
47 N Main St, Chalfont, PA 18914
Local realty services provided by:Mountain Realty ERA Powered
47 N Main St,Chalfont, PA 18914
$500,000
- 4 Beds
- 2 Baths
- 2,770 sq. ft.
- Multi-family
- Active
Listed by: terry stephens maven
Office: re/max legacy
MLS#:PABU2135520
Source:BRIGHTMLS
Price summary
- Price:$500,000
- Price per sq. ft.:$180.51
About this home
Calling all investors! Discover the charm and versatility of this Victorian home, ideally located in the heart of Chalfont! Offering a unique opportunity for multigenerational living, an in-law suite, or flexible living arrangements, this well-kept property is full of possibilities. The main living area features 2 bedrooms and 1 full bathroom with an additional room for a home office, and laundry within the unit, while the 2nd and 3rd floor unit offers an additional 2 bedrooms and 1 full bathroom, giving you the option of renting the whole house, renting both units individually, or living in 1 and renting the other. There is a separate entrance for the 2nd floor unit and separate entrances for the shared basement. All utilities are split. Newer downstairs unit boiler (2023) and the smaller roof was replaced in 2025/2026. One unit also has a newer oil tank. Enjoy the convenience of being within walking distance of the Chalfont train station, making commuting a breeze! With ample parking and a prime location close to shopping, dining, and local amenities, this home combines classic Victorian character with everyday convenience. This home is also listed as Residential with MLS# PABU213525...
Contact an agent
Home facts
- Year built:1890
- Subdivision & Development:ROSEMORE ESTS
- Listing ID #:PABU2135520
- Added:1 day(s) ago
- Updated:November 18, 2026 at 03:18 PM
Rooms and interior
- Bedrooms:4
- Total bathrooms:2
- Flooring:Carpet, Hardwood, Laminate Plank
- Basement:Yes
- Basement Description:Full, Interior Access, Outside Entrance, Poured Concrete
- Living area:2,770 sq. ft.
Heating and cooling
- Cooling:Window Unit(s)
- Heating:Baseboard - Electric, Hot Water, Oil, Radiator
Structure and exterior
- Year built:1890
- Building area:2,770 sq. ft.
- Lot area:0.31 Acres
- Architectural Style:Victorian
- Construction Materials:Brick, Wood Siding
- Foundation Description:Concrete Perimeter
Utilities
- Water:Public
- Sewer:Public Sewer
Finances and disclosures
- Price:$500,000
- Price per sq. ft.:$180.51
- Tax amount:$5,762 (2026)
Parking
- Parking description:Off Street, Parking Lot
New listings near 47 N Main St
- Coming Soon
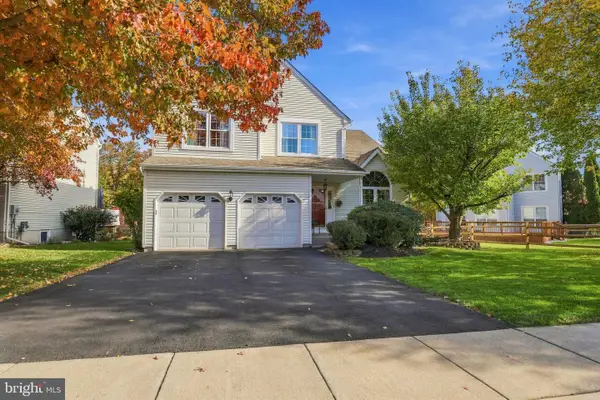 $615,000Coming Soon4 beds 3 baths2,068 sq. ft.
210 Forest Park Dr, CHALFONT, PA 18914
MLS# PABU2135740Listed by: KELLER WILLIAMS REAL ESTATE-DOYLESTOWN - Coming Soon
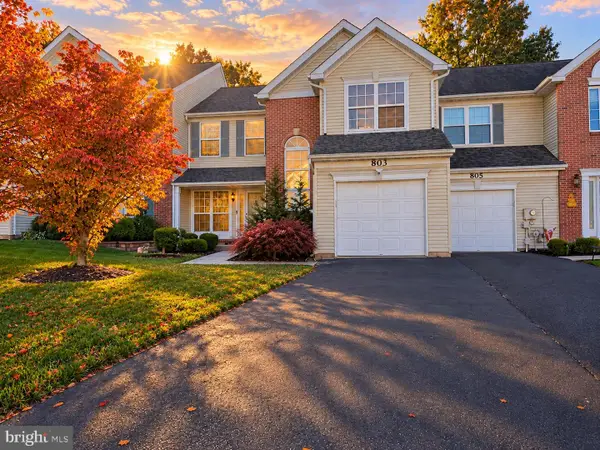 $498,000Coming Soon3 beds 3 baths1,884 sq. ft.
803 Long Meadow Dr, CHALFONT, PA 18914
MLS# PABU2131978Listed by: KW EMPOWER - New
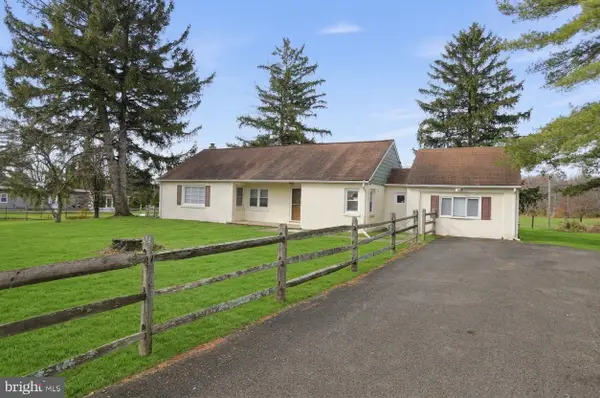 $465,000Active3 beds 2 baths1,280 sq. ft.
11 Helens Ln, CHALFONT, PA 18914
MLS# PABU2135606Listed by: HOMESMART NEXUS REALTY GROUP - NEWTOWN - New
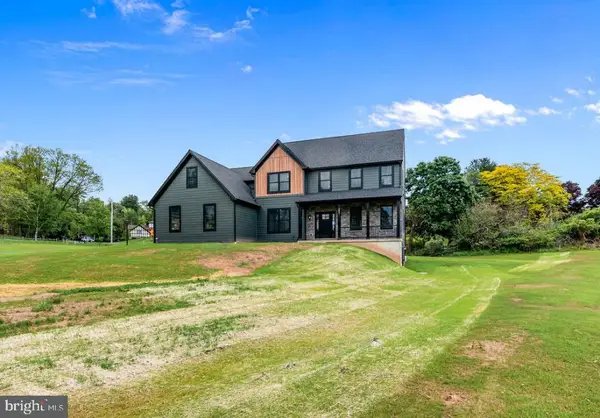 $984,458Active4 beds 3 baths2,738 sq. ft.
140a S Limekiln Pike, CHALFONT, PA 18914
MLS# PABU2135768Listed by: KELLER WILLIAMS REAL ESTATE -EXTON - New
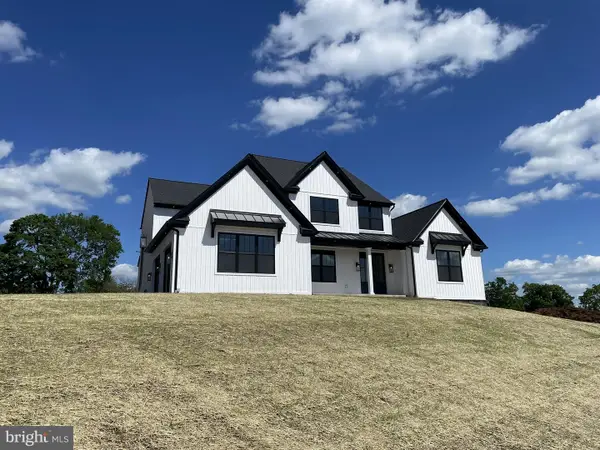 $994,833Active3 beds 3 baths2,631 sq. ft.
140a S Limekiln Pike, CHALFONT, PA 18914
MLS# PABU2135686Listed by: KELLER WILLIAMS REAL ESTATE -EXTON - New
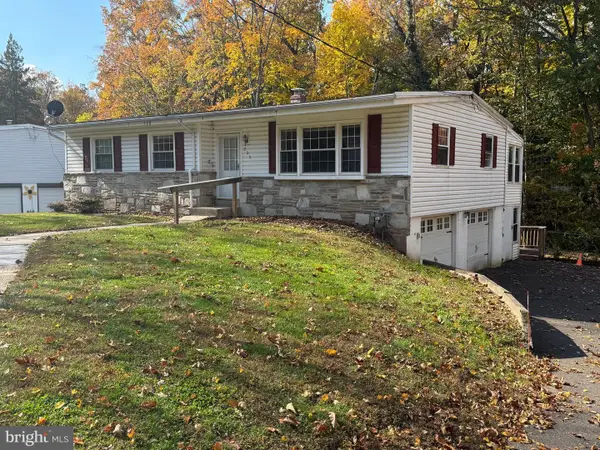 $499,000Active3 beds 2 baths1,732 sq. ft.
205 Dorset Way, CHALFONT, PA 18914
MLS# PABU2135288Listed by: RE/MAX PROPERTIES - New
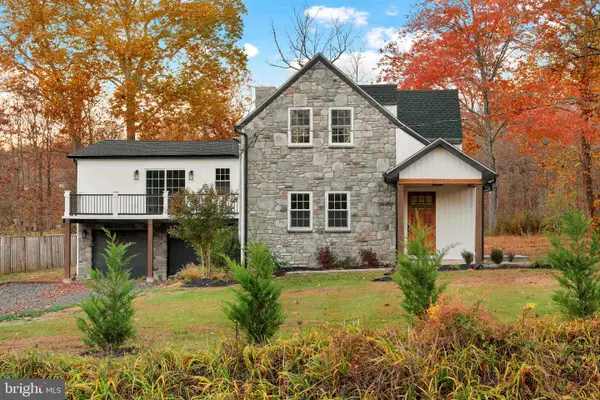 $1,150,000Active5 beds 4 baths4,800 sq. ft.
116 Upper Stump Rd, CHALFONT, PA 18914
MLS# PABU2135112Listed by: ELITE REALTY GROUP UNL. INC. - New
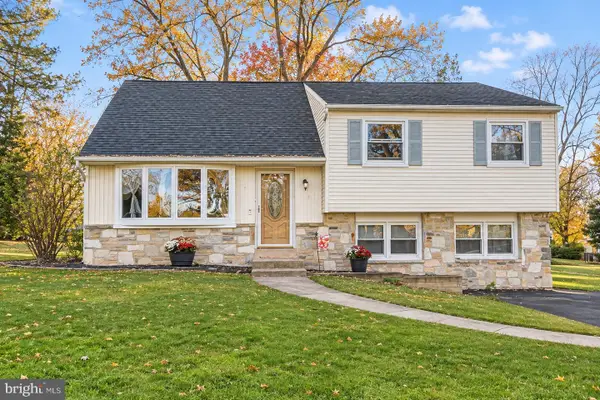 $499,000Active4 beds 3 baths1,500 sq. ft.
236 Cornwall Cir, CHALFONT, PA 18914
MLS# PABU2135138Listed by: IRON VALLEY REAL ESTATE DOYLESTOWN - New
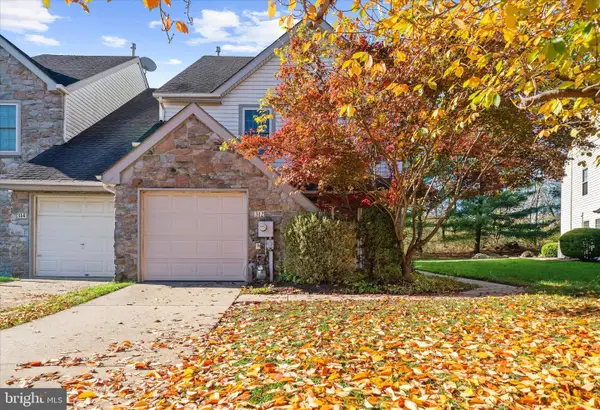 $524,000Active3 beds 3 baths2,002 sq. ft.
312 Glennbrook Way, CHALFONT, PA 18914
MLS# PABU2135200Listed by: RE/MAX SERVICES


Protect your home and budget from life's surprises with an Assurant Home Warranty, backed by a partner that supports you through every step of homeownership. Explore Plans.
© 2023 - 2026 ERA Franchise Systems LLC. All rights reserved. ERA Franchise Systems LLC fully supports the principles of the Fair Housing Act and the Equal Opportunity Act. ERA, ERA Real Estate powered, and their respective logos are registered service marks of ERA Franchise Systems LLC. Each office is independently owned and operated.