
1741 Wisteria Drive, Chambersburg, PA 17202
Local realty services provided by:ERA Martin Associates
1741 Wisteria Drive,Chambersburg, PA 17202
$302,000
- 3 Beds
- 3 Baths
- - sq. ft.
- Single family
- Sold
Listed by: mary e llewellyn, michelle marie travis
Office: the kw collective
MLS#:PAFL2035260
Source:BRIGHTMLS
Sorry, we are unable to map this address
Price summary
- Price:$302,000
About this home
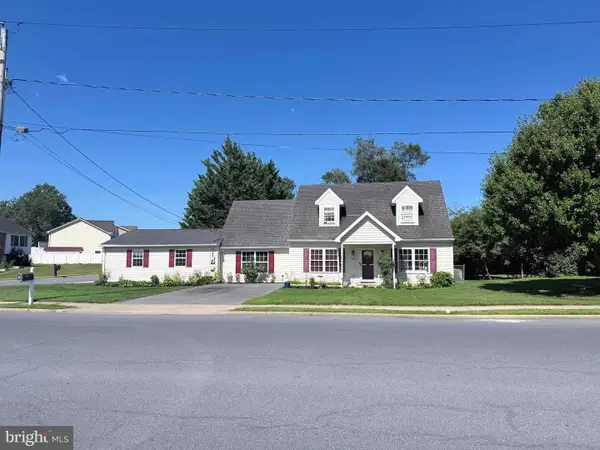
Welcome to 1741 Wisteria Drive in Chambersburg, PA! This well-maintained 3-bedroom, 2.5-bath home offers comfortable living with plenty of space both inside and out. The main level features a functional layout with carpeted living areas and bedrooms, a spacious kitchen with Corian countertops, and a bright 16' x 20' Florida room addition completed in 2000—perfect for relaxing, entertaining, or enjoying year-round natural light.
The primary bedroom includes a private bath with a walk-in shower. Additional features include an unfinished basement offering ample storage or future expansion potential, an attached 2-car garage, central electric heating and air conditioning, and no HOA restrictions.
New roof installed July 2026! Other major updates include replacement windows (2020), hot water heater (2021), gutters (2024), and a Trane HVAC system (2012).
Conveniently located near shopping, dining, schools, and commuter routes, this property offers a great opportunity for buyers looking to make a home their own. Property is being sold AS-IS. Ready for its next owner!...
Contact an agent
Home facts
- Year built:1993
- Subdivision & Development:GUILFORD HILLS
- Listing ID #:PAFL2035260
- Added:70 day(s) ago
- Updated:August 15, 2026 at 10:42 AM
Rooms and interior
- Bedrooms:3
- Total bathrooms:3
- Full bathrooms:2
- Half bathrooms:1
- Dining Description:Dining Room
- Bathrooms Description:Bathroom 2, Half Bath, Primary Bathroom
- Bedroom Description:Primary Bedroom
- Basement:Yes
- Basement Description:Unfinished
Heating and cooling
- Cooling:Central A/C
- Heating:Electric, Heat Pump(s)
Structure and exterior
- Year built:1993
- Architectural Style:Ranch/Rambler
- Construction Materials:Brick
- Foundation Description:Permanent
- Levels:2 Stories
Utilities
- Water:Public
- Sewer:Public Sewer
Finances and disclosures
- Price:$302,000
- Tax amount:$3,497 (2025)
Features and amenities
- Laundry features:Laundry
Parking
- Parking description:Attached Garage
- Garage:Yes
- Garage spaces:2
New listings near 1741 Wisteria Drive
- New
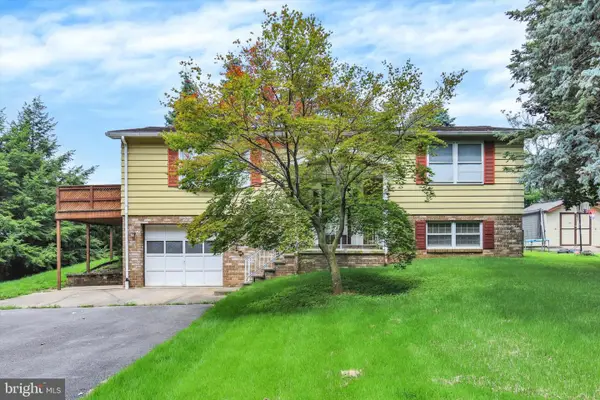 $189,900Active2 beds 2 baths1,400 sq. ft.
399 Garman Dr, CHAMBERSBURG, PA 17202
MLS# PAFL2036782Listed by: CHARLES E BROWN REAL ESTATE LLC 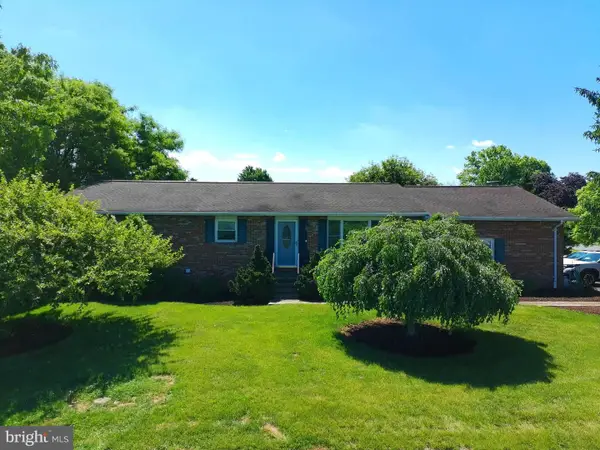 $309,900Active3 beds 2 baths1,600 sq. ft.
15 Lippizan Drive, CHAMBERSBURG, PA 17202
MLS# PAFL2035472Listed by: SAMSON PROPERTIES- Coming Soon
 $298,500Coming Soon3 beds 2 baths
910 Nelson St, CHAMBERSBURG, PA 17201
MLS# PAFL2036934Listed by: THE BERKSTRESSER REALTY GROUP - New
 $525,000Active4 beds 4 baths3,490 sq. ft.
3437 Eagle Dr, CHAMBERSBURG, PA 17202
MLS# PAFL2036764Listed by: THE PINEAPPLE GROUP, LLC. - New
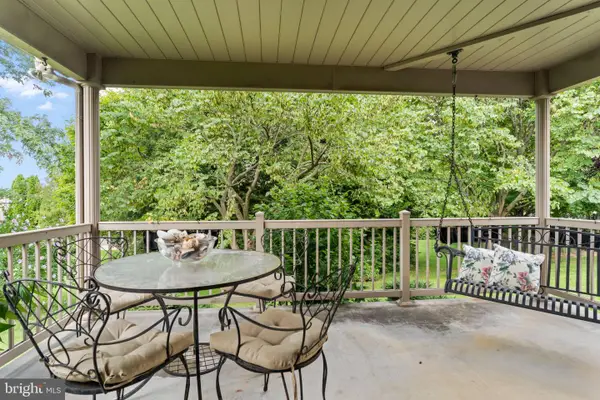 $399,900Active2 beds 2 baths1,874 sq. ft.
317 Woodvale Dr, CHAMBERSBURG, PA 17201
MLS# PAFL2036856Listed by: THE PINEAPPLE GROUP, LLC. - Coming Soon
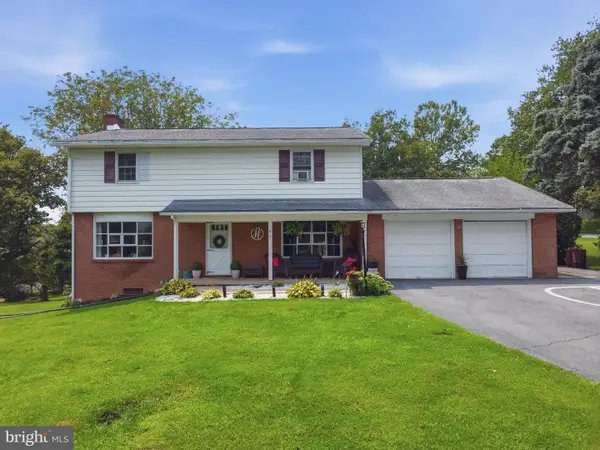 $369,000Coming Soon5 beds 3 baths
1326 Hillendale Road, CHAMBERSBURG, PA 17202
MLS# PAFL2036828Listed by: SAMSON PROPERTIES - Coming Soon
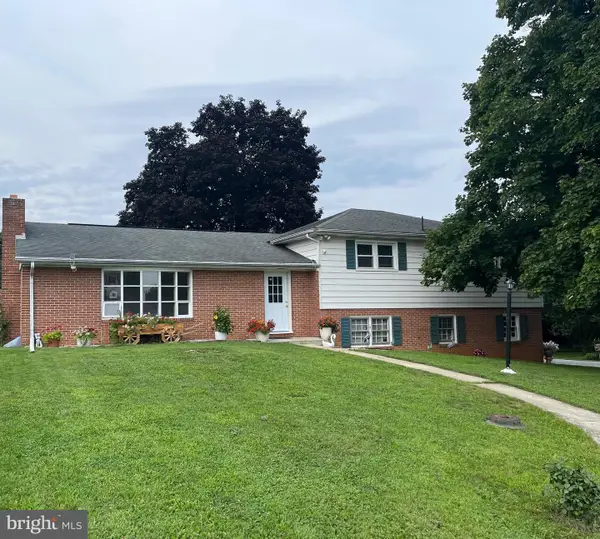 $349,900Coming Soon3 beds 3 baths
221 Harvest Lane, CHAMBERSBURG, PA 17202
MLS# PAFL2036816Listed by: BERKSHIRE HATHAWAY HOMESERVICES HOMESALE REALTY - New
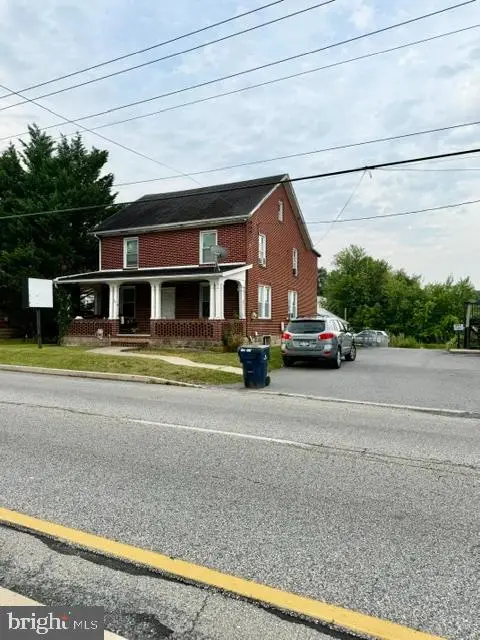 $295,000Active3 beds 1 baths1,696 sq. ft.
1764 Lincoln Way E, CHAMBERSBURG, PA 17202
MLS# PAFL2036840Listed by: COLDWELL BANKER REALTY - New
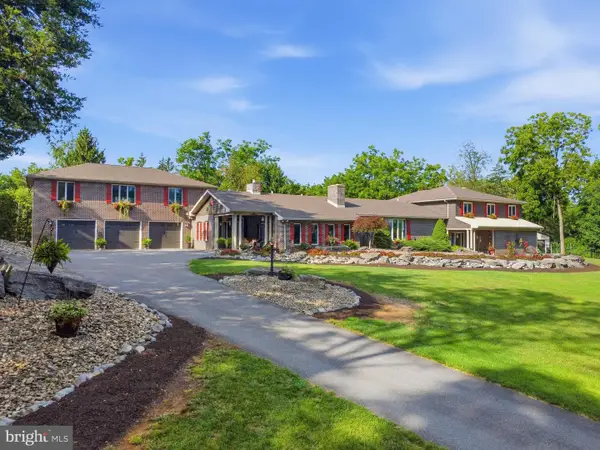 $1,175,000Active5 beds 5 baths6,619 sq. ft.
686 Bowman Rd, CHAMBERSBURG, PA 17202
MLS# PAFL2036804Listed by: RE/MAX REALTY AGENCY, INC. - Coming Soon
 $330,000Coming Soon3 beds 2 baths
83 Grandview Ave, CHAMBERSBURG, PA 17201
MLS# PAFL2036650Listed by: BERKSHIRE HATHAWAY HOMESERVICES HOMESALE REALTY


Protect your home and budget from life's surprises with an Assurant Home Warranty, backed by a partner that supports you through every step of homeownership. Explore Plans.
© 2023 - 2026 ERA Franchise Systems LLC. All rights reserved. ERA Franchise Systems LLC fully supports the principles of the Fair Housing Act and the Equal Opportunity Act. ERA, ERA Real Estate powered, and their respective logos are registered service marks of ERA Franchise Systems LLC. Each office is independently owned and operated.