
492 S 4th St, Chambersburg, PA 17201
Local realty services provided by:ERA Central Realty Group
492 S 4th St,Chambersburg, PA 17201
$257,600
- 3 Beds
- 2 Baths
- - sq. ft.
- Single family
- Sold
Listed by: william m kellam jr.
Office: help-u-sell keystone realty, llc.
MLS#:PAFL2034966
Source:BRIGHTMLS
Sorry, we are unable to map this address
Price summary
- Price:$257,600
About this home
Wonderful find in the borough! This three bedroom Cape has been well maintained with a new roof and furnace and A/C in '25. Enjoy the convenience of living in the borough and within walking distance of the high school, YMCA, and other activities. Large eat in kitchen and formal dining room, living room with gas fireplace, and first floor primary suite or a few of the features. Off street parking with a two car garage. Shady backyard and a three season sun room on the back of the home. The basement has been improved with more potential living space, laundry, and room for crafts. One very neat package ready for a new owner!
Contact an agent
Home facts
- Year built:1940
- Listing ID #:PAFL2034966
- Added:52 day(s) ago
- Updated:July 18, 2026 at 05:59 AM
Rooms and interior
- Bedrooms:3
- Total bathrooms:2
- Full bathrooms:2
- Rooms Total:8
- Flooring:Carpet
- Dining Description:Formal/Separate Dining Room
- Bathrooms Description:Primary Bath(s)
- Kitchen Description:Carpet, Dishwasher, Kitchen - Eat-In, Kitchen - Table Space, Oven/Range - Electric, Recessed Lighting, Refrigerator, Water Heater
- Bedroom Description:Carpet, Entry Level Bedroom
- Basement:Yes
- Basement Description:Improved
Heating and cooling
- Cooling:Central A/C
- Heating:Forced Air, Natural Gas
Structure and exterior
- Roof:Architectural Shingle
- Year built:1940
- Architectural Style:Cape Cod
- Construction Materials:Vinyl Siding
- Foundation Description:Block
- Levels:2 1/2 Stories
Utilities
- Water:Public
- Sewer:Public Sewer
Finances and disclosures
- Price:$257,600
- Tax amount:$3,457 (2024)
Features and amenities
- Laundry features:Washer
- Amenities:Carpet, Recessed Lighting, Window Treatments
Parking
- Parking description:Detached Garage, Garage Door Opener
- Garage:Yes
- Garage spaces:2
New listings near 492 S 4th St
- Coming Soon
 $365,750Coming Soon4 beds 4 baths
8 Oxford Ct #8, CHAMBERSBURG, PA 17201
MLS# PAFL2036078Listed by: VAN WINKLE REAL ESTATE - Coming Soon
 $279,900Coming Soon2 beds 2 baths
2714 Fillmore Dr, CHAMBERSBURG, PA 17201
MLS# PAFL2036206Listed by: SAMSON PROPERTIES - Coming Soon
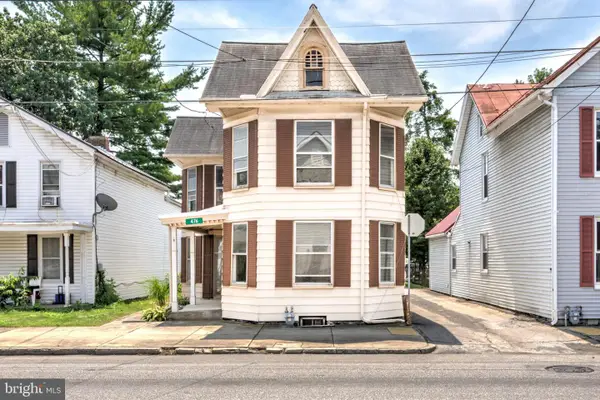 $224,900Coming Soon3 beds 2 baths
476 E E Queen Street, CHAMBERSBURG, PA 17201
MLS# PAFL2035562Listed by: KELLER WILLIAMS ELITE - New
 $219,900Active3 beds 2 baths1,647 sq. ft.
1254 Kennedy Ct, CHAMBERSBURG, PA 17202
MLS# PAFL2036168Listed by: THE GREENE REALTY GROUP - New
 $49,900Active3 beds 2 baths
1024 Warm Spring Road #19, CHAMBERSBURG, PA 17202
MLS# PAFL2036186Listed by: ROBERTS REALTY GROUP, LLC - New
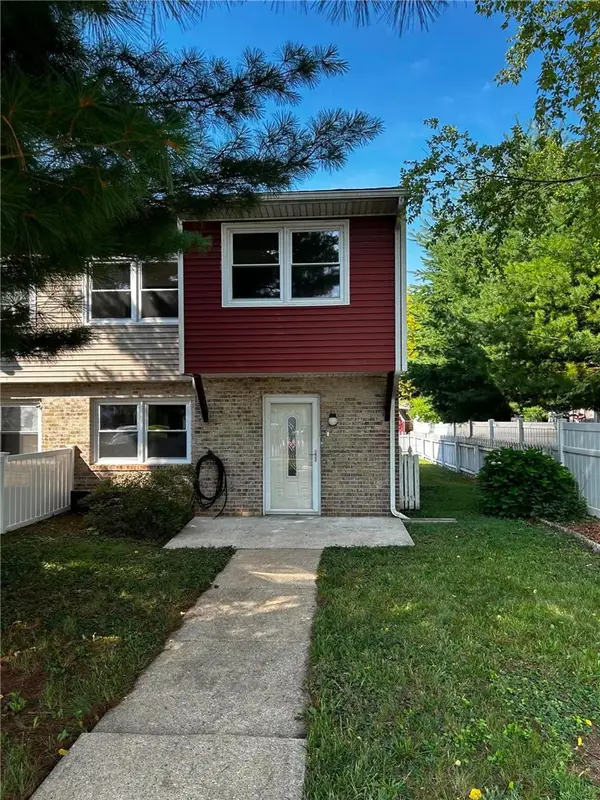 $240,000Active3 beds 2 baths1,087 sq. ft.
138 Buchannan Street, Chambersburg, PA 17201
MLS# 1764913Listed by: REALTY ONE GROUP LANDMARK
- New
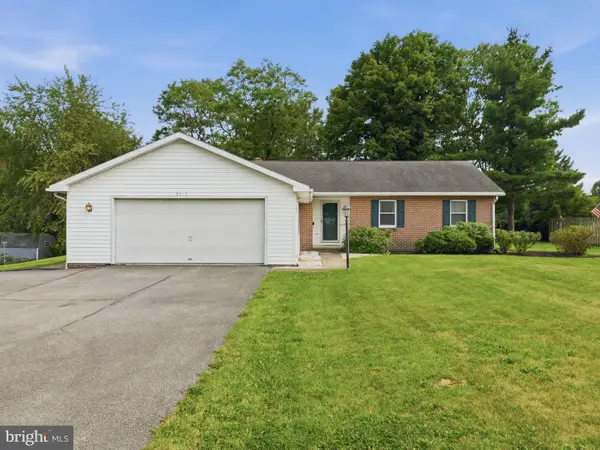 $324,700Active3 beds 2 baths1,644 sq. ft.
3540 Scotland Road, CHAMBERSBURG, PA 17202
MLS# PAFL2036122Listed by: IRON VALLEY REAL ESTATE OF CHAMBERSBURG - Coming Soon
 $659,900Coming Soon4 beds 3 baths
7246 Smith Rd, CHAMBERSBURG, PA 17201
MLS# PAFL2035972Listed by: IRON VALLEY REAL ESTATE OF CENTRAL PA - Open Sat, 1 to 3pmNew
 $239,900Active3 beds 1 baths
287 College Avenue, CHAMBERSBURG, PA 17201
MLS# PAFL2036158Listed by: RE/MAX REALTY AGENCY, INC. - Coming Soon
 $359,900Coming Soon4 beds 3 baths
215 Opal Dr, CHAMBERSBURG, PA 17202
MLS# PAFL2036128Listed by: IRON VALLEY REAL ESTATE OF CHAMBERSBURG


Protect your home and budget from life's surprises with an Assurant Home Warranty, backed by a partner that supports you through every step of homeownership. Explore Plans.
© 2023 - 2026 ERA Franchise Systems LLC. All rights reserved. ERA Franchise Systems LLC fully supports the principles of the Fair Housing Act and the Equal Opportunity Act. ERA, ERA Real Estate powered, and their respective logos are registered service marks of ERA Franchise Systems LLC. Each office is independently owned and operated.