
8612 Pa Harry Drive, Chambersburg, PA 17202
Local realty services provided by:O'BRIEN REALTY ERA POWERED
8612 Pa Harry Drive,Chambersburg, PA 17202
$429,900
- 4 Beds
- 3 Baths
- 2,401 sq. ft.
- Single family
- Active
Listed by: angela l fairchild
Office: coldwell banker realty
MLS#:PAFL2036824
Source:BRIGHTMLS
Price summary
- Price:$429,900
- Price per sq. ft.:$179.05
About this home
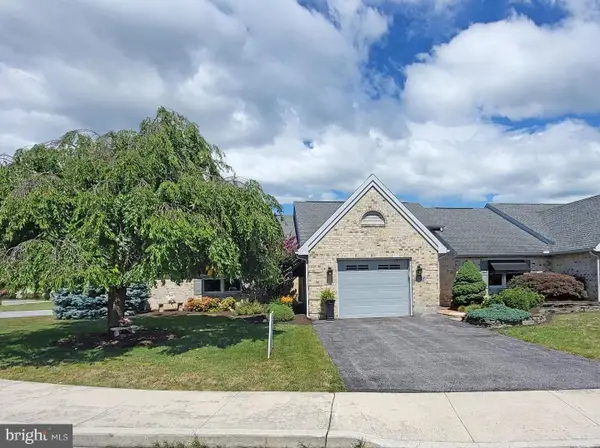
Talk about checking all the boxes!! Greencastle school district? Check! Rural setting with a little land? Check! 2400 sq ft of indoor living space plus bonus outdoor living space? Check! This home even offers one level living with the primary suite and laundry on the main level!! This contemporary 4 bedroom home is definitely not the cookie cutter option you are seeing in most neighborhoods! The winding sidewalk leads to a covered front porch and then opens into this beautiful interior living space that immediately evokes the feeling of home! The formal dining room is highlighted by the bump out architectural feature with so many windows. Then you move into the spacious kitchen complete with modern granite counters and stylish white cabinets! Off to the side is a custom built breakfast nook perfect for morning coffee as the sun shines in! The cathedral ceiling in the living room and brick fireplace surround highlight the uniqueness of this layout! All the living room windows showcase the amazing pasture views and outdoor entertainment areas. Along with the two car garage and laundry, the main level also offers the primary suite equipped with a large bedroom, walk in closet, separate soaking tub, double vanity and more! Upstairs there are 3 more bedrooms and a full bathroom with custom tile details. There is also some walk in storage. The unique features continue as soon as you step outside the home. The covered back deck is spectacular! It offers a bar area, seating for viewing a movie as the sun goes down, a dining area and more! Plus there is a built in sandbox with cover, a playhouse, and two storage sheds at the rear of the property. Schedule a tour to see all the amazing details and perhaps this will check off the box for your dream home!...
Contact an agent
Home facts
- Year built:1993
- Subdivision & Development:ANTRIM TWP
- Listing ID #:PAFL2036824
- Added:8 day(s) ago
- Updated:August 23, 2026 at 03:34 AM
Rooms and interior
- Bedrooms:4
- Total bathrooms:3
- Full bathrooms:2
- Half bathrooms:1
- Dining Description:Dining Area
- Bathrooms Description:Primary Bath(s)
- Kitchen Description:Breakfast Area, Built-In Microwave, Built-Ins, Crown Moldings, Dishwasher, Oven/Range - Electric, Refrigerator, Upgraded Countertops
- Bedroom Description:Entry Level Bedroom, Walk In Closet(s)
- Living area:2,401 sq. ft.
Heating and cooling
- Cooling:Central A/C
- Heating:Electric, Heat Pump(s)
Structure and exterior
- Roof:Architectural Shingle
- Year built:1993
- Building area:2,401 sq. ft.
- Lot area:0.96 Acres
- Architectural Style:Contemporary
- Construction Materials:Brick, Vinyl Siding
- Exterior Features:Exterior Lighting, Outbuilding(s), Patio(s), Porch(es), Roof
- Foundation Description:Crawl Space
- Levels:2 Stories
Schools
- High school:GREENCASTLE-ANTRIM SENIOR
- Middle school:GREENCASTLE-ANTRIM
- Elementary school:GREENCASTLE-ANTRIM
Utilities
- Water:Well
- Sewer:Private Sewer
Finances and disclosures
- Price:$429,900
- Price per sq. ft.:$179.05
- Tax amount:$4,040 (2025)
Features and amenities
- Amenities:200+ Amp Service, Built-Ins, Ceiling Fan(s), Chair Railings, Crown Moldings
Parking
- Parking description:Additional Storage Area, Attached Garage, Garage - Front Entry, Paved Driveway
- Garage:Yes
- Garage spaces:2
New listings near 8612 Pa Harry Drive
- Coming Soon
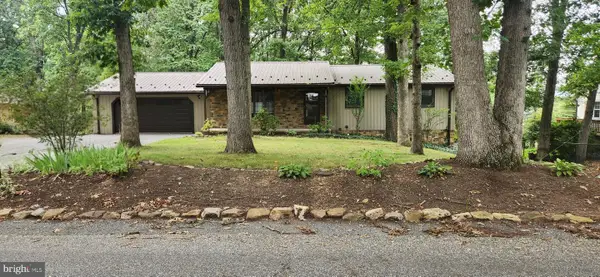 $295,000Coming Soon3 beds 2 baths2,121 sq. ft.
525 Forest Road, CHAMBERSBURG, PA 17202
MLS# PAFL2037080Listed by: KELLER WILLIAMS KEYSTONE REALTY - Coming Soon
 $440,000Coming Soon4 beds 3 baths2,624 sq. ft.
204 Jade Drive, CHAMBERSBURG, PA 17202
MLS# PAFL2037124Listed by: MARSH REALTY - Coming Soon
 $349,000Coming Soon3 beds 2 baths
25 Kensington Drive, CHAMBERSBURG, PA 17201
MLS# PAFL2037024Listed by: HURLEY REAL ESTATE & AUCTIONS - Coming Soon
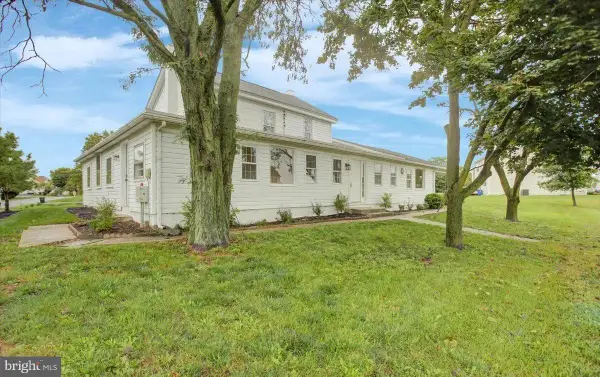 $399,000Coming Soon6 beds 3 baths3,330 sq. ft.
1461 Finch Drive, CHAMBERSBURG, PA 17202
MLS# PAFL2036852Listed by: SAMSON PROPERTIES - Coming Soon
 $600,000Coming Soon9 beds 3 baths
3045 White Church Road, CHAMBERSBURG, PA 17202
MLS# PAFL2036978Listed by: KELLER WILLIAMS REALTY - Coming Soon
 $314,900Coming Soon4 beds 2 baths2,529 sq. ft.
851 Middle St, CHAMBERSBURG, PA 17201
MLS# PAFL2036962Listed by: SAMSON PROPERTIES - Coming Soon
 $298,500Coming Soon3 beds 2 baths2,154 sq. ft.
910 Nelson St, CHAMBERSBURG, PA 17201
MLS# PAFL2036934Listed by: THE BERKSTRESSER REALTY GROUP - Coming Soon
 $399,500Coming Soon3 beds 3 baths2,272 sq. ft.
56 Sanibel Ln, CHAMBERSBURG, PA 17201
MLS# PAFL2036516Listed by: THE BERKSTRESSER REALTY GROUP - New
 $299,900Active3 beds 2 baths2,288 sq. ft.
654 Shadyside Drive, CHAMBERSBURG, PA 17202
MLS# PAFL2036538Listed by: RE/MAX REALTY AGENCY, INC. - New
 $374,900Active4 beds 4 baths3,019 sq. ft.
1732 Bell Ave, CHAMBERSBURG, PA 17202
MLS# PAFL2037026Listed by: COLDWELL BANKER REALTY


Protect your home and budget from life's surprises with an Assurant Home Warranty, backed by a partner that supports you through every step of homeownership. Explore Plans.
© 2023 - 2026 ERA Franchise Systems LLC. All rights reserved. ERA Franchise Systems LLC fully supports the principles of the Fair Housing Act and the Equal Opportunity Act. ERA, ERA Real Estate powered, and their respective logos are registered service marks of ERA Franchise Systems LLC. Each office is independently owned and operated.