
1242 Jaine Ln, Chester Springs, PA 19425
Local realty services provided by:ERA Liberty Realty
1242 Jaine Ln,Chester Springs, PA 19425
$850,000
- 3 Beds
- 3 Baths
- 4,184 sq. ft.
- Single family
- Pending
Listed by: sara jane lubrano
Office: exp realty, llc.
MLS#:PACT2125046
Source:BRIGHTMLS
Price summary
- Price:$850,000
- Price per sq. ft.:$203.15
About this home
Seller is taking responsibility for the installation of a brand new septic system! Nestled at the end of a private driveway on a breathtaking 5-acre parcel in charming Birchrunville, this stately farmhouse, crowned by an attractive standing seam metal roof, offers a rare blend of seclusion, character, and convenience within the Owen J. Roberts School District. Surrounded by rolling meadows and mature trees, the setting feels like a private retreat while remaining just minutes from Marsh Creek and French Creek State Parks with beautiful walking and riding trails and famed local restaurants. Located near Ludwig’s Corner Horse Show grounds, Kimberton Hunt Club and the PA Turnpike, this location is a perfect starting point for a myriad of equestrian activities.
Step inside the spacious foyer of this over 4000 square foot home and feel its warm and welcoming atmosphere. No expense was spared in the architectural details and beautiful antique cabinetry throughout the home as well as in the sprawling wide plank hardwood floors. The sun-drenched living room with its hotel lobby vibe is filled with abundant natural light and a stunning central fireplace. The country kitchen overlooks a generously sized great room featuring another fireplace, walls of windows, and direct access to a wrap-around expansive deck with a wisteriacovered pergola. Additionally, the spacious screened-in porch is the perfect place to entertain your friends and loved ones surrounded by enchanting, wooded views in Spring, Summer and Fall. A newly installed set of French doors give direct access to the deck from an oversized dining room which could easily become a future first floor bedroom. Upstairs, the thoughtfully designed primary suite features a unique split bath layout for privacy and comfort. One side includes a private room with a gorgeous brand new walk-in shower, sink, toilet, and linen closet, while the opposite side offers a Jacuzzi tub, separate sink, and an oversized walk-in closet. This primary suite hallway is also home to another large walk-in closet/room that could be a nursery or full upstairs laundry room. Two additional bedrooms, hall walk-in closet and another full bath complete the upper level. Both bathrooms recently acquired new lighting and fixture upgrades. The laundry room and pantry, located off the kitchen, have direct outside access for the gardeners and riders in mind. The walk-out basement with radon remediation system remains unfinished and ready for your vision. A standout feature of the property is the impressive, detached garage added in 2014, showcasing beautiful natural wood finishes and exceptional craftsmanship throughout. Designed with both functionality and style in mind, the extra-long and extra-wide two-car garage offers ample space and ceiling height to comfortably accommodate two full-size trucks. In addition, a separate area with large double doors, presently used for tools and lawn equipment storage, could easily be converted into a spacious horse stall. Stairs lead to a second-level area, ideal for hay storage or other future customization. Property is in French & Pickering Creeks Conservation Trust which will allow the construction of a new barn. The home is equipped with a security system as well as an automatic backup generator operated with propane gas (Styer Propane). GPS is using Spring City rather than Chester Springs; legal address is Chester Springs. Make your appointment today to see this unique property!...
Contact an agent
Home facts
- Year built:1961
- Subdivision & Development:NONE AVAILABLE
- Listing ID #:PACT2125046
- Added:140 day(s) ago
- Updated:September 27, 2026 at 08:26 AM
Rooms and interior
- Bedrooms:3
- Total bathrooms:3
- Full bathrooms:2
- Half bathrooms:1
- Basement:Yes
- Basement Description:Daylight, Full
- Living area:4,184 sq. ft.
Heating and cooling
- Cooling:Central A/C
- Heating:Hot Water, Oil
Structure and exterior
- Roof:Metal
- Year built:1961
- Building area:4,184 sq. ft.
- Lot area:5 Acres
- Architectural Style:Colonial, Farmhouse/National Folk
- Construction Materials:Frame
- Foundation Description:Active Radon Mitigation, Block, Crawl Space
- Levels:2 Stories
Utilities
- Water:Well
- Sewer:On Site Septic
Finances and disclosures
- Price:$850,000
- Price per sq. ft.:$203.15
- Tax amount:$15,943 (2025)
Parking
- Parking description:Additional Storage Area, Detached Garage, Garage - Front Entry, Garage - Side Entry, Oversized, Parking Lot
- Garage:Yes
- Garage spaces:2
New listings near 1242 Jaine Ln
- New
 $825,000Active3 beds 3 baths2,872 sq. ft.
601 Appaloosa Rd, DOWNINGTOWN, PA 19335
MLS# PACT2136626Listed by: RE/MAX TOWN & COUNTRY - Open Sun, 1 to 4pmNew
 $775,000Active4 beds 4 baths3,640 sq. ft.
432 W Ruby Rd, CHESTER SPRINGS, PA 19425
MLS# PACT2136578Listed by: RE/MAX MAIN LINE-WEST CHESTER - Open Sun, 11am to 1pmNew
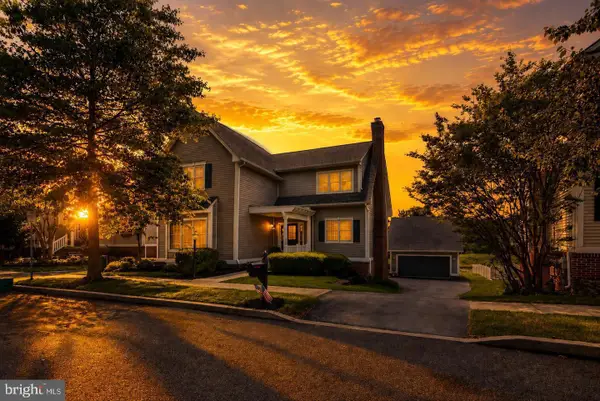 $745,000Active4 beds 4 baths2,604 sq. ft.
435 Fairmont Dr, CHESTER SPRINGS, PA 19425
MLS# PACT2136682Listed by: IRON VALLEY REAL ESTATE EXTON - New
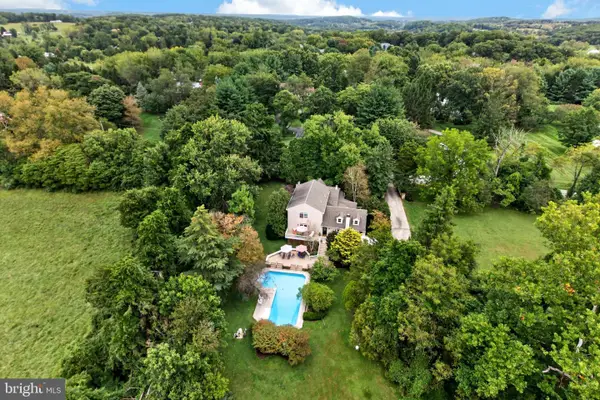 $1,275,000Active4 beds 4 baths3,675 sq. ft.
1043 Bodine Rd, CHESTER SPRINGS, PA 19425
MLS# PACT2136384Listed by: LPT REALTY, LLC - New
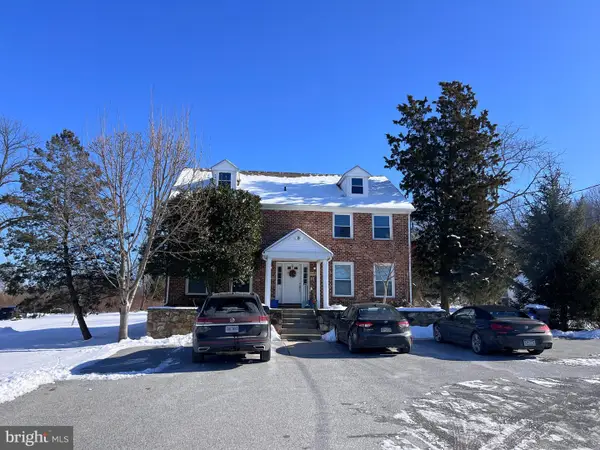 $575,000Active2 beds -- baths2,480 sq. ft.
1020 N Pottstown Pike, CHESTER SPRINGS, PA 19425
MLS# PACT2135494Listed by: LIEBERMAN EARLEY & COMPANY - New
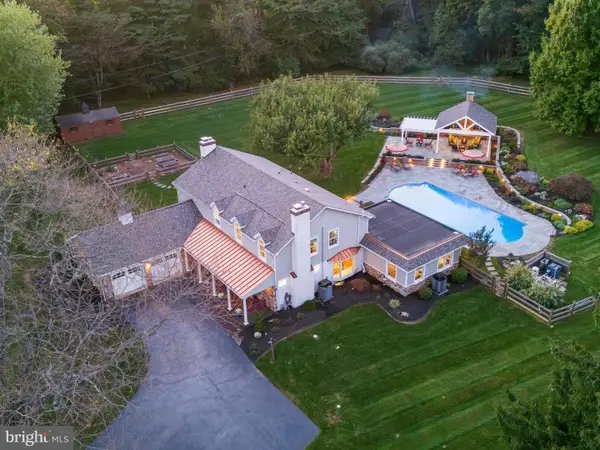 $1,200,000Active4 beds 4 baths4,634 sq. ft.
935 Skyline Dr, CHESTER SPRINGS, PA 19425
MLS# PACT2136298Listed by: RE/MAX MAIN LINE - DEVON 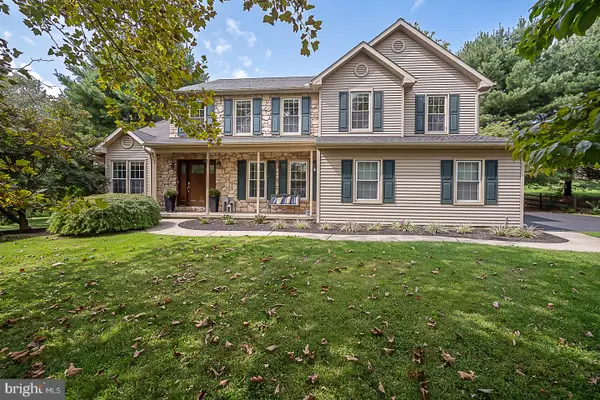 $799,900Pending4 beds 3 baths2,917 sq. ft.
19 Oneida Ct, CHESTER SPRINGS, PA 19425
MLS# PACT2136120Listed by: BHHS FOX & ROACH MALVERN-PAOLI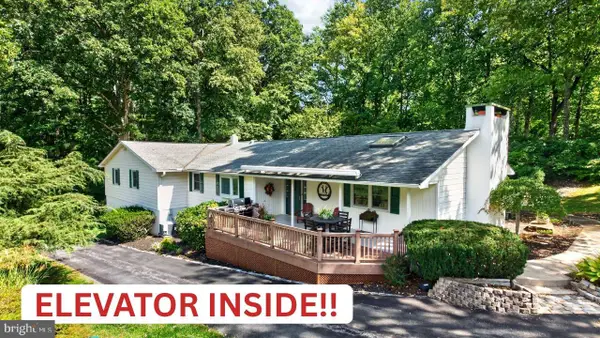 $1,249,000Active3 beds 3 baths2,760 sq. ft.
2439 Horseshoe Trl, CHESTER SPRINGS, PA 19425
MLS# PACT2135820Listed by: KELLER WILLIAMS REAL ESTATE -EXTON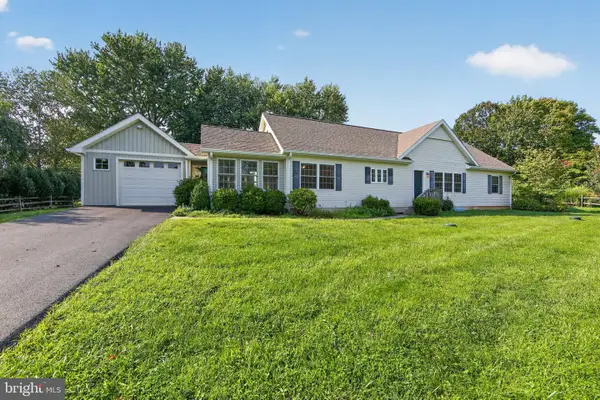 $595,000Pending3 beds 2 baths1,948 sq. ft.
1211 Street Rd, CHESTER SPRINGS, PA 19425
MLS# PACT2135782Listed by: ENGEL & VOLKERS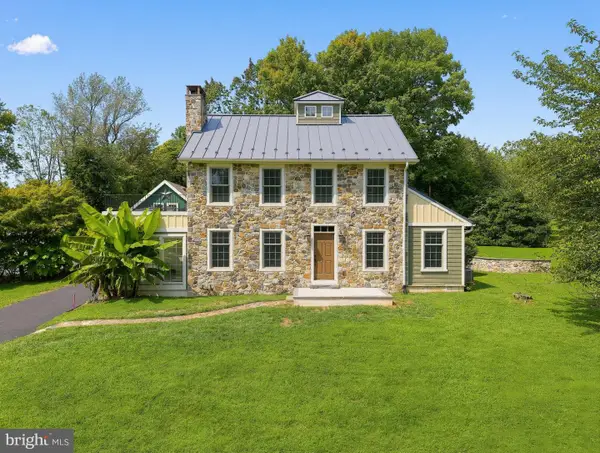 $995,000Pending3 beds 3 baths2,361 sq. ft.
1217 Street Rd, CHESTER SPRINGS, PA 19425
MLS# PACT2135720Listed by: ENGEL & VOLKERS


Protect your home and budget from life's surprises with an Assurant Home Warranty, backed by a partner that supports you through every step of homeownership. Explore Plans.
© 2023 - 2026 ERA Franchise Systems LLC. All rights reserved. ERA Franchise Systems LLC fully supports the principles of the Fair Housing Act and the Equal Opportunity Act. ERA, ERA Real Estate powered, and their respective logos are registered service marks of ERA Franchise Systems LLC. Each office is independently owned and operated.