
1303 Saint Andrews Ct #1303, Chester Springs, PA 19425
Local realty services provided by:Mountain Realty ERA Powered
1303 Saint Andrews Ct #1303,Chester Springs, PA 19425
$400,000
- 3 Beds
- 2 Baths
- 1,891 sq. ft.
- Townhouse
- Coming Soon
Upcoming open houses
- Fri, Sep 1105:00 pm - 06:00 pm
- Sat, Sep 1212:00 pm - 02:00 pm
Listed by: andrea n fonash
Office: four oaks real estate llc.
MLS#:PACT2135096
Source:BRIGHTMLS
Price summary
- Price:$400,000
- Price per sq. ft.:$211.53
- Monthly HOA dues:$200
About this home
Welcome Home! Completely updated 3-bedroom, 2-bath townhome in Liongate and the Downingtown Area School District. Just under 2,000 sq ft of living space, a community pool, low-maintenance living and convenient access to Downingtown, West Chester, King of Prussia and major commuter routes, this Liongate home has been thoughtfully renovated from top to bottom and is truly turnkey.
Step inside to a bright, open interior where fresh neutral paint, new LVP flooring on main floor with new carpet on upper levels, updated lighting and recessed lighting create a clean, modern feel throughout. The spacious main living area features a dramatic vaulted ceiling and an open layout with plenty of flexibility for everyday living, dining and entertaining.
The completely renovated kitchen is a standout, featuring new white and ash cabinetry, quartz countertops, a tile backsplash, stainless steel appliances and a large center island with seating. Generous cabinet and counter space provide plenty of storage and workspace, while the open design connects easily to the surrounding living areas. Slider leads out to deck overlooking community space.
Three bedrooms provide comfortable and flexible living space, including a primary suite with an updated private bath. Both full bathrooms have been beautifully renovated with new vanities, fixtures and tilework, including a walk-in shower in the primary bath and a tub/shower in the hall bath. A spacious upper-level bedroom, with a skylight, offers additional flexibility for a bedroom, home office, guest space or media room.
The extensive renovation goes well beyond cosmetic updates with new HVAC, updated outlets, switches, new flooring, fresh paint, renovated kitchen and bathrooms, updated lighting and more. Exterior has newer roof, vinyl siding and windows.
Liongate offers the ease of a townhouse community with amenities that include a swimming pool and exterior maintenance including lawn and snow care, all with a low HOA fee. Located near shopping, dining, parks and everyday conveniences, with easy access to Routes 113, 401 and 202, the Pennsylvania Turnpike and Route 76, this Chester Springs home offers an excellent combination of location, updates and low-maintenance living....
Contact an agent
Home facts
- Year built:1985
- Subdivision & Development:LIONGATE
- Listing ID #:PACT2135096
- Updated:September 07, 2026 at 01:31 PM
Rooms and interior
- Bedrooms:3
- Total bathrooms:2
- Full bathrooms:2
- Flooring:Carpet, Ceramic Tile, Luxury Vinyl Plank
- Dining Description:Dining Area, Dining Room, Formal/Separate Dining Room
- Bathrooms Description:Primary Bath(s)
- Kitchen Description:Breakfast Area, Built-In Microwave, Carpet, Dishwasher, Energy Efficient Appliances, Kitchen - Eat-In, Kitchen - Island, Oven/Range - Electric, Recessed Lighting, Refrigerator, Stainless Steel Appliances, Upgraded Countertops
- Bedroom Description:Carpet, Primary Bedroom
- Basement:Yes
- Basement Description:Full
- Living area:1,891 sq. ft.
Heating and cooling
- Cooling:Central A/C
- Heating:Electric, Heat Pump(s)
Structure and exterior
- Roof:Architectural Shingle
- Year built:1985
- Building area:1,891 sq. ft.
- Lot area:0.02 Acres
- Architectural Style:Straight Thru
- Construction Materials:Frame, Vinyl Siding
- Exterior Features:Deck(s), Sidewalks, Street Lights
- Foundation Description:Block
- Levels:3 Story
Schools
- High school:DOWNINGTOWN HS EAST CAMPUS
- Middle school:LIONVILLE
Utilities
- Water:Public
- Sewer:Public Sewer
Finances and disclosures
- Price:$400,000
- Price per sq. ft.:$211.53
- Tax amount:$3,559 (2026)
Features and amenities
- Laundry features:Washer/Dryer Hookups Only
- Amenities:Carpet, Ceiling Fan(s), Recessed Lighting, Skylight(s)
Parking
- Parking description:Assigned, Off Street
New listings near 1303 Saint Andrews Ct #1303
- Coming Soon
 $1,995,000Coming Soon4 beds 3 baths3,166 sq. ft.
175 Cedar Ln, CHESTER SPRINGS, PA 19425
MLS# PACT2134992Listed by: MONUMENT SOTHEBY'S INTERNATIONAL REALTY - Coming SoonOpen Sun, 2 to 5pm
 $650,000Coming Soon3 beds 3 baths2,323 sq. ft.
646 Churchill Rd, CHESTER SPRINGS, PA 19425
MLS# PACT2134908Listed by: BHHS FOX & ROACH-BLUE BELL - Coming SoonOpen Fri, 5 to 7pm
 $400,000Coming Soon3 beds 3 baths1,549 sq. ft.
4203 Franklin Ct #4203, CHESTER SPRINGS, PA 19425
MLS# PACT2134822Listed by: VRA REALTY - Coming Soon
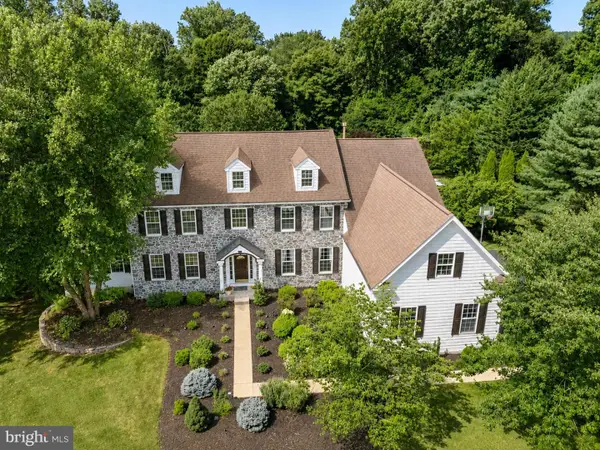 $1,750,000Coming Soon4 beds 5 baths7,166 sq. ft.
1021 Mulberry St, CHESTER SPRINGS, PA 19425
MLS# PACT2132370Listed by: KURFISS SOTHEBY'S INTERNATIONAL REALTY - Coming SoonOpen Sun, 1 to 2:30pm
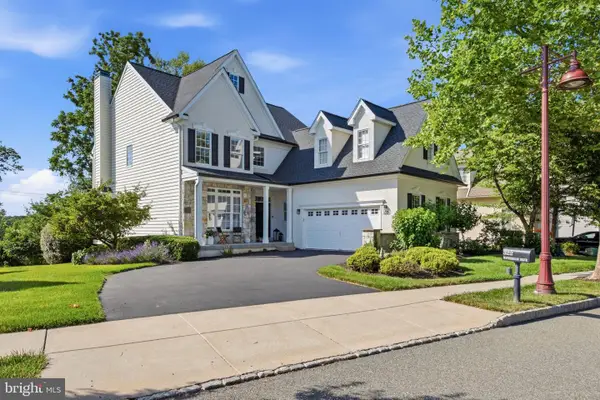 $820,000Coming Soon4 beds 4 baths3,499 sq. ft.
322 Waynebrook Dr, CHESTER SPRINGS, PA 19425
MLS# PACT2123424Listed by: RE/MAX PINNACLE - New
 $560,000Active3 beds 3 baths2,348 sq. ft.
710 Sun Valley Ct, CHESTER SPRINGS, PA 19425
MLS# PACT2135056Listed by: COLDWELL BANKER REALTY - New
 $1,239,000Active5 beds 3 baths3,268 sq. ft.
1272 Hollow Rd, CHESTER SPRINGS, PA 19425
MLS# PACT2135082Listed by: KELLER WILLIAMS REAL ESTATE -EXTON - New
 $489,000Active3 beds 3 baths1,980 sq. ft.
2009 Garrison Dr, CHESTER SPRINGS, PA 19425
MLS# PACT2134276Listed by: KELLER WILLIAMS REAL ESTATE -EXTON 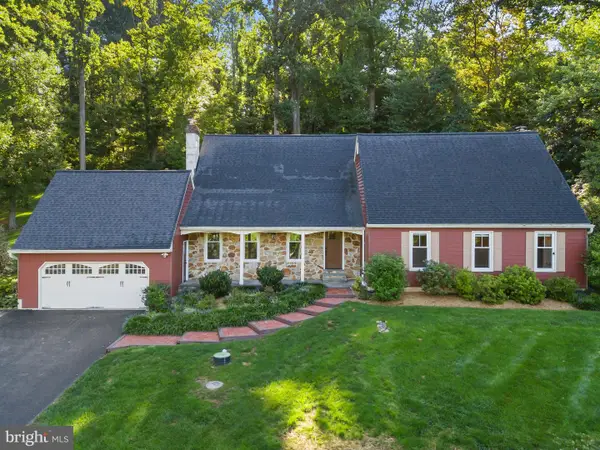 $837,000Active4 beds 3 baths2,875 sq. ft.
1975 Horseshoe Trl, CHESTER SPRINGS, PA 19425
MLS# PACT2134158Listed by: KELLER WILLIAMS REAL ESTATE -EXTON


Protect your home and budget from life's surprises with an Assurant Home Warranty, backed by a partner that supports you through every step of homeownership. Explore Plans.
© 2023 - 2026 ERA Franchise Systems LLC. All rights reserved. ERA Franchise Systems LLC fully supports the principles of the Fair Housing Act and the Equal Opportunity Act. ERA, ERA Real Estate powered, and their respective logos are registered service marks of ERA Franchise Systems LLC. Each office is independently owned and operated.