
925 Drovers Ln, Chester Springs, PA 19425
Local realty services provided by:ERA Valley Realty
925 Drovers Ln,Chester Springs, PA 19425
$4,750,000
- 6 Beds
- 8 Baths
- 10,570 sq. ft.
- Single family
- Active
Listed by: luisa l. ramondo
Office: kurfiss sotheby's international realty
MLS#:PACT2135006
Source:BRIGHTMLS
Price summary
- Price:$4,750,000
- Price per sq. ft.:$449.39
About this home
Set amid 23+ acres of breathtaking Chester County countryside, 925 Drovers Lane evokes the timeless elegance of a grand European country manor. A remarkable expression of architectural beauty and artisan craftsmanship, this extraordinary estate combines the romance of Old World design with the comfort and sophistication of modern luxury living. From its commanding presence to its magnificent interiors, every element of the residence conveys a sense of scale and refinement. Soaring ceilings, beautifully proportioned rooms, exquisite architectural details, and expansive windows create interiors that feel almost gallery-like in their grandeur, yet warm and inviting in character. Sweeping lawns, mature woodlands, rolling hills, and a meandering creek provide an idyllic backdrop of privacy and natural beauty. A dramatic two-story foyer leads to a magnificent great room, where twin chandeliers and a soaring wall of windows create a stunning setting for entertaining. The elegant formal dining room is complemented by a butler's pantry with bespoke cabinetry and a striking green stone countertop. The chef's kitchen is equally impressive, featuring dual islands, a professional-grade Viking range, Sub-Zero refrigerator, hammered copper sink, and double dishwashers. Beyond its gracious living spaces, the estate offers an exceptional collection of amenities rivaling those of a private club. A spectacular 900-square-foot fitness studio and sauna provide a dedicated wellness retreat, while the expansive finished lower level features an indoor half basketball court with newly installed professional suspended athletic flooring, a custom wine room, guest suite, and walk-out terrace. Newly upgraded French-pattern stone flooring and enhanced LED lighting further elevate this remarkable entertaining space. Upstairs, the primary suite offers a peaceful sanctuary with treetop views, generous closets, and a luxurious bath with soaking tub, dual vanities, and walk-in shower. Two additional en-suite bedrooms and a spacious laundry room complete the second level. A distinctive guest house provides an independent retreat with two bedrooms, two bathrooms, an aviator-inspired bar, dining and game area, and a charming fireside living room. An additional garage beneath offers further versatility. Rarely does an estate so beautifully balance architectural grandeur with the warmth of a true home. Whether hosting elegant celebrations, enjoying its extraordinary recreational amenities, or simply embracing the serenity of the surrounding countryside, 925 Drovers Lane offers an exceptional lifestyle defined by timeless elegance, privacy, and possibility....
Contact an agent
Home facts
- Year built:2007
- Subdivision & Development:PINE CREEK
- Listing ID #:PACT2135006
- Added:2 day(s) ago
- Updated:October 18, 2026 at 01:52 PM
Rooms and interior
- Bedrooms:6
- Total bathrooms:8
- Full bathrooms:6
- Half bathrooms:2
- Flooring:Hardwood, Marble, Stone
- Dining Description:Formal/Separate Dining Room
- Bathrooms Description:Primary Bath(s)
- Kitchen Description:Built-In Range, Built-Ins, Butlers Pantry, Crown Moldings, Dishwasher, Kitchen - Gourmet, Kitchen - Island, Oven/Range - Gas, Pantry, Range Hood, Refrigerator
- Bedroom Description:Walk In Closet(s)
- Basement:Yes
- Basement Description:Fully Finished, Heated, Walkout Level
- Living area:10,570 sq. ft.
Heating and cooling
- Cooling:Central A/C
- Heating:Electric, Forced Air, Heat Pump(s), Hot Water, Propane - Owned, Radiant, Wall Unit
Structure and exterior
- Year built:2007
- Building area:10,570 sq. ft.
- Lot area:23.28 Acres
- Lot Features:Corner Lot/Unit
- Architectural Style:Manor
- Construction Materials:Stucco
- Exterior Features:Extensive Hardscape, Exterior Lighting, Patio(s), Terrace
- Levels:2 Stories
Utilities
- Water:Well
- Sewer:On Site Septic
Finances and disclosures
- Price:$4,750,000
- Price per sq. ft.:$449.39
- Tax amount:$24,155 (2026)
Features and amenities
- Amenities:Bar, Built-Ins, Crown Moldings, Security System, Sound System
Parking
- Parking description:Attached Garage, Circular Driveway, Garage - Rear Entry, Garage - Side Entry, Garage Door Opener, Paved Driveway, Stone Driveway
- Garage:Yes
- Garage spaces:4
New listings near 925 Drovers Ln
- New
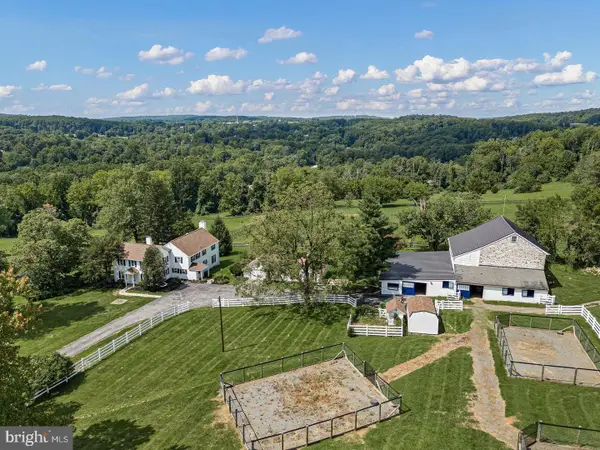 $1,995,000Active4 beds 3 baths3,166 sq. ft.
175 Cedar Ln, CHESTER SPRINGS, PA 19425
MLS# PACT2135966Listed by: MONUMENT SOTHEBY'S INTERNATIONAL REALTY - New
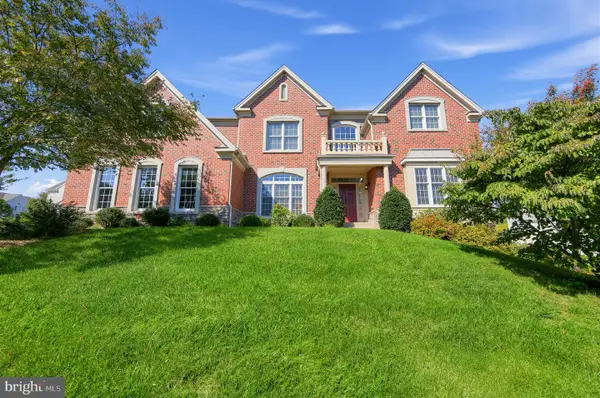 $1,150,000Active5 beds 5 baths4,730 sq. ft.
3996 Powell Rd, CHESTER SPRINGS, PA 19425
MLS# PACT2137666Listed by: COLDWELL BANKER REALTY - New
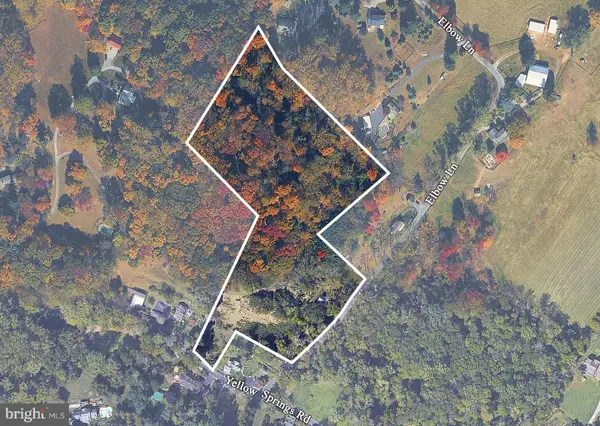 $789,000Active9.3 Acres
1209 Elbow Ln, CHESTER SPRINGS, PA 19425
MLS# PACT2137398Listed by: REAL BROKER, LLC - New
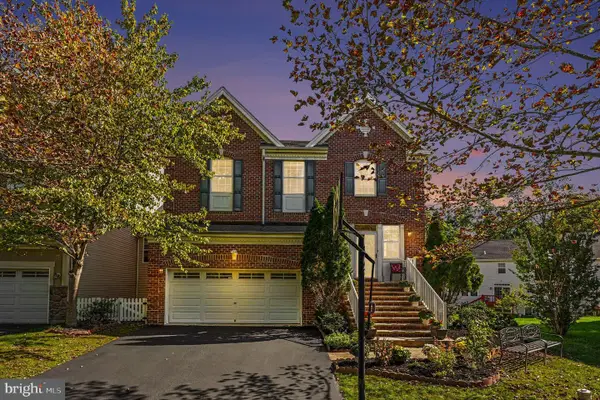 $749,900Active5 beds 4 baths3,948 sq. ft.
328 Dartmouth Rd, CHESTER SPRINGS, PA 19425
MLS# PACT2137310Listed by: KELLER WILLIAMS REAL ESTATE-BLUE BELL - New
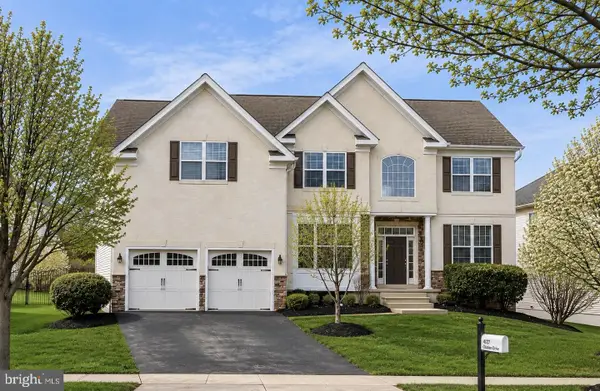 $929,900Active4 beds 3 baths4,986 sq. ft.
4127 Crescent Dr, CHESTER SPRINGS, PA 19425
MLS# PACT2137444Listed by: KELLER WILLIAMS REAL ESTATE -EXTON - Open Sun, 1 to 3pm
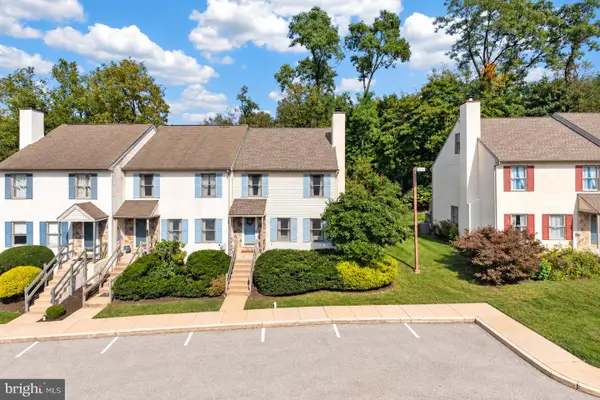 $419,900Active3 beds 3 baths1,974 sq. ft.
531 Pickering Station Dr, CHESTER SPRINGS, PA 19425
MLS# PACT2137212Listed by: RE/MAX PROFESSIONAL REALTY 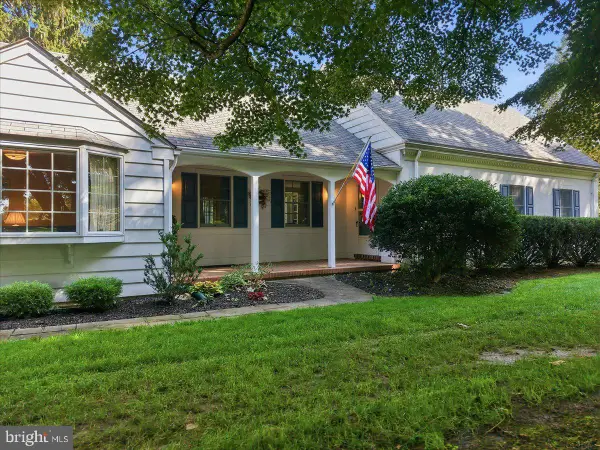 $1,075,000Active3 beds 2 baths2,252 sq. ft.
2289 Beaver Hill Rd, CHESTER SPRINGS, PA 19425
MLS# PACT2137028Listed by: CINDY STYS EQUESTRIAN & COUNTRY PROPERTIES LTD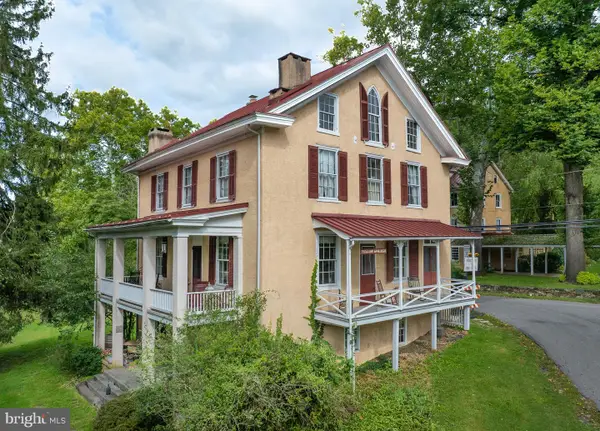 $799,000Active4 beds 3 baths3,110 sq. ft.
1690 Yellow Springs Rd, CHESTER SPRINGS, PA 19425
MLS# PACT2137060Listed by: JAMES A COCHRANE INC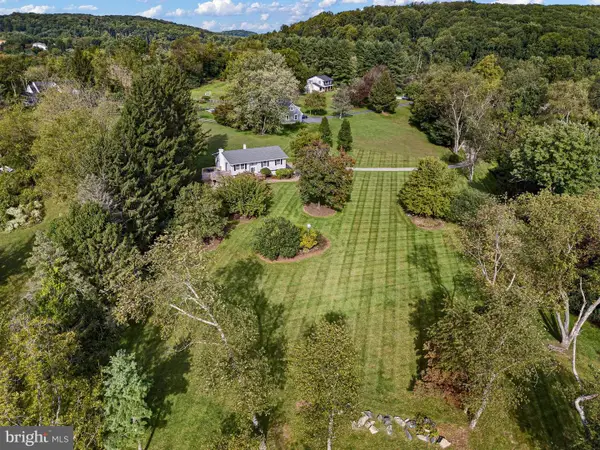 $629,000Pending3 beds 3 baths1,664 sq. ft.
1632 Clearview Dr, CHESTER SPRINGS, PA 19425
MLS# PACT2136008Listed by: MONUMENT SOTHEBY'S INTERNATIONAL REALTY


Protect your home and budget from life's surprises with an Assurant Home Warranty, backed by a partner that supports you through every step of homeownership. Explore Plans.
© 2023 - 2026 ERA Franchise Systems LLC. All rights reserved. ERA Franchise Systems LLC fully supports the principles of the Fair Housing Act and the Equal Opportunity Act. ERA, ERA Real Estate powered, and their respective logos are registered service marks of ERA Franchise Systems LLC. Each office is independently owned and operated.