
661 Saint Matthews Rd, Chester Springs, PA 19425
Local realty services provided by:Pagoda Realty ERA Powered
661 Saint Matthews Rd,Chester Springs, PA 19425
$989,900
- 5 Beds
- 4 Baths
- 4,930 sq. ft.
- Single family
- Pending
Listed by: tim gola
Office: re/max town & country
MLS#:PACT2130192
Source:BRIGHTMLS
Price summary
- Price:$989,900
- Price per sq. ft.:$200.79
About this home
Welcome to 661 St. Matthews Road – a meticulously updated custom home set on a picturesque 1.3-acre lot in Chester Springs, offering easy access to Route 100 and the PA Turnpike for effortless commuting. Just minutes from Ludwig's Corner, you're close to charming shops, restaurants, and the Ludwig's Corner Horse Show Grounds, plus convenient to Downingtown, Exton, and the many parks, trails, and open space that define the area's rural, horse-country charm.
This home has been extensively upgraded from top to bottom. Mechanicals include two propane furnaces and two AC units (1st floor heat 2019, 2nd floor heat 2023, AC 2019), well pump and pressure tank (2021), hot water heater (2016), whole-house generator (2020), and a roof replaced in 2015.
The kitchen features updated granite counters and backsplash (2020), professionally painted cabinets by Morton Painters (2022), plus included dishwasher, built-in café microwave, and refrigerator. New plank hardwood flooring spans the entire first floor (2021), with luxury vinyl plank in the basement (2021) and new carpet in the formal living room, office, front and back staircases, hallway, and basement. The entire interior was freshly painted in 2021 (additional painting 2022), and all four bedrooms received new carpeting in 2026.
The finished walkout basement adds an additional 1000 sq ft of versatile living space, complete with luxury vinyl plank flooring and direct outdoor access — ideal for a media room, gym, playroom, or additional entertaining space, and offering excellent natural light thanks to the walkout design.
Outside, enjoy a spacious Trex deck (2022) and a widened driveway (doubled in size) accommodating 5+ vehicles plus the 3-car garage.
A fully finished bonus suite with its own separate entrance (2016) offers a private living room, bedroom, full bath, and bonus office space — perfect for multigenerational living or guests.
A rare opportunity to own a home where nearly every major system and finish has already been taken care of. Schedule your showing today!...
Contact an agent
Home facts
- Year built:2002
- Subdivision & Development:NONE AVAILABLE
- Listing ID #:PACT2130192
- Added:92 day(s) ago
- Updated:October 08, 2026 at 08:46 AM
Rooms and interior
- Bedrooms:5
- Total bathrooms:4
- Full bathrooms:3
- Half bathrooms:1
- Dining Description:Combination Dining/Living, Combination Kitchen/Dining
- Kitchen Description:Breakfast Area, Crown Moldings, Double/Dual Staircase, Kitchen - Gourmet, Recessed Lighting, Upgraded Countertops, Wet/Dry Bar
- Bedroom Description:Walk In Closet(s)
- Basement:Yes
- Basement Description:Fully Finished, Heated, Improved, Interior Access, Outside Entrance, Poured Concrete, Sump Pump, Windows
- Living area:4,930 sq. ft.
Heating and cooling
- Cooling:Central A/C
- Heating:Heat Pump(s), Propane - Leased
Structure and exterior
- Year built:2002
- Building area:4,930 sq. ft.
- Lot area:1.3 Acres
- Architectural Style:Traditional
- Construction Materials:Stucco
- Exterior Features:Chimney Cap(s), Deck(s), Extensive Hardscape, Exterior Lighting, Gutter System, Lawn Sprinkler, Patio(s)
- Foundation Description:Concrete Perimeter
- Levels:2 Stories
Utilities
- Water:Well
- Sewer:On Site Septic
Finances and disclosures
- Price:$989,900
- Price per sq. ft.:$200.79
- Tax amount:$13,433 (2025)
Features and amenities
- Amenities:Crown Moldings, Double/Dual Staircase, Recessed Lighting, Wet/Dry Bar
Parking
- Parking description:Additional Storage Area, Attached Garage, Covered Parking, Garage - Front Entry, Garage - Side Entry, Garage Door Opener, Inside Access
- Garage:Yes
- Garage spaces:3
New listings near 661 Saint Matthews Rd
- Open Sat, 11am to 1pmNew
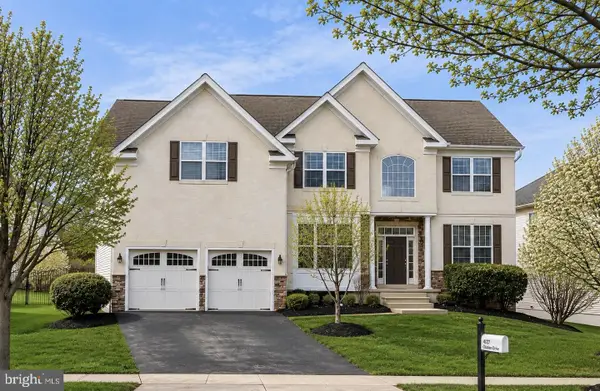 $929,900Active4 beds 3 baths4,986 sq. ft.
4127 Crescent Dr, CHESTER SPRINGS, PA 19425
MLS# PACT2137444Listed by: KELLER WILLIAMS REAL ESTATE -EXTON - New
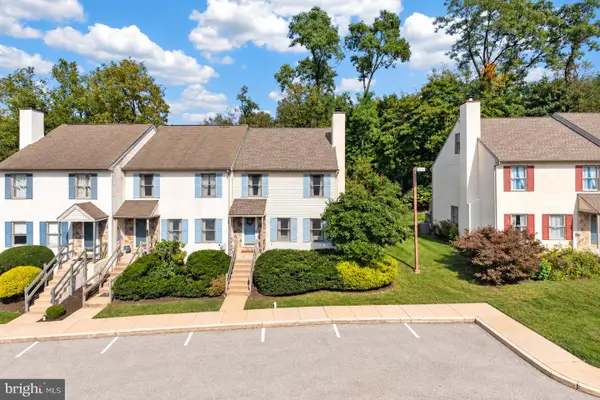 $419,900Active3 beds 3 baths1,974 sq. ft.
531 Pickering Station Dr, CHESTER SPRINGS, PA 19425
MLS# PACT2137212Listed by: RE/MAX PROFESSIONAL REALTY - New
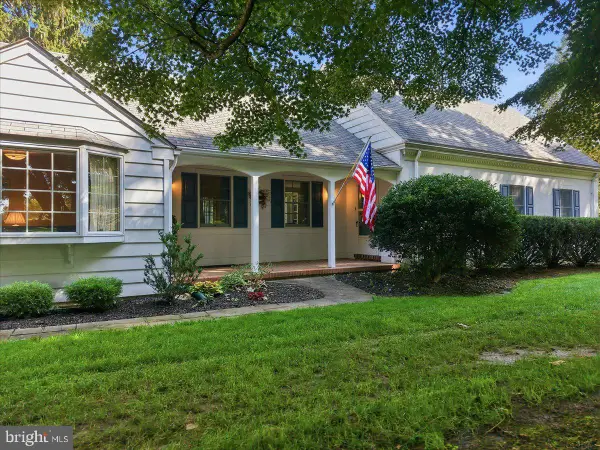 $1,075,000Active3 beds 2 baths2,252 sq. ft.
2289 Beaver Hill Rd, CHESTER SPRINGS, PA 19425
MLS# PACT2137028Listed by: CINDY STYS EQUESTRIAN & COUNTRY PROPERTIES LTD - New
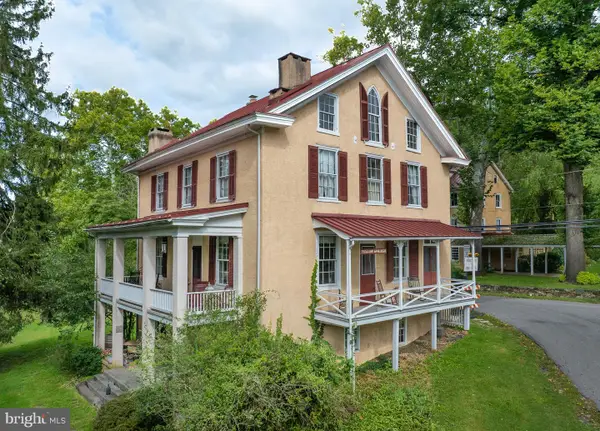 $799,000Active4 beds 3 baths3,110 sq. ft.
1690 Yellow Springs Rd, CHESTER SPRINGS, PA 19425
MLS# PACT2137060Listed by: JAMES A COCHRANE INC 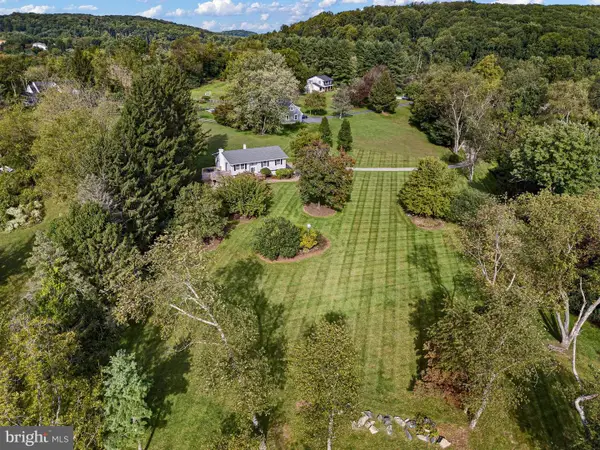 $629,000Pending3 beds 3 baths1,664 sq. ft.
1632 Clearview Dr, CHESTER SPRINGS, PA 19425
MLS# PACT2136008Listed by: MONUMENT SOTHEBY'S INTERNATIONAL REALTY- Open Sat, 11am to 1pmNew
 $429,900Active3 beds 3 baths2,332 sq. ft.
123 Granite Ln #8, CHESTER SPRINGS, PA 19425
MLS# PACT2136528Listed by: LPT REALTY, LLC - New
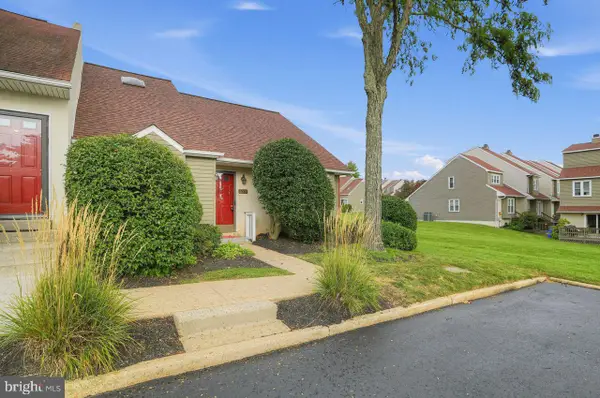 $410,000Active3 beds 2 baths2,680 sq. ft.
1205 Saint Andrews Ct #1205, CHESTER SPRINGS, PA 19425
MLS# PACT2135704Listed by: COLDWELL BANKER REALTY - New
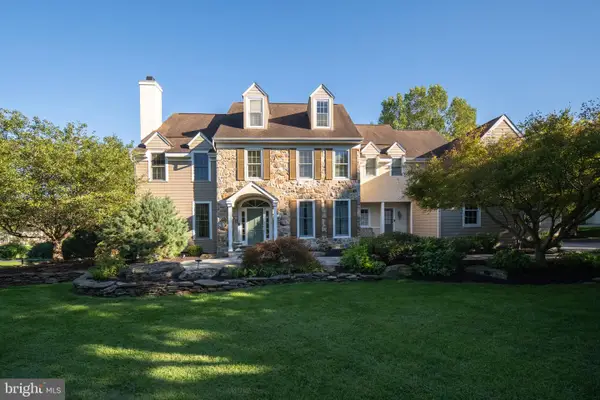 $1,095,000Active6 beds 6 baths6,119 sq. ft.
7 Gregory Ln, CHESTER SPRINGS, PA 19425
MLS# PACT2136546Listed by: KW GREATER WEST CHESTER - New
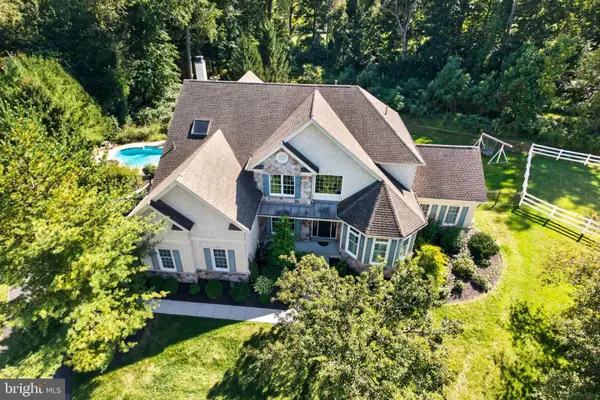 $1,299,000Active6 beds 5 baths7,088 sq. ft.
1204 Aston Ct, CHESTER SPRINGS, PA 19425
MLS# PACT2136172Listed by: SPRINGER REALTY GROUP  $825,000Active3 beds 3 baths2,872 sq. ft.
601 Appaloosa Rd, DOWNINGTOWN, PA 19335
MLS# PACT2136626Listed by: RE/MAX TOWN & COUNTRY


Protect your home and budget from life's surprises with an Assurant Home Warranty, backed by a partner that supports you through every step of homeownership. Explore Plans.
© 2023 - 2026 ERA Franchise Systems LLC. All rights reserved. ERA Franchise Systems LLC fully supports the principles of the Fair Housing Act and the Equal Opportunity Act. ERA, ERA Real Estate powered, and their respective logos are registered service marks of ERA Franchise Systems LLC. Each office is independently owned and operated.