
104 Skyline Drive, Clarks Summit, PA 18411
Local realty services provided by:ERA One Source Realty
104 Skyline Drive,Clarks Summit, PA 18411
$740,000
- 4 Beds
- 4 Baths
- - sq. ft.
- Single family
- Sold
Listed by:
 ERA One Source Realty
Office: era one source realty
MLS#:SC263846
Source:PA_GSBR
Sorry, we are unable to map this address
Price summary
- Price:$740,000
About this home
Welcome home to this beautiful all-brick residence nestled in one of the area's most desirable neighborhoods. Designed for both everyday comfort and effortless entertaining, this home features a sought-after first-floor primary suite complete with a cozy fireplace, private sitting room, and luxurious ensuite bath--your own peaceful retreat at the end of the day.The heart of the home is the open-concept kitchen, offering granite countertops, abundant cabinetry, and a seamless flow into the impressive family room with its soaring cathedral ceiling, creating a bright and inviting gathering space. Upstairs, you'll find generously sized bedrooms, each with oversized walk-in closets, providing exceptional storage and comfort.Step outside to your private patio, the perfect spot to enjoy your morning coffee, unwind with a good book, or entertain family and friends in a peaceful setting. Combining timeless curb appeal, spacious living areas, and an exceptional location, this home is one you won't want to miss....
Contact an agent
Home facts
- Year built:1999
- Subdivision & Development:Laurel Highlands
- Listing ID #:SC263846
- Added:55 day(s) ago
- Updated:September 30, 2026 at 08:23 AM
Rooms and interior
- Bedrooms:4
- Total bathrooms:4
- Full bathrooms:3
- Half bathrooms:1
- Rooms Total:10
- Flooring:Carpet, Ceramic Tile, Wood
- Kitchen Description:Dishwasher, Disposal, Gas Oven, Gas Range
Heating and cooling
- Cooling:Central Air
- Heating:Forced Air, Natural Gas
- Central air:Yes
Structure and exterior
- Roof:Composition, Wood
- Year built:1999
- Lot Features:Corner Lot, Landscaped, Level
- Architectural Style:Traditional
- Construction Materials:Brick, Vinyl Siding
- Exterior Features:Front Porch, Patio, Private Yard
- Foundation Description:Block
Utilities
- Water:Well
- Sewer:Public Sewer, Sewer Connected
Finances and disclosures
- Price:$740,000
- Tax amount:$6,653 (2025)
Features and amenities
- Appliances:Dishwasher, Disposal, Gas Oven, Gas Range
- Amenities:Eat-in Kitchen, Entrance Foyer
Parking
- Parking description:Concrete, Driveway
- Garage:Yes
- Garage spaces:3
New listings near 104 Skyline Drive
- New
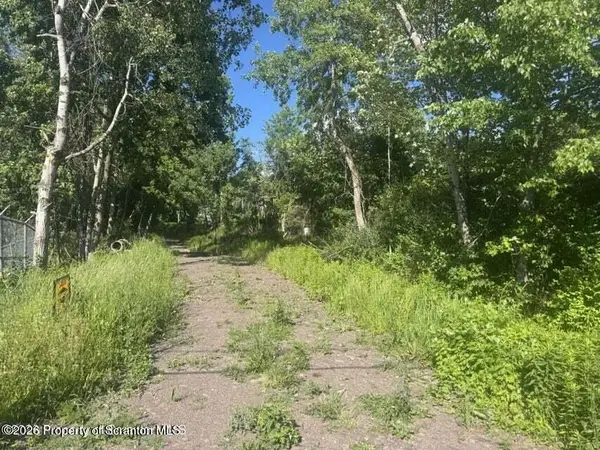 $145,000Active0.8 Acres
Brook Street, Clarks Summit, PA 18411
MLS# SC264826Listed by: NASSER REAL ESTATE, INC. - New
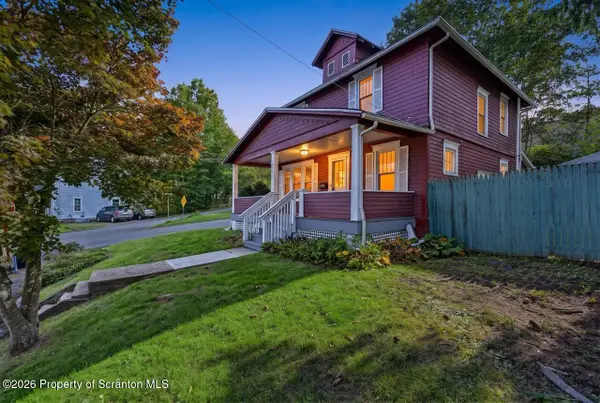 $299,995Active3 beds 2 baths1,575 sq. ft.
232 Electric Street, Clarks Summit, PA 18411
MLS# SC264778Listed by: THE HUB REAL ESTATE GROUP SCRANTON - New
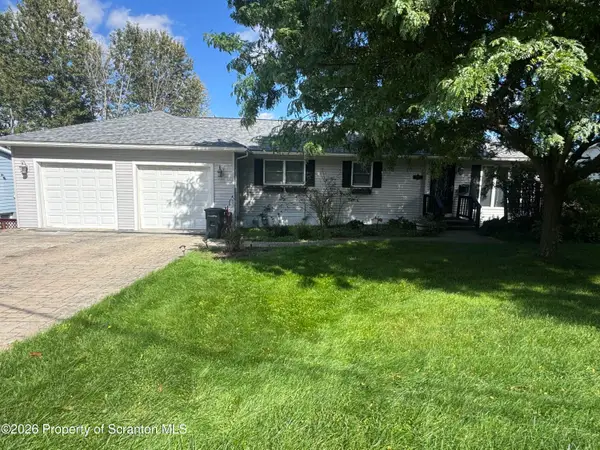 $370,000Active3 beds 2 baths1,964 sq. ft.
303 1/2 Tulip Circle, Clarks Summit, PA 18411
MLS# SC264746Listed by: NASSER REAL ESTATE, INC. - Open Sun, 11am to 1pmNew
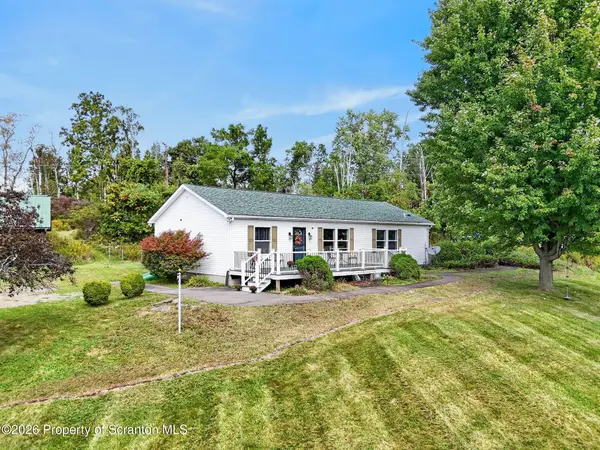 $449,900Active3 beds 2 baths2,188 sq. ft.
11008 Valley View Drive, Clarks Summit, PA 18411
MLS# SC264692Listed by: LEVY REALTY GROUP 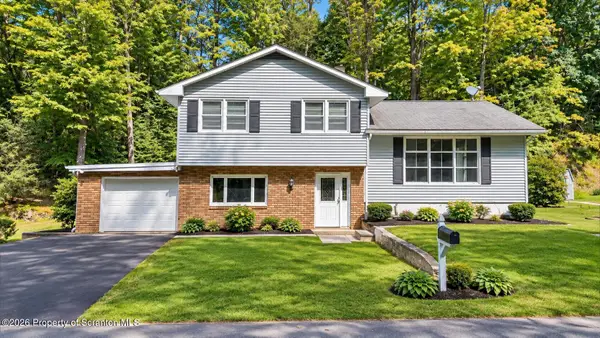 $274,999Active3 beds 1 baths1,813 sq. ft.
10034 Bridge Lane, Clarks Summit, PA 18411
MLS# SC264677Listed by: CHRISTIAN SAUNDERS REAL ESTATE C.S. BRANCH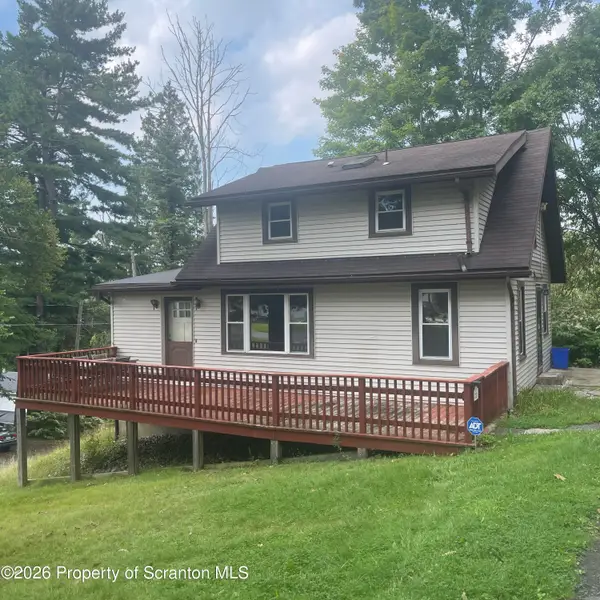 $265,000Active3 beds 2 baths1,225 sq. ft.
327 Melrose Avenue, Clarks Summit, PA 18411
MLS# SC264650Listed by: DWELL REAL ESTATE C.S. BRANCH OFFICE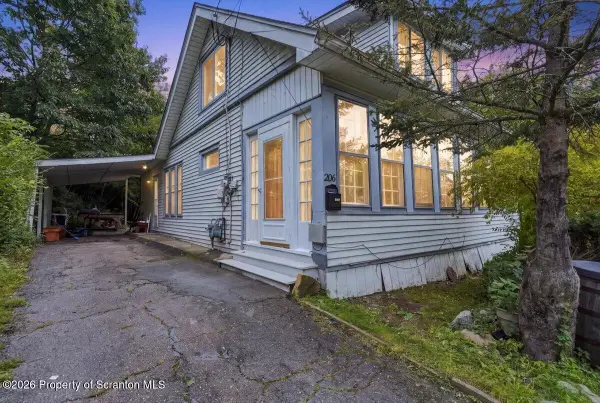 $269,900Active3 beds 2 baths1,700 sq. ft.
206 Main Avenue, Clarks Summit, PA 18411
MLS# SC264654Listed by: HIBBLE HARRIS REAL ESTATE, INC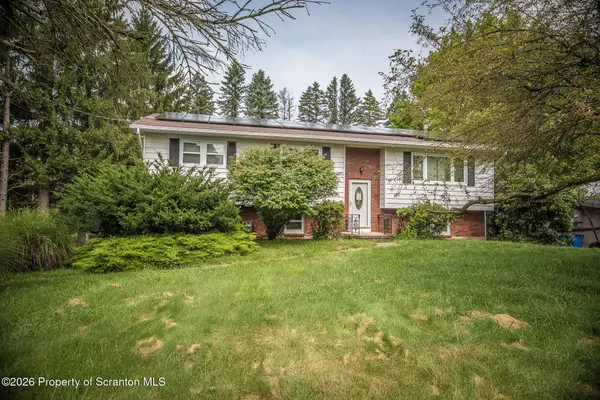 Listed by ERA$249,000Pending3 beds 2 baths1,657 sq. ft.
537 Gladiola Drive, Clarks Summit, PA 18411
MLS# SC264644Listed by: ERA ONE SOURCE REALTY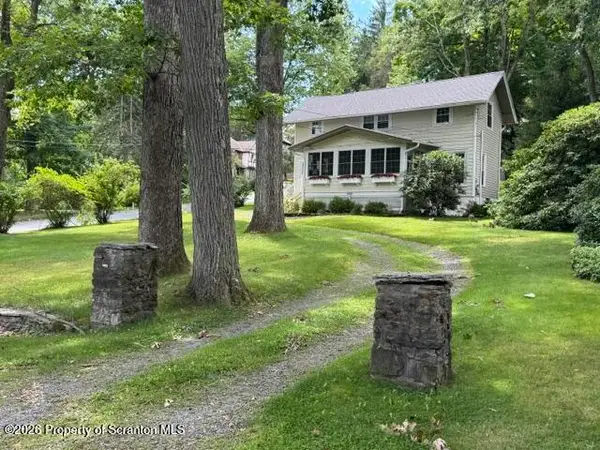 $364,900Active3 beds 2 baths1,520 sq. ft.
644 Grandview Street, Clarks Summit, PA 18411
MLS# SC264602Listed by: O BOYLE REAL ESTATE LLC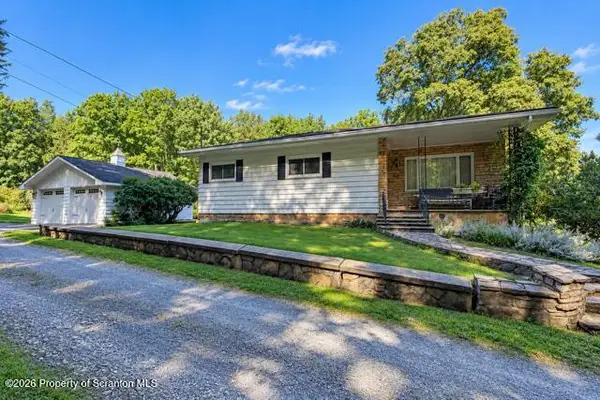 $649,000Pending3 beds 2 baths2,750 sq. ft.
103 Cummings Pond Road, Clarks Summit, PA 18411
MLS# SC264548Listed by: NEXT DOOR REAL ESTATE LLC


Protect your home and budget from life's surprises with an Assurant Home Warranty, backed by a partner that supports you through every step of homeownership. Explore Plans.
© 2023 - 2026 ERA Franchise Systems LLC. All rights reserved. ERA Franchise Systems LLC fully supports the principles of the Fair Housing Act and the Equal Opportunity Act. ERA, ERA Real Estate powered, and their respective logos are registered service marks of ERA Franchise Systems LLC. Each office is independently owned and operated.