
11008 Valley View Drive, Clarks Summit, PA 18411
Local realty services provided by:ERA One Source Realty
11008 Valley View Drive,Clarks Summit, PA 18411
$475,000
- 3 Beds
- 2 Baths
- 2,188 sq. ft.
- Single family
- Active
Listed by: kathlyn fisher
Office: levy realty group
MLS#:SC264692
Source:PA_GSBR
Price summary
- Price:$475,000
- Price per sq. ft.:$217.09
About this home
Welcome home to peaceful country living with the perfect blend of privacy, space, and modern comfort! Nestled on 19.67 beautiful acres, this spacious ranch offers room to spread out, enjoy the outdoors, and truly feel at home. Inside, you'll find many recent updates, including a newer roof, new front porch with Trex decking, fresh paint, and new carpeting throughout. The inviting living room features a cozy fireplace, while the partially finished lower level is made for movie nights with surround sound and a projector creating your very own home theater.Step outside and enjoy the expansive stamped concrete patio, perfect for entertaining, relaxing, or taking in the peaceful country setting. A covered pavilion provides convenient storage for vehicles, ATVs, or outdoor toys, while the impressive 1,200-square-foot pole barn offers endless possibilities for a workshop, hobby space, equipment, or additional storage.An economical geothermal heating system adds energy efficiency, while over 19 acres provide plenty of room to explore. A small stream runs on the acreage across the street, and abundant wildlife including deer frequently visiting the front yard makes this property especially appealing for nature lovers, hunters, and outdoor enthusiasts.If you've been searching for a ranch home with acreage, a pole barn, workshop space, privacy, and room to enjoy the outdoors, this special property offers a little bit of everything. Come experience the space, comfort, and peaceful lifestyle of country living!...
Contact an agent
Home facts
- Year built:1997
- Listing ID #:SC264692
- Added:1 day(s) ago
- Updated:September 20, 2026 at 05:59 PM
Rooms and interior
- Bedrooms:3
- Total bathrooms:2
- Full bathrooms:2
- Rooms Total:6
- Flooring:Carpet, Vinyl, Wood
- Kitchen Description:Dishwasher, Gas Oven, Gas Range, Refrigerator
- Basement:Yes
- Basement Description:Block, Interior Entry, Partially Finished, Storage Space
- Living area:2,188 sq. ft.
Heating and cooling
- Cooling:Central Air
- Heating:Electric, Geothermal, Propane
- Central air:Yes
Structure and exterior
- Roof:Shingle
- Year built:1997
- Building area:2,188 sq. ft.
- Lot area:19.76 Acres
- Lot Features:Front Yard, Gentle Sloping, Views, Wooded Lot
- Architectural Style:Ranch
- Construction Materials:Vinyl Siding
- Exterior Features:Front Porch, Patio, Private Yard, Rain Gutters, Storage
- Foundation Description:Block
Utilities
- Water:Water Available, Well
- Sewer:Septic Tank
Finances and disclosures
- Price:$475,000
- Price per sq. ft.:$217.09
- Tax amount:$3,304 (2026)
Features and amenities
- Appliances:Dishwasher, Gas Oven, Gas Range, Refrigerator, Washer/Dryer
- Laundry features:In Kitchen, Washer/Dryer
- Amenities:Eat-in Kitchen
Parking
- Parking description:Asphalt, Detached Carport, Driveway
- Garage:Yes
- Garage spaces:6
New listings near 11008 Valley View Drive
- New
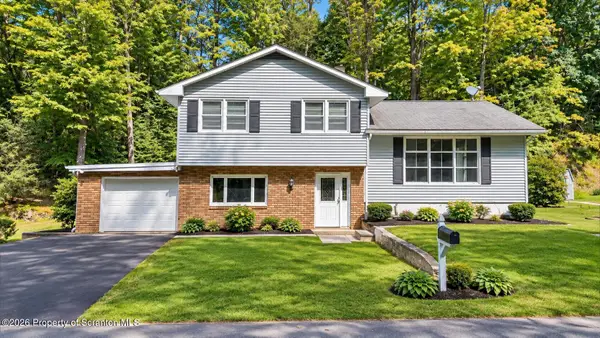 $274,999Active3 beds 1 baths1,813 sq. ft.
10034 Bridge Lane, Clarks Summit, PA 18411
MLS# SC264677Listed by: CHRISTIAN SAUNDERS REAL ESTATE C.S. BRANCH - New
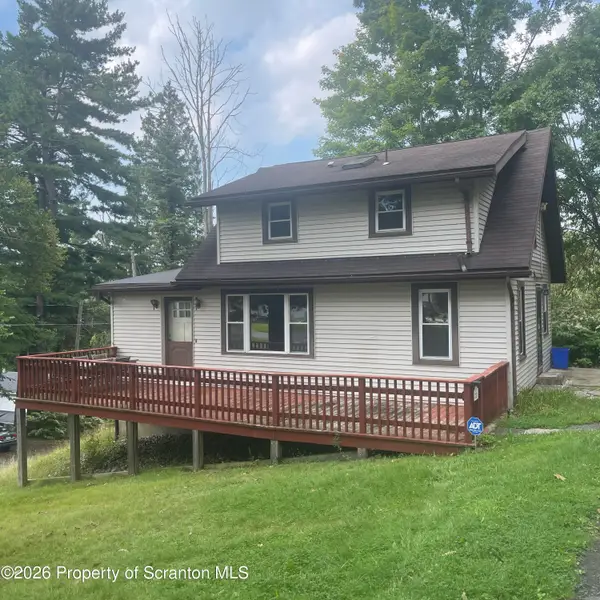 $265,000Active3 beds 2 baths1,225 sq. ft.
327 Melrose Avenue, Clarks Summit, PA 18411
MLS# SC264650Listed by: DWELL REAL ESTATE C.S. BRANCH OFFICE - New
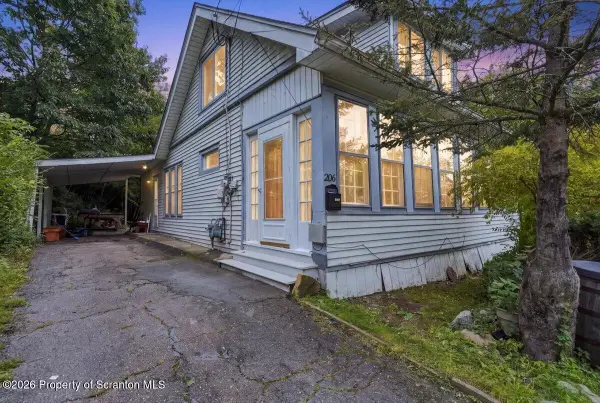 $269,900Active3 beds 2 baths1,700 sq. ft.
206 Main Avenue, Clarks Summit, PA 18411
MLS# SC264654Listed by: HIBBLE HARRIS REAL ESTATE, INC - New
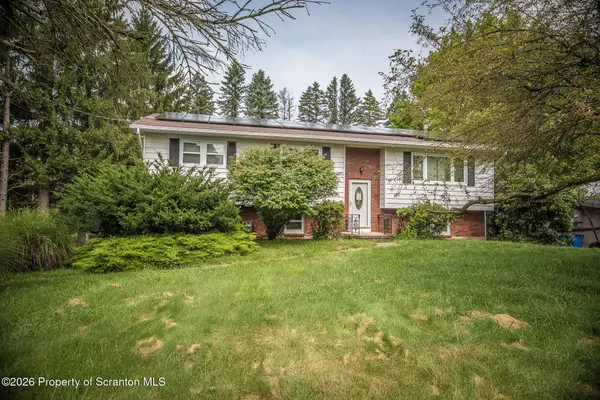 Listed by ERA$249,000Active3 beds 2 baths1,657 sq. ft.
537 Gladiola Drive, Clarks Summit, PA 18411
MLS# SC264644Listed by: ERA ONE SOURCE REALTY - New
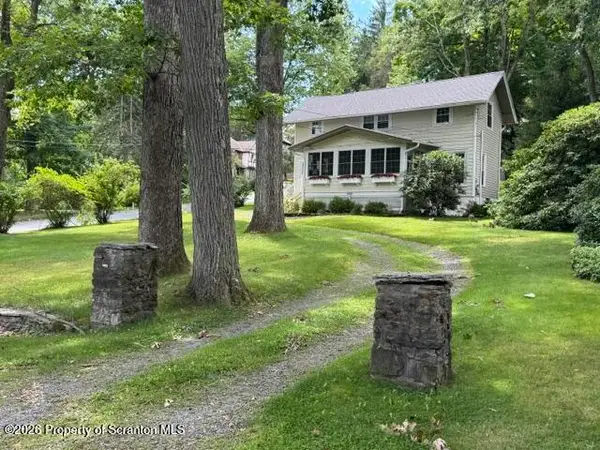 $364,900Active3 beds 2 baths1,520 sq. ft.
644 Grandview Street, Clarks Summit, PA 18411
MLS# SC264602Listed by: O BOYLE REAL ESTATE LLC 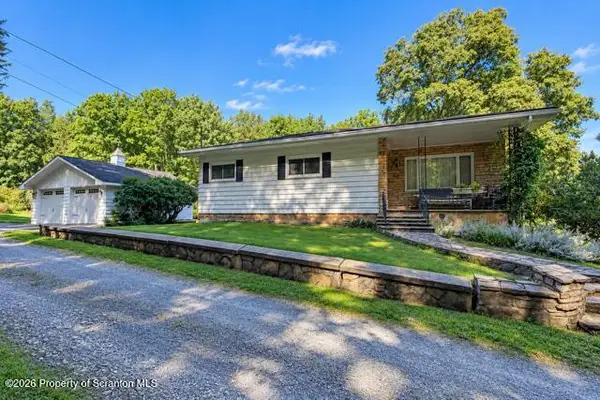 $649,000Pending3 beds 2 baths2,750 sq. ft.
103 Cummings Pond Road, Clarks Summit, PA 18411
MLS# SC264548Listed by: NEXT DOOR REAL ESTATE LLC- New
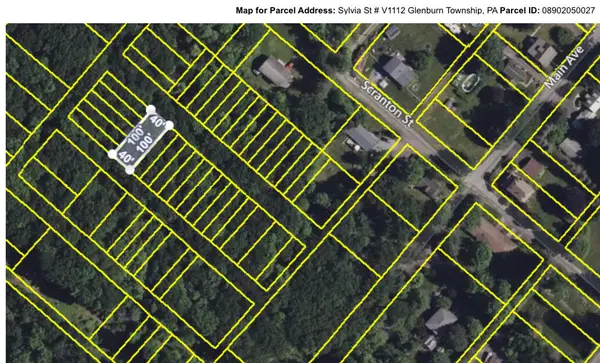 $5,900Active0.09 Acres
V1112 Sylvia Street, Clarks Summit, PA 18411
MLS# PM-144600Listed by: WILKINS & ASSOCIATES REAL ESTATE, INC.  $329,000Active6 beds 2 baths2,620 sq. ft.
309 Columbia Avenue, Clarks Summit, PA 18411
MLS# SC264206Listed by: NASSER REAL ESTATE, INC.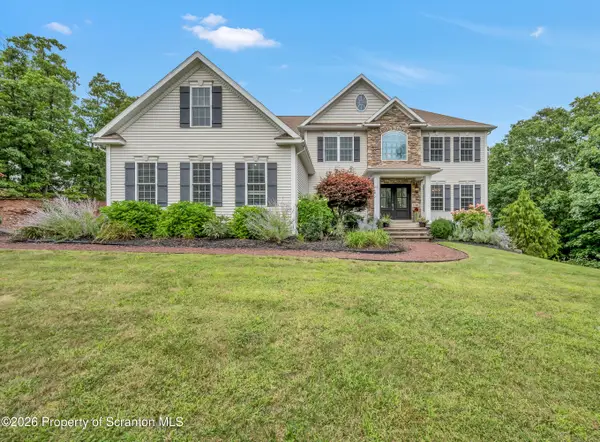 $849,900Active5 beds 4 baths4,060 sq. ft.
1006 Scenic Drive, Clarks Summit, PA 18411
MLS# SC264399Listed by: LEVY REALTY GROUP


Protect your home and budget from life's surprises with an Assurant Home Warranty, backed by a partner that supports you through every step of homeownership. Explore Plans.
© 2023 - 2026 ERA Franchise Systems LLC. All rights reserved. ERA Franchise Systems LLC fully supports the principles of the Fair Housing Act and the Equal Opportunity Act. ERA, ERA Real Estate powered, and their respective logos are registered service marks of ERA Franchise Systems LLC. Each office is independently owned and operated.