
113 Claremont Avenue, Clarks Summit, PA 18411
Local realty services provided by:ERA One Source Realty
113 Claremont Avenue,Clarks Summit, PA 18411
$314,900
- 3 Beds
- 3 Baths
- 2,123 sq. ft.
- Single family
- Pending
Listed by: julie zaleski
Office: revolve real estate
MLS#:SC263294
Source:PA_GSBR
Price summary
- Price:$314,900
- Price per sq. ft.:$148.33
About this home
NEW PRICE -- A Clarks Summit home with more space and versatility than meets the eye. Ideally located just moments from downtown Clarks Summit, this distinctive property combines timeless character, flexible living space, and a surprisingly private setting.Inside, original hardwood floors and natural woodwork complement formal living and dining rooms, an open staircase, two fireplaces, and a functional kitchen.The finished lower level adds an entirely different dimension to the home, featuring its own private entrance, full kitchen, full bath, living area, and fireplace. Whether used for multigenerational living, extended guests, a home office, recreation space, or additional everyday living, this is space that can adapt as your needs change.Outside, mature landscaping surrounds the patio and decorative pond, creating a private backyard retreat. A detached two-car garage provides even more usable space with an upper-level workshop, studio, or storage area.And the location is hard to beat--close to downtown shops, restaurants, parks, and everyday conveniences while still offering privacy at home. The property is also located within a zoning district that permits certain commercial uses, creating potential for a live/work arrangement (buyer to verify permitted uses).Now offered at $314,900. If you've seen this home before, it's worth another look....
Contact an agent
Home facts
- Year built:1930
- Listing ID #:SC263294
- Added:58 day(s) ago
- Updated:September 06, 2026 at 10:48 AM
Rooms and interior
- Bedrooms:3
- Total bathrooms:3
- Full bathrooms:2
- Half bathrooms:1
- Rooms Total:11
- Flooring:Ceramic Tile, Hardwood
- Kitchen Description:Dishwasher, Gas Range, Microwave, Refrigerator
- Basement:Yes
- Basement Description:Finished, Walk-Out Access
- Living area:2,123 sq. ft.
Heating and cooling
- Heating:Natural Gas, Steam
Structure and exterior
- Roof:Shingle
- Year built:1930
- Building area:2,123 sq. ft.
- Lot area:0.2 Acres
- Lot Features:Back Yard
- Architectural Style:Cape Cod
- Construction Materials:Stucco
- Exterior Features:Front Porch, Patio, Private Entrance, Private Yard, Storage
- Foundation Description:Combination
Utilities
- Water:Public, Water Available
- Sewer:Public Sewer, Sewer Connected
Finances and disclosures
- Price:$314,900
- Price per sq. ft.:$148.33
- Tax amount:$3,785 (2025)
Features and amenities
- Appliances:Dishwasher, Gas Range, Microwave, Refrigerator
- Laundry features:Main Level
- Amenities:Walk-In Closet(s)
Parking
- Parking description:Driveway, Garage
- Garage:Yes
- Garage spaces:2
New listings near 113 Claremont Avenue
- Open Mon, 11am to 12pmNew
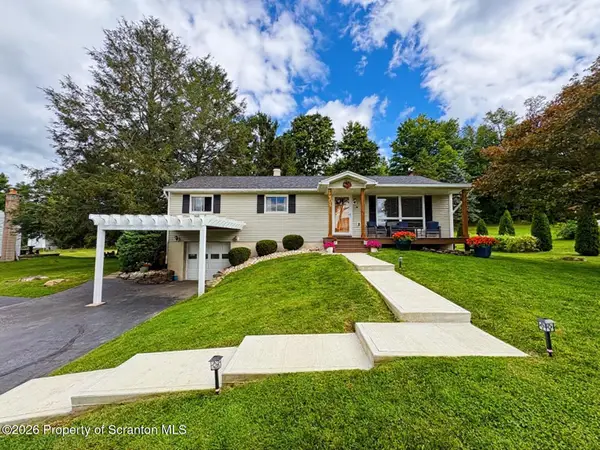 $379,000Active3 beds 2 baths1,627 sq. ft.
504 Hilltop Lane, Clarks Summit, PA 18411
MLS# SC264420Listed by: NEPA REAL ESTATE SERVICES  $329,000Active6 beds 2 baths2,620 sq. ft.
309 Columbia Avenue, Clarks Summit, PA 18411
MLS# SC264206Listed by: NASSER REAL ESTATE, INC.- Open Mon, 12 to 2pmNew
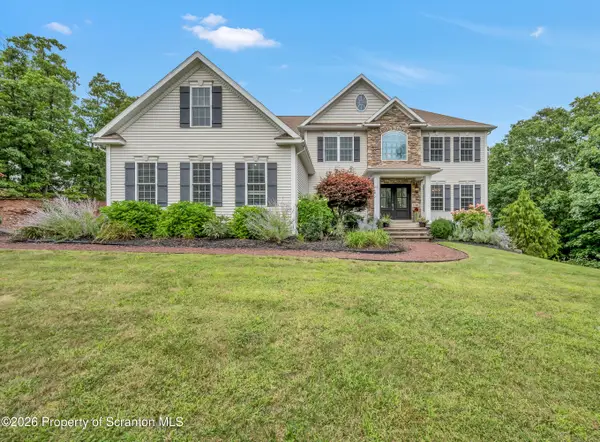 $849,900Active5 beds 4 baths4,060 sq. ft.
1006 Scenic Drive, Clarks Summit, PA 18411
MLS# SC264399Listed by: LEVY REALTY GROUP - New
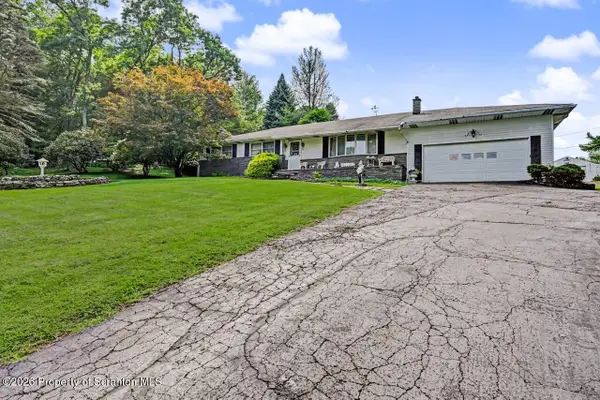 $449,900Active3 beds 2 baths2,017 sq. ft.
1908 Newton Ransom Boulevard, Clarks Summit, PA 18411
MLS# SC264368Listed by: BLUESTONE REALTY GROUP, LLC 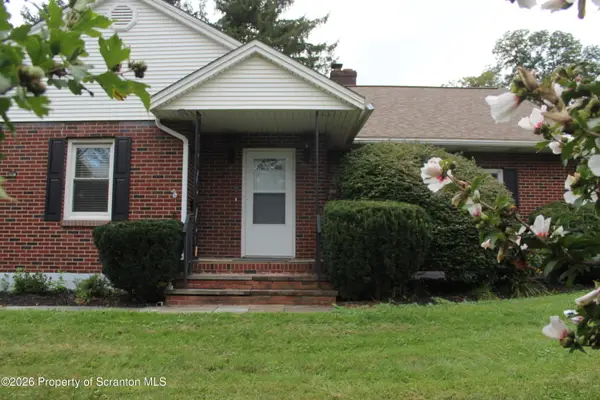 Listed by ERA$325,000Pending2 beds 2 baths1,428 sq. ft.
908 S Abington Road, Clarks Summit, PA 18411
MLS# SC264336Listed by: ERA ONE SOURCE REALTY- New
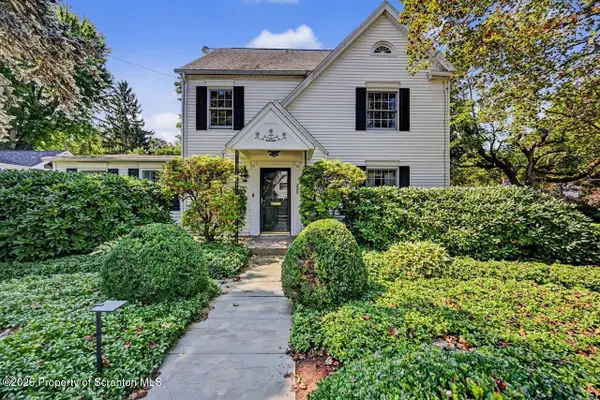 $569,000Active4 beds 4 baths3,045 sq. ft.
220 Holly Lane, Clarks Summit, PA 18411
MLS# SC264327Listed by: CLASSIC PROPERTIES - New
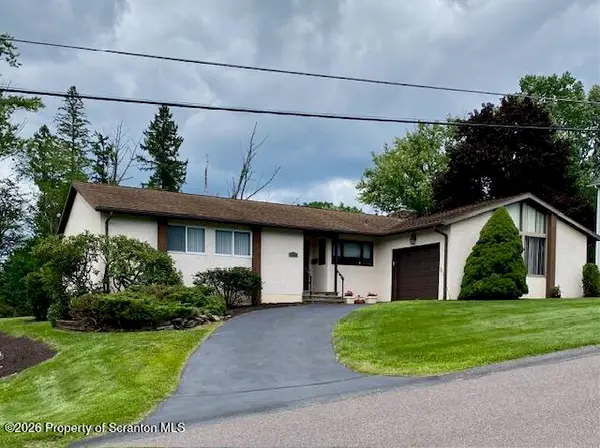 $389,000Active3 beds 2 baths1,600 sq. ft.
135 Sumner Avenue, Clarks Summit, PA 18411
MLS# SC264318Listed by: COLDWELL BANKER TOWN & COUNTRY PROPERTIES - New
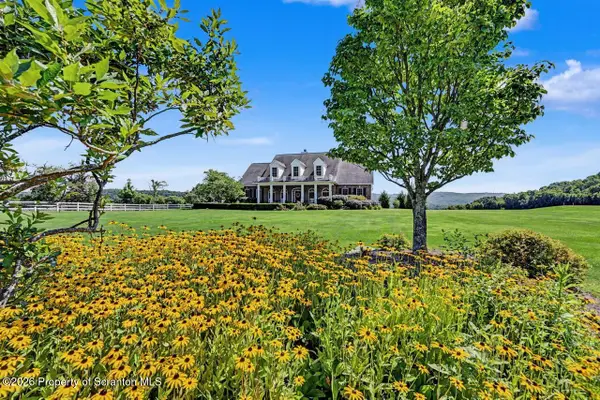 $875,000Active4 beds 3 baths3,700 sq. ft.
2381 Cherry Hill Road, Clarks Summit, PA 18411
MLS# SC264296Listed by: CLASSIC PROPERTIES - New
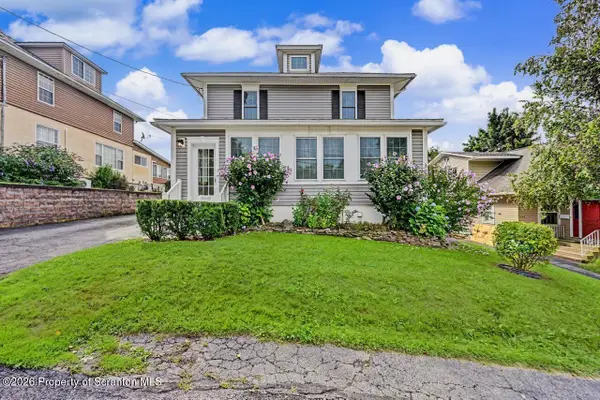 $424,995Active4 beds 3 baths2,520 sq. ft.
208 Maple Avenue, Clarks Summit, PA 18411
MLS# SC264289Listed by: THE HUB REAL ESTATE GROUP SCRANTON  $209,000Pending3 beds 2 baths1,587 sq. ft.
110 Park Boulevard, Clarks Summit, PA 18411
MLS# PW262985Listed by: IRON VALLEY R E INNOVATE


Protect your home and budget from life's surprises with an Assurant Home Warranty, backed by a partner that supports you through every step of homeownership. Explore Plans.
© 2023 - 2026 ERA Franchise Systems LLC. All rights reserved. ERA Franchise Systems LLC fully supports the principles of the Fair Housing Act and the Equal Opportunity Act. ERA, ERA Real Estate powered, and their respective logos are registered service marks of ERA Franchise Systems LLC. Each office is independently owned and operated.