
115 Parkland Drive #BLDG 28, Clarks Summit, PA 18411
Local realty services provided by:ERA Brady Associates
115 Parkland Drive #BLDG 28,Clarks Summit, PA 18411
$319,900
- 2 Beds
- 2 Baths
- 1,650 sq. ft.
- Townhouse
- Active
Listed by: jennifer mc ginley
Office: next door real estate llc.
MLS#:SC264870
Source:PA_GSBR
Price summary
- Price:$319,900
- Price per sq. ft.:$193.88
About this home
Welcome Home to the most perfect townhome! Open concept kitchen, dining and first floor living room. Natural light fills the space and opens to a private patio. Walk in closets upstairs with 2nd floor laundry and a finished basement adds extra space for entertaining. Open House Oct 4 12:00-2:00pm
Contact an agent
Home facts
- Year built:2003
- Subdivision & Development:Abington Meadows
- Listing ID #:SC264870
- Added:1 day(s) ago
- Updated:September 30, 2026 at 08:01 PM
Rooms and interior
- Bedrooms:2
- Total bathrooms:2
- Full bathrooms:1
- Half bathrooms:1
- Rooms Total:5
- Flooring:Carpet, Tile, Vinyl
- Kitchen Description:Dishwasher, Electric Oven, Microwave
- Basement:Yes
- Basement Description:Block, Finished, Heated
- Living area:1,650 sq. ft.
Heating and cooling
- Cooling:Central Air
- Heating:Natural Gas
- Central air:Yes
Structure and exterior
- Roof:Composition
- Year built:2003
- Building area:1,650 sq. ft.
- Lot area:0.05 Acres
- Lot Features:Landscaped
- Architectural Style:Traditional
- Construction Materials:Brick, Vinyl Siding
- Foundation Description:Block
Utilities
- Water:Public, Water Connected
- Sewer:Public Sewer
Finances and disclosures
- Price:$319,900
- Price per sq. ft.:$193.88
- Tax amount:$3,863 (2025)
Features and amenities
- Appliances:Dishwasher, Electric Oven, Microwave
- Amenities:Eat-in Kitchen, Pantry
Parking
- Parking description:Asphalt, Driveway
- Garage:Yes
- Garage spaces:2
New listings near 115 Parkland Drive #BLDG 28
- New
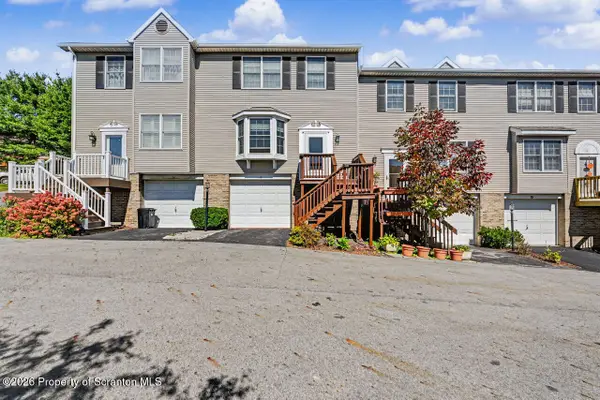 Listed by ERA$249,900Active2 beds 3 baths1,530 sq. ft.
15 Briarwood Way, Clarks Summit, PA 18411
MLS# SC264874Listed by: ERA ONE SOURCE REALTY - New
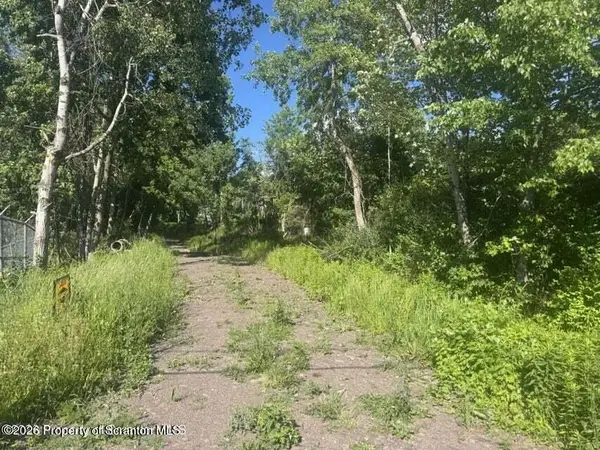 $145,000Active0.8 Acres
Brook Street, Clarks Summit, PA 18411
MLS# SC264826Listed by: NASSER REAL ESTATE, INC. - New
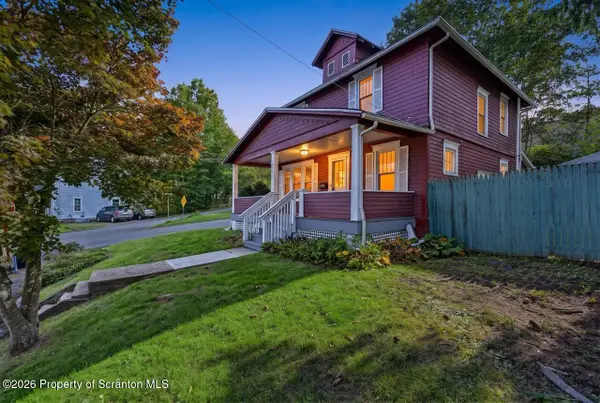 $299,995Active3 beds 2 baths1,575 sq. ft.
232 Electric Street, Clarks Summit, PA 18411
MLS# SC264778Listed by: THE HUB REAL ESTATE GROUP SCRANTON - New
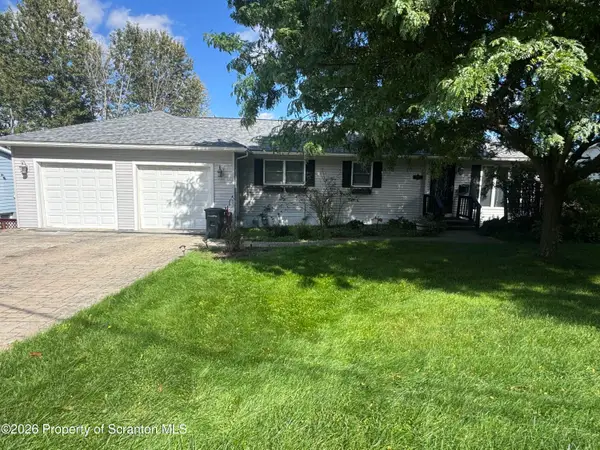 $370,000Active3 beds 2 baths1,964 sq. ft.
303 1/2 Tulip Circle, Clarks Summit, PA 18411
MLS# SC264746Listed by: NASSER REAL ESTATE, INC. - Open Sun, 11am to 1pmNew
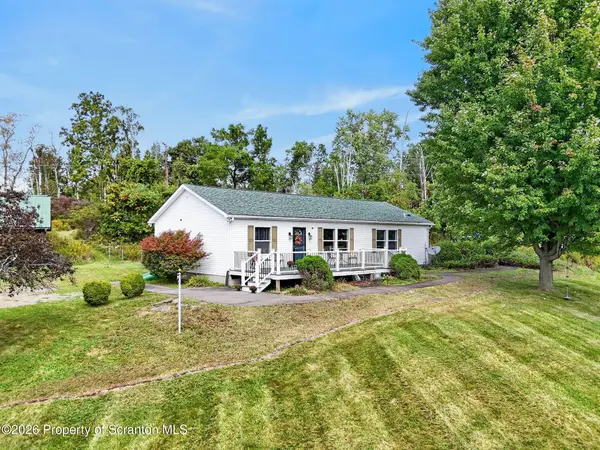 $449,900Active3 beds 2 baths2,188 sq. ft.
11008 Valley View Drive, Clarks Summit, PA 18411
MLS# SC264692Listed by: LEVY REALTY GROUP 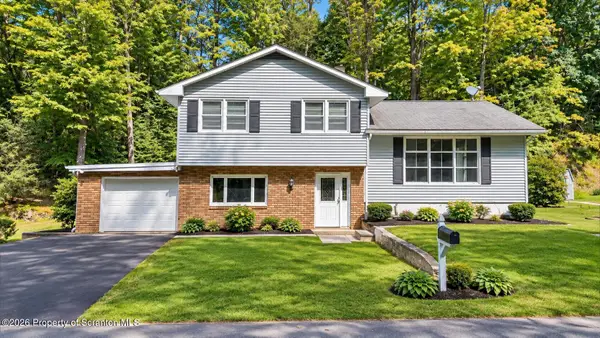 $274,999Active3 beds 1 baths1,813 sq. ft.
10034 Bridge Lane, Clarks Summit, PA 18411
MLS# SC264677Listed by: CHRISTIAN SAUNDERS REAL ESTATE C.S. BRANCH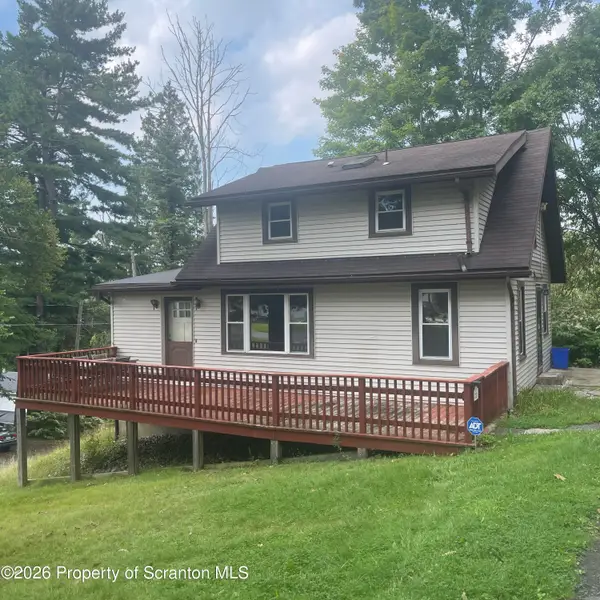 $265,000Active3 beds 2 baths1,225 sq. ft.
327 Melrose Avenue, Clarks Summit, PA 18411
MLS# SC264650Listed by: DWELL REAL ESTATE C.S. BRANCH OFFICE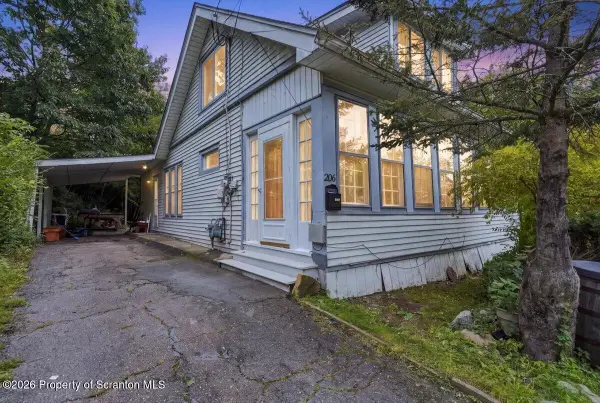 $269,900Active3 beds 2 baths1,700 sq. ft.
206 Main Avenue, Clarks Summit, PA 18411
MLS# SC264654Listed by: HIBBLE HARRIS REAL ESTATE, INC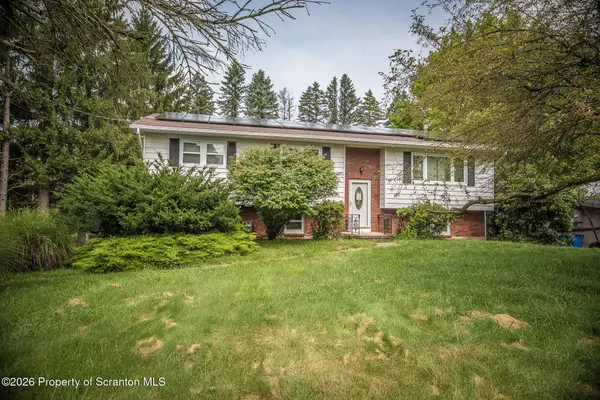 Listed by ERA$249,000Pending3 beds 2 baths1,657 sq. ft.
537 Gladiola Drive, Clarks Summit, PA 18411
MLS# SC264644Listed by: ERA ONE SOURCE REALTY


Protect your home and budget from life's surprises with an Assurant Home Warranty, backed by a partner that supports you through every step of homeownership. Explore Plans.
© 2023 - 2026 ERA Franchise Systems LLC. All rights reserved. ERA Franchise Systems LLC fully supports the principles of the Fair Housing Act and the Equal Opportunity Act. ERA, ERA Real Estate powered, and their respective logos are registered service marks of ERA Franchise Systems LLC. Each office is independently owned and operated.