
14082 Upper Maple Drive, Clarks Summit, PA 18411
Local realty services provided by:ERA Brady Associates
14082 Upper Maple Drive,Clarks Summit, PA 18411
$395,000
- 4 Beds
- 3 Baths
- 1,989 sq. ft.
- Single family
- Active
Listed by: kate daye
Office: revolve real estate
MLS#:SC263423
Source:PA_GSBR
Price summary
- Price:$395,000
- Price per sq. ft.:$198.59
About this home
Welcome to your own private retreat in the heart of the Abingtons. Nestled on 1.6 beautifully wooded acres in the highly sought-after Abington Heights School District, this impeccably maintained, fully renovated custom home blends modern luxury with peaceful country living just minutes from everyday conveniences.The stunning custom kitchen features sleek cabinetry, quartz countertops, stainless steel appliances, an oversized island, and a striking suspended range hood, all opening seamlessly to the spacious living and dining areas for effortless entertaining.Expansive windows fill the home with natural light while showcasing the surrounding woods and beautifully landscaped grounds. Every space reflects exceptional craftsmanship and pride of ownership.Outside, enjoy your own private oasis with a covered front porch, patio, charming brick walkways, and mature trees that create a peaceful, park-like setting perfect for relaxing or entertaining.Extensively updated over the years, the home features approximately $40,000 in paved driveway improvements, over $12,000 in spray foam insulation and crawl space encapsulation, bamboo flooring, new siding, new roof, replacement and enlarged windows, an expanded living room, new garage door, all new exterior doors, updated bathroom vanities and Kohler toilets, gutter protection, professionally installed stone landscaping and walkways, and the removal of mature trees to enhance safety and preserve the property.As an added bonus, the sale includes two adjoining parcels, creating a total of 1.6 acres and offering exceptional privacy with room to enjoy or expand. Combining quality craftsmanship, extensive upgrades, a serene setting, and one of NEPA's most desirable school districts, this truly move-in-ready home is a rare opportunity....
Contact an agent
Home facts
- Year built:1978
- Listing ID #:SC263423
- Added:52 day(s) ago
- Updated:September 06, 2026 at 03:12 PM
Rooms and interior
- Bedrooms:4
- Total bathrooms:3
- Full bathrooms:2
- Half bathrooms:1
- Rooms Total:8
- Flooring:Wood
- Kitchen Description:Built-In Electric Range, Dishwasher, Electric Oven, Electric Water Heater, Range Hood, Refrigerator
- Basement:Yes
- Basement Description:Unfinished
- Living area:1,989 sq. ft.
Heating and cooling
- Cooling:Wall/Window Unit(s)
- Heating:Electric, Pellet Stove
Structure and exterior
- Roof:Composition
- Year built:1978
- Building area:1,989 sq. ft.
- Lot area:1.65 Acres
- Lot Features:Back Yard, Not In Development
- Architectural Style:Ranch
- Construction Materials:Vinyl Siding
- Exterior Features:Private Yard
Utilities
- Water:Well
- Sewer:Septic Tank
Finances and disclosures
- Price:$395,000
- Price per sq. ft.:$198.59
- Tax amount:$2,900 (2025)
Features and amenities
- Appliances:Dishwasher, Electric Oven, Refrigerator
- Amenities:Kitchen Island
Parking
- Parking description:Attached, Driveway
- Garage:Yes
- Garage spaces:1
New listings near 14082 Upper Maple Drive
- Open Mon, 11am to 12pmNew
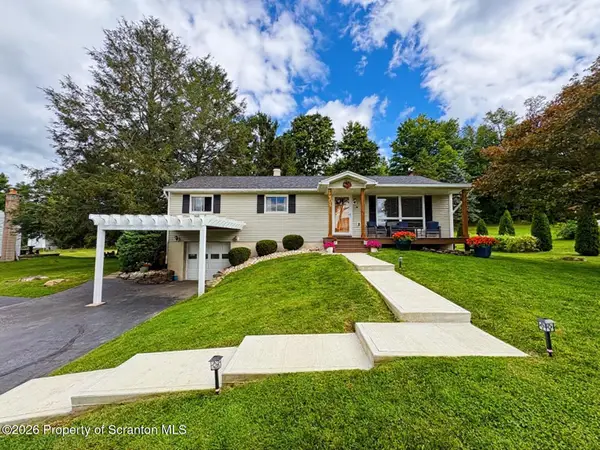 $379,000Active3 beds 2 baths1,627 sq. ft.
504 Hilltop Lane, Clarks Summit, PA 18411
MLS# SC264420Listed by: NEPA REAL ESTATE SERVICES  $329,000Active6 beds 2 baths2,620 sq. ft.
309 Columbia Avenue, Clarks Summit, PA 18411
MLS# SC264206Listed by: NASSER REAL ESTATE, INC.- Open Mon, 12 to 2pmNew
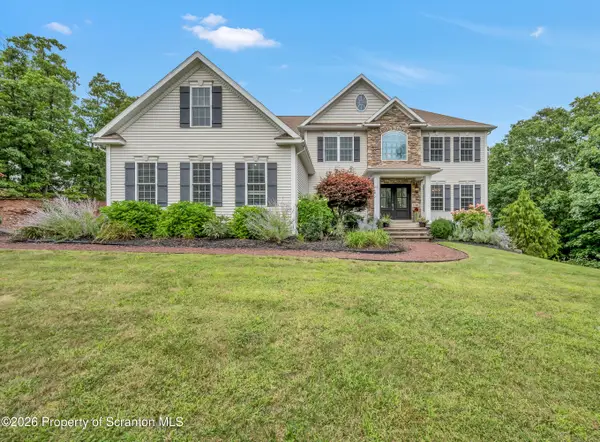 $849,900Active5 beds 4 baths4,060 sq. ft.
1006 Scenic Drive, Clarks Summit, PA 18411
MLS# SC264399Listed by: LEVY REALTY GROUP - New
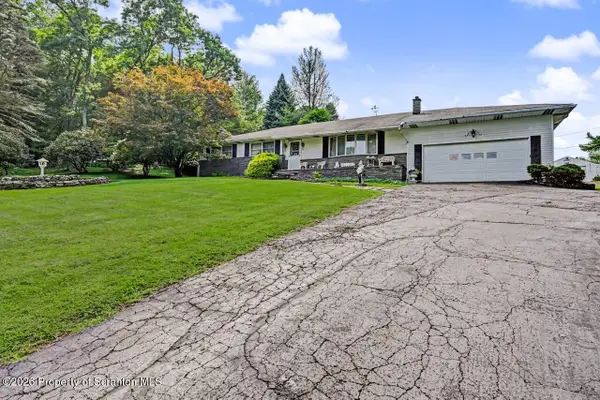 $449,900Active3 beds 2 baths2,017 sq. ft.
1908 Newton Ransom Boulevard, Clarks Summit, PA 18411
MLS# SC264368Listed by: BLUESTONE REALTY GROUP, LLC 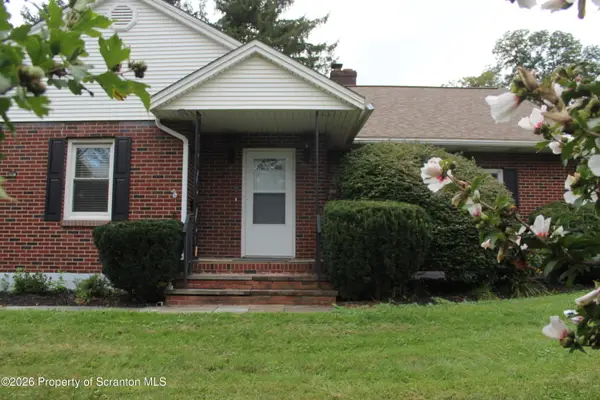 Listed by ERA$325,000Pending2 beds 2 baths1,428 sq. ft.
908 S Abington Road, Clarks Summit, PA 18411
MLS# SC264336Listed by: ERA ONE SOURCE REALTY- New
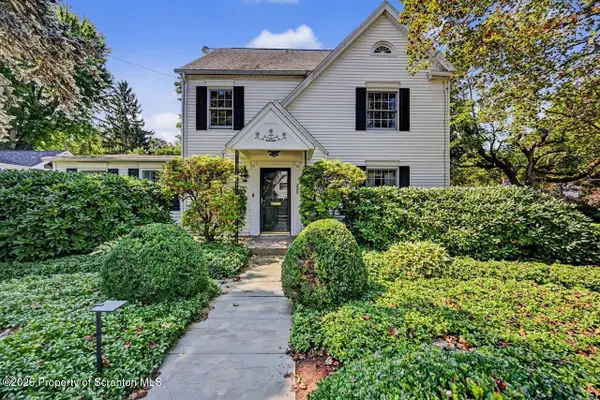 $569,000Active4 beds 4 baths3,045 sq. ft.
220 Holly Lane, Clarks Summit, PA 18411
MLS# SC264327Listed by: CLASSIC PROPERTIES - New
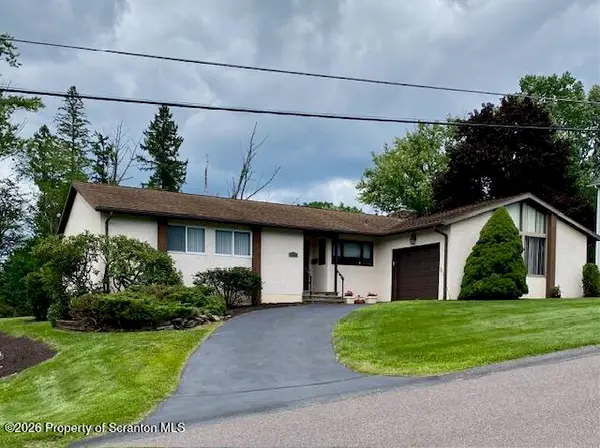 $389,000Active3 beds 2 baths1,600 sq. ft.
135 Sumner Avenue, Clarks Summit, PA 18411
MLS# SC264318Listed by: COLDWELL BANKER TOWN & COUNTRY PROPERTIES - New
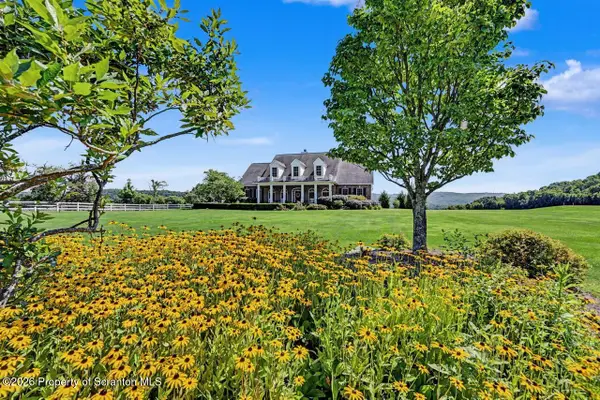 $875,000Active4 beds 3 baths3,700 sq. ft.
2381 Cherry Hill Road, Clarks Summit, PA 18411
MLS# SC264296Listed by: CLASSIC PROPERTIES - New
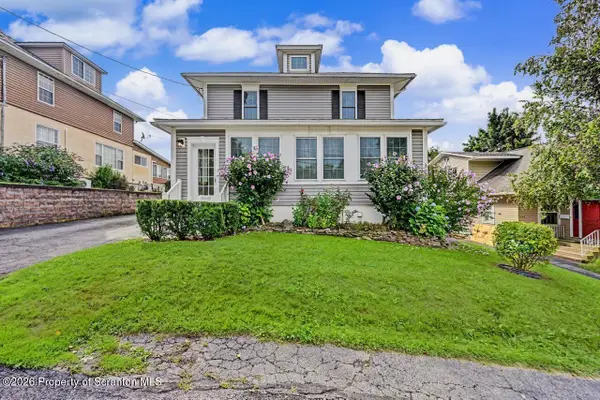 $424,995Active4 beds 3 baths2,520 sq. ft.
208 Maple Avenue, Clarks Summit, PA 18411
MLS# SC264289Listed by: THE HUB REAL ESTATE GROUP SCRANTON  $209,000Pending3 beds 2 baths1,587 sq. ft.
110 Park Boulevard, Clarks Summit, PA 18411
MLS# PW262985Listed by: IRON VALLEY R E INNOVATE


Protect your home and budget from life's surprises with an Assurant Home Warranty, backed by a partner that supports you through every step of homeownership. Explore Plans.
© 2023 - 2026 ERA Franchise Systems LLC. All rights reserved. ERA Franchise Systems LLC fully supports the principles of the Fair Housing Act and the Equal Opportunity Act. ERA, ERA Real Estate powered, and their respective logos are registered service marks of ERA Franchise Systems LLC. Each office is independently owned and operated.