
2496 Cherry Hill Road, Clarks Summit, PA 18411
Local realty services provided by:ERA One Source Realty
2496 Cherry Hill Road,Clarks Summit, PA 18411
$799,000
- 3 Beds
- 2 Baths
- 1,664 sq. ft.
- Single family
- Coming Soon
Upcoming open houses
- Sat, Nov 2112:00 pm - 02:00 pm
Listed by: lori herishko
Office: keller williams real estate - albrightsville
MLS#:PM-146477
Source:PA_PMAR
Price summary
- Price:$799,000
- Price per sq. ft.:$480.17
About this home
Discover a rare opportunity to own your own private retreat with over 52 acres of land. This beautifully updated 3-bedroom ranch offers the perfect blend of comfortable living, peaceful surroundings, and endless possibilities. Whether you're looking for room to roam, a place to enjoy the outdoors, or simply the privacy of your own acreage, this property delivers.
The inviting home features a spacious primary bedroom suite with a relaxing garden tub and convenient main-floor laundry. A finished family room provides additional space to relax and entertain, while the full basement, built with the Superior Wall System, offers excellent potential for even more living space.
Step outside and enjoy everything this special property has to offer. Take in the peaceful surroundings from the covered Trex deck overlooking the natural beauty of the land. Explore walking paths, enjoy ATV riding, or spend time along the property's stream. The long private driveway leads you into a beautiful country setting, with open areas featuring cornfield and clover. A 30' x 32' storage building offers plenty of room for equipment, recreational vehicles, and more.
Enjoy the best of country living while still being close to local attractions. Take a bike ride to a nearby winery or enjoy a short walk to local farm stands. With expansive acreage offering wonderful opportunities for hunting, recreation, and enjoying nature, there is room to make this property your own.
The sale includes an additional 4.57-acre parcel (Parcel ID 1520301000204), bringing the total acreage to approximately 52.17 acres. Zoned R-02 and M-1, this unique property offers added versatility and potential. All oil, gas, and mineral (OGM) rights transfer to the buyer.
A property with this much land, privacy, and opportunity is a rare find. Come experience the possibilities and enjoy the freedom of country living! (New kitchen appliances) Sought after Abington Heights School District....
Contact an agent
Home facts
- Year built:2007
- Subdivision & Development:None
- Listing ID #:PM-146477
- Updated:November 20, 2026 at 11:05 PM
Rooms and interior
- Bedrooms:3
- Total bathrooms:2
- Full bathrooms:2
- Flooring:Carpet, Laminate, Vinyl
- Dining Description:Eat-in Kitchen
- Kitchen Description:Dishwasher, Eat-in Kitchen, Gas Range, Microwave, Refrigerator
- Basement:Yes
- Living area:1,664 sq. ft.
Heating and cooling
- Cooling:Ceiling Fan(s)
- Heating:Heating, Hot Water, Natural Gas, Zoned
Structure and exterior
- Year built:2007
- Building area:1,664 sq. ft.
- Lot area:47.6 Acres
- Lot Features:Irregular Lot, Wooded Lot
- Architectural Style:Ranch
- Construction Materials:Aluminum Siding, Vinyl Siding
Utilities
- Water:Well
Finances and disclosures
- Price:$799,000
- Price per sq. ft.:$480.17
- Tax amount:$7,180
Features and amenities
- Appliances:Dishwasher, Dryer, Gas Range, Microwave, Refrigerator, Washer
- Laundry features:Dryer, Electric Dryer Hookup, Gas Dryer Hookup, Washer
- Amenities:Ceiling Fan(s)
New listings near 2496 Cherry Hill Road
- New
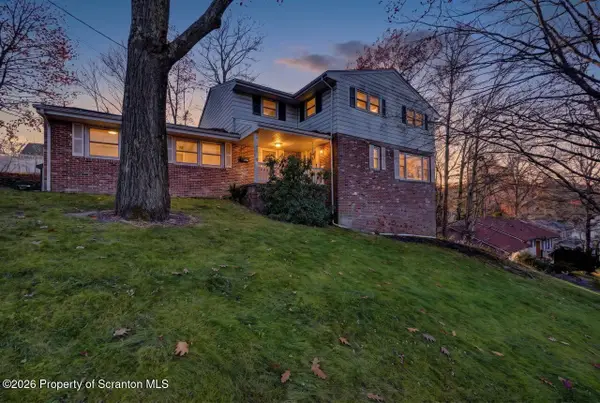 $529,999Active6 beds 4 baths4,059 sq. ft.
108 Woodside Drive, Clarks Summit, PA 18411
MLS# SC265699Listed by: CHRISTIAN SAUNDERS REAL ESTATE C.S. BRANCH - New
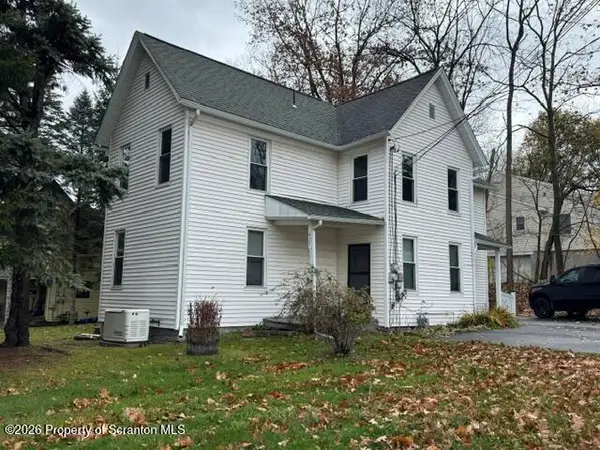 $230,000Active4 beds 4 baths1,464 sq. ft.
427 Powell Avenue, Clarks Summit, PA 18411
MLS# SC265671Listed by: O BOYLE REAL ESTATE LLC - New
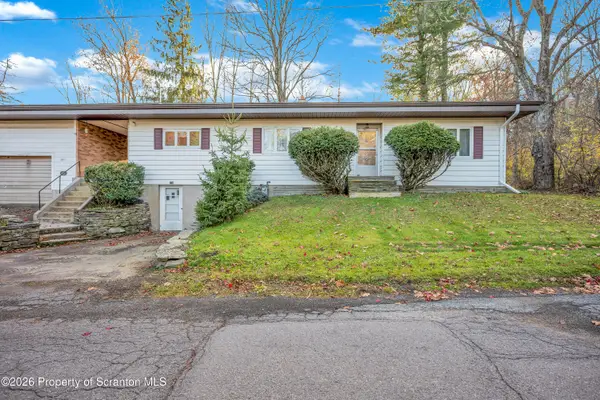 $239,900Active3 beds 2 baths1,377 sq. ft.
1099 Scranton Street, Clarks Summit, PA 18411
MLS# SC265674Listed by: COLDWELL BANKER TOWN & COUNTRY PROPERTIES 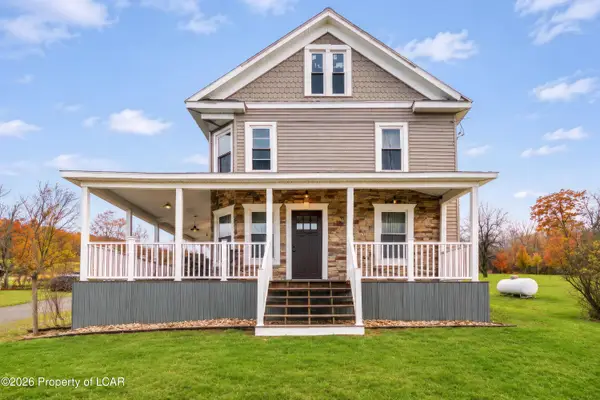 $385,000Active3 beds 2 baths1,996 sq. ft.
1715 Falls Road, Clarks Summit, PA 18411
MLS# 26-5850Listed by: EXP REALTY- SCRANTON/WILKES-BARRE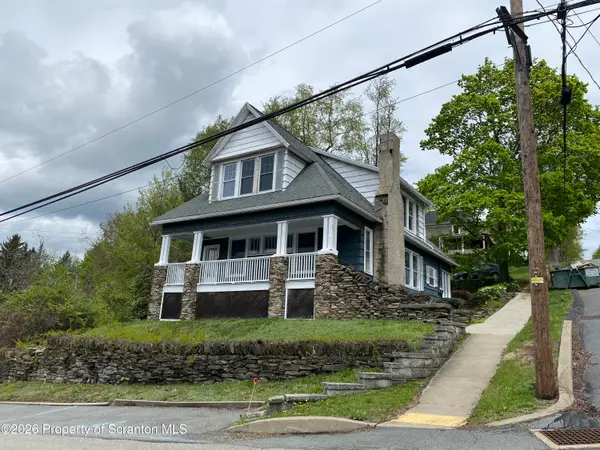 $299,000Pending2 beds 3 baths1,900 sq. ft.
201 Stone Avenue, Clarks Summit, PA 18411
MLS# SC265551Listed by: O BOYLE REAL ESTATE LLC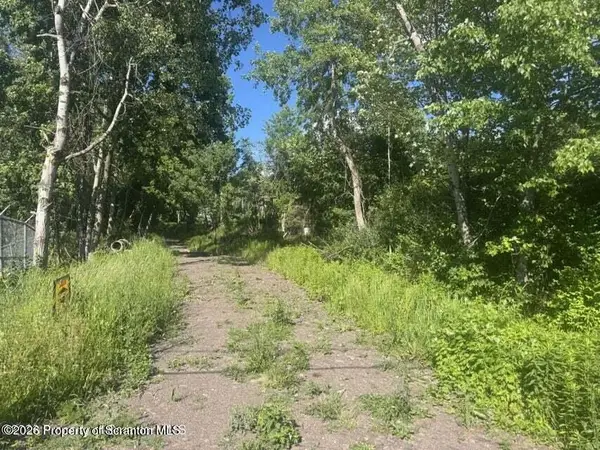 $135,000Active0.8 Acres
Hemlock Drive, Clarks Summit, PA 18411
MLS# SC264826Listed by: NASSER REAL ESTATE, INC. $447,900Active4 beds 3 baths2,252 sq. ft.
501 Tulip Circle, Clarks Summit, PA 18411
MLS# SC265414Listed by: HOMEZU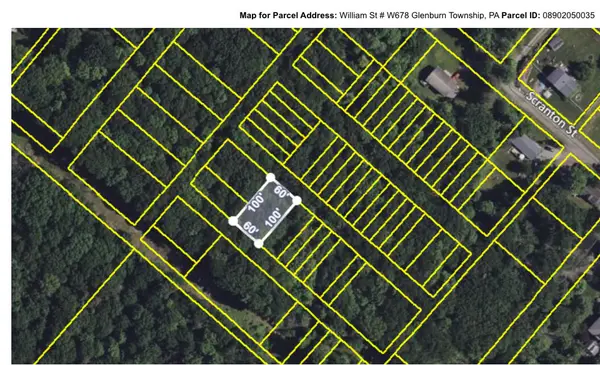 $5,900Active0.14 Acres
W678 William Street, Clarks Summit, PA 18411
MLS# PM-144599Listed by: WILKINS & ASSOCIATES REAL ESTATE, INC. $275,000Active3 beds 2 baths1,310 sq. ft.
515 Greenwood Avenue, Clarks Summit, PA 18411
MLS# SC265394Listed by: CLASSIC PROPERTIES


Protect your home and budget from life's surprises with an Assurant Home Warranty, backed by a partner that supports you through every step of homeownership. Explore Plans.
© 2023 - 2026 ERA Franchise Systems LLC. All rights reserved. ERA Franchise Systems LLC fully supports the principles of the Fair Housing Act and the Equal Opportunity Act. ERA, ERA Real Estate powered, and their respective logos are registered service marks of ERA Franchise Systems LLC. Each office is independently owned and operated.