
1014 N Bailey Rd, Coatesville, PA 19320
Local realty services provided by:ERA Valley Realty
1014 N Bailey Rd,Coatesville, PA 19320
$565,000
- 4 Beds
- 2 Baths
- 2,455 sq. ft.
- Single family
- Pending
Listed by: steven c mashura
Office: re/max main line-west chester
MLS#:PACT2124958
Source:BRIGHTMLS
Price summary
- Price:$565,000
- Price per sq. ft.:$230.14
About this home
Looking to run a business from home to save on expensive office or shop space? Or a hobbyist desiring dedicated space? This property delivers. Besides the 4 Bedroom 2 bath home, the oversized 1800 sq ft garage with 900 sq fr of office/studio space offers what most homes can't match—think office and shop, home gym, studio, multi-use or expansive living space steps from your back door.
Over $350,000 in improvements. Immaculate condition.
This meticulously maintained 4-bedroom, 2-bath property has been thoughtfully upgraded for modern comfort. Situated on a full acre in a desirable neighborhood, it offers rare versatility for buyers seeking space to live, work, and play—all in one location.
A comprehensive 2017 renovation transformed this residence into a turnkey gem. Highlights include:
• Stunning expanded designer kitchen — A $100K+ investment featuring high-end finishes
• Gleaming hardwood floors
• Finished basement with full bath — ideal as a family room, home gym, or guest suite
• Brand-new full bath (2025) on the main level
• Energy-efficient windows (2015) and new HVAC system, propane hot air and mini-splits (2017) for year-round comfort
• New roof (2024) for decades of worry-free protection
• New septic system (2023) — one less thing to worry about
• Freshly paved driveway (2023) with ample room for RV or boat parking
• Whole-house generator (2023) ensures you're never without power
This is where the property truly stands apart:
• 1,800 SF detached garage — 900 sq ft on each level, perfect for a workshop, home office, studio, bonus room, or business operation. The cost to build the garage exceeded $140,000
• Two large sheds for additional storage
Across from Spackman Farm, open space is being preserved by Caln Twp....
Contact an agent
Home facts
- Year built:1952
- Subdivision & Development:NONE AVAILABLE
- Listing ID #:PACT2124958
- Added:103 day(s) ago
- Updated:August 21, 2026 at 07:42 AM
Rooms and interior
- Bedrooms:4
- Total bathrooms:2
- Full bathrooms:2
- Flooring:Carpet, Ceramic Tile, Hardwood
- Basement:Yes
- Basement Description:Drainage System, Full, Partially Finished
- Living area:2,455 sq. ft.
Heating and cooling
- Cooling:Central A/C, Ductless/Mini-Split
- Heating:Electric, Energy Star Heating System, Forced Air, Propane - Owned
Structure and exterior
- Roof:Architectural Shingle
- Year built:1952
- Building area:2,455 sq. ft.
- Lot area:0.95 Acres
- Architectural Style:Cape Cod, Colonial
- Construction Materials:Stone, Stucco, Vinyl Siding
- Foundation Description:Block
- Levels:2 Stories
Utilities
- Water:Well
- Sewer:On Site Septic
Finances and disclosures
- Price:$565,000
- Price per sq. ft.:$230.14
- Tax amount:$6,614 (2025)
Parking
- Parking description:Additional Storage Area, Detached Garage, Garage - Front Entry, Oversized
- Garage:Yes
- Garage spaces:3
New listings near 1014 N Bailey Rd
- Coming Soon
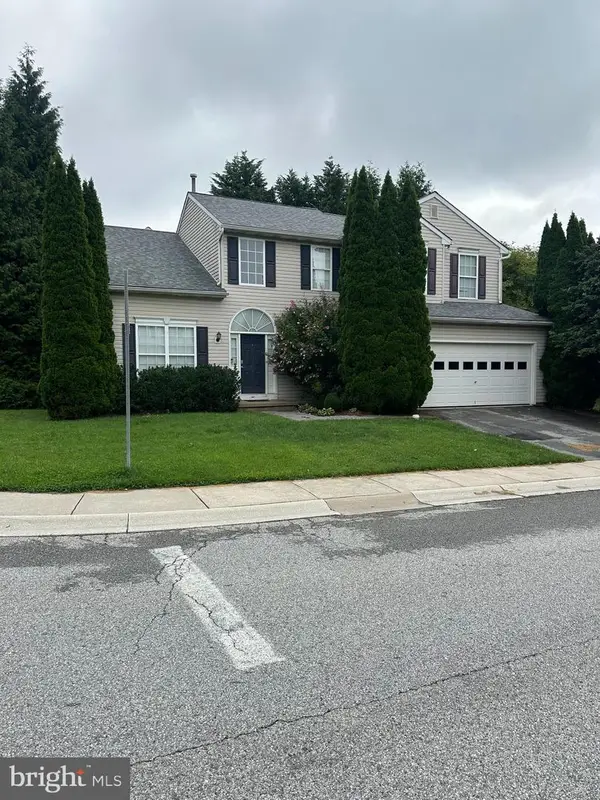 $450,000Coming Soon4 beds 3 baths2,231 sq. ft.
101 Magpie Ln #151, COATESVILLE, PA 19320
MLS# PACT2133790Listed by: VRA REALTY - Coming Soon
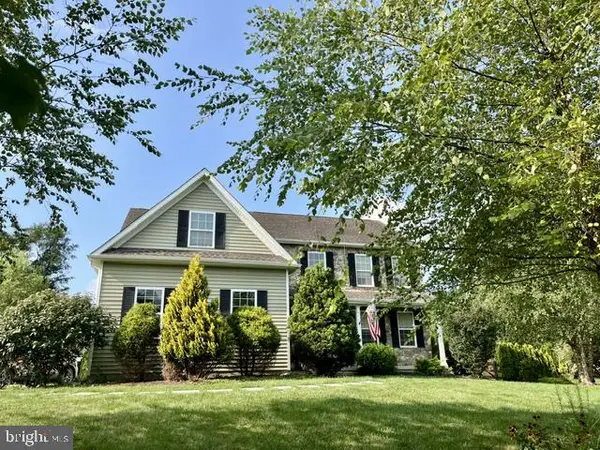 $775,000Coming Soon4 beds 4 baths4,242 sq. ft.
16 Michael Ct, COATESVILLE, PA 19320
MLS# PACT2133748Listed by: CLASSIC REAL ESTATE OF CHESTER COUNTY, LLC - Coming Soon
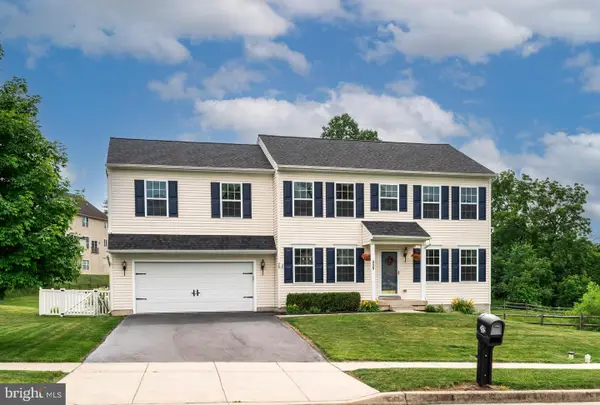 $475,000Coming Soon4 beds 4 baths2,726 sq. ft.
315 Dague Farm Dr, COATESVILLE, PA 19320
MLS# PACT2129634Listed by: EXP REALTY, LLC - Coming Soon
 $715,000Coming Soon4 beds 3 baths3,154 sq. ft.
12 Michael Ct, COATESVILLE, PA 19320
MLS# PACT2133370Listed by: PHILADELPHIA AREA REALTY - Coming Soon
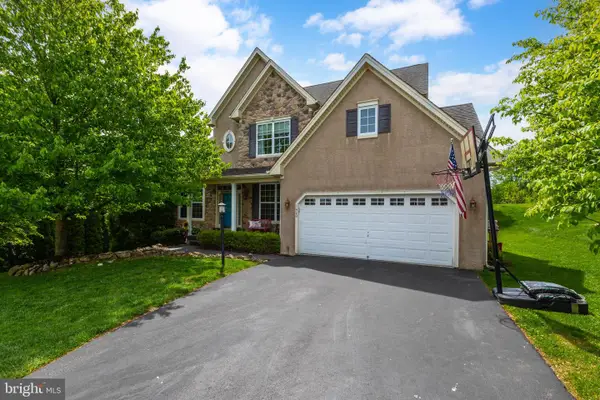 $559,000Coming Soon4 beds 4 baths3,144 sq. ft.
1420 Balmoral Rd, COATESVILLE, PA 19320
MLS# PACT2132932Listed by: BHHS FOX & ROACH-WEST CHESTER - Coming SoonOpen Wed, 5 to 6pm
 $675,000Coming Soon4 beds 3 baths3,400 sq. ft.
135 Chelsey Dr, COATESVILLE, PA 19320
MLS# PACT2132384Listed by: FOUR OAKS REAL ESTATE LLC - Open Sat, 12 to 2pmNew
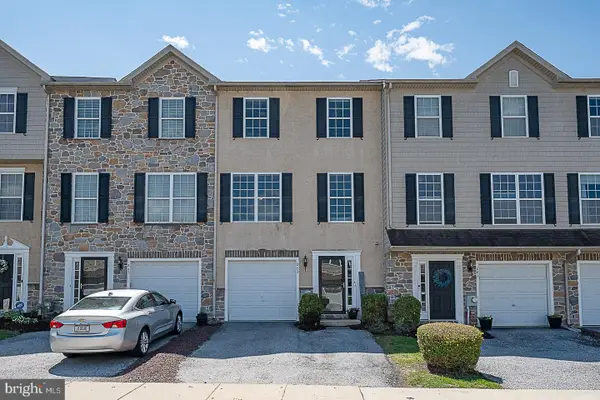 $324,900Active3 beds 3 baths1,710 sq. ft.
243 Kennedy Dr #70, COATESVILLE, PA 19320
MLS# PACT2133432Listed by: BHHS FOX & ROACH MALVERN-PAOLI - New
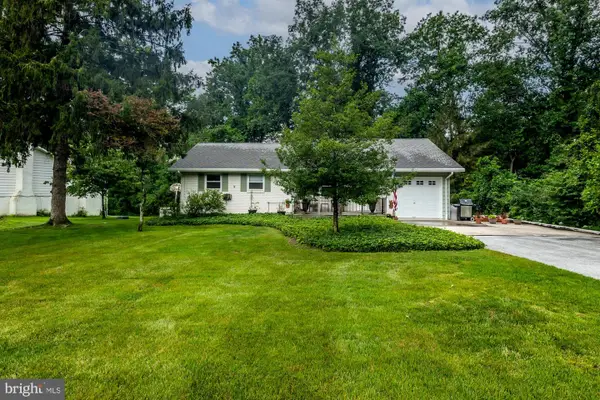 $375,000Active3 beds 2 baths1,152 sq. ft.
102 Garnet Ln, COATESVILLE, PA 19320
MLS# PACT2133630Listed by: LONG & FOSTER REAL ESTATE, INC. - New
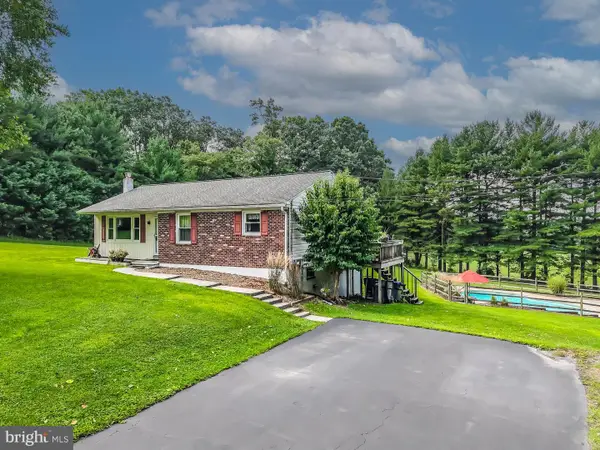 $359,000Active3 beds 1 baths1,106 sq. ft.
870 Doe Run Rd, COATESVILLE, PA 19320
MLS# PACT2133634Listed by: LONG & FOSTER REAL ESTATE, INC. - New
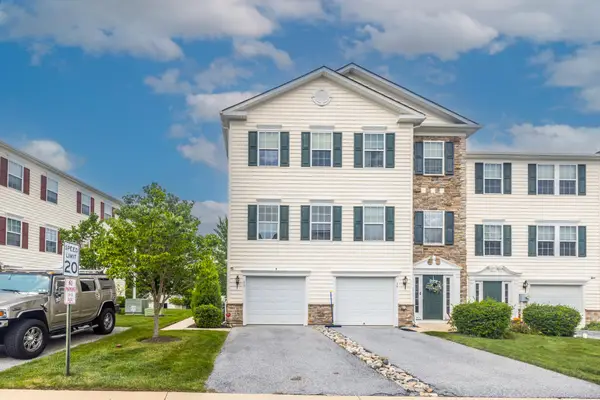 $280,000Active2 beds 2 baths1,512 sq. ft.
33 Tuxford Ln #33, COATESVILLE, PA 19320
MLS# PACT2133302Listed by: TESLA REALTY GROUP, LLC


Protect your home and budget from life's surprises with an Assurant Home Warranty, backed by a partner that supports you through every step of homeownership. Explore Plans.
© 2023 - 2026 ERA Franchise Systems LLC. All rights reserved. ERA Franchise Systems LLC fully supports the principles of the Fair Housing Act and the Equal Opportunity Act. ERA, ERA Real Estate powered, and their respective logos are registered service marks of ERA Franchise Systems LLC. Each office is independently owned and operated.