
108 Cooper Hawk Dr, Coatesville, PA 19320
Local realty services provided by:Pagoda Realty ERA Powered
108 Cooper Hawk Dr,Coatesville, PA 19320
$650,000
- 4 Beds
- 3 Baths
- - sq. ft.
- Single family
- Sold
Listed by: matthew i gorham
Office: keller williams real estate -exton
MLS#:PACT2128262
Source:BRIGHTMLS
Sorry, we are unable to map this address
Price summary
- Price:$650,000
About this home
Welcome to 108 Cooper Hawk Drive, a meticulously maintained Hibernia Model situated on over an acre in the desirable Hibernia Knoll community of West Caln Township. Proudly offered by the original owners, this stunning home showcases pride of ownership throughout and features a brand-new roof installed in 2026. A sprawling covered front porch and beautifully landscaped grounds create an inviting first impression. Step inside to a dramatic two-story foyer with hardwood flooring and neutral color scheme that carries throughout much of the home. The formal living room and private flex space, tucked behind French doors, flank the foyer and offer versatility for today's lifestyle. The living room flows seamlessly into the formal dining room, highlighted by chair rail detailing and a centered chandelier. At the heart of the home, the spacious kitchen features cherry cabinetry, a tile backsplash, a large center island with seating, a built-in secretary's desk, and abundant workspace. The adjoining breakfast area is flooded with natural light and provides access to the rear deck through sliding glass doors. The kitchen opens directly into the inviting family room, where a floor-to-ceiling fieldstone fireplace serves as the focal point and walls of windows fill the space with sunlight. A first floor powder room adds convenience for your guests & every day use while the separate first floor laundry room adds convenience to your every day living. Upstairs, the expansive primary suite offers a private retreat complete with a sitting room, two oversized walk-in closet, and luxurious ensuite bath featuring a double vanity, tile flooring, soaking tub, and updated glass walk-in shower. Three additional generously sized bedrooms, all with neutral carpeting, share a centrally located hall bath. The finished walk-out basement provides multiple entertaining and recreation spaces, built-in shelving, ample storage, and room for endless entertaining with the included pool table along with space for a home gym, or media area. Outdoor living is equally impressive with a massive maintenance-free deck featuring a retractable awning, a lower patio area perfect for gathering around a fire pit, and a lush backyard offering endless opportunities for relaxation and recreation. All of this with a peaceful setting that combines neighborhood living with over an acre of outdoor space makes this home perfect for years to come. Conveniently located just minutes from Hibernia County Park and Layton Park, you'll enjoy easy access to walking trails, playgrounds, open green space, and year-round outdoor recreation. This exceptional property offers the perfect blend of comfort, functionality, and timeless appeal....
Contact an agent
Home facts
- Year built:2004
- Subdivision & Development:HIBERNIA KNOLL
- Listing ID #:PACT2128262
- Added:54 day(s) ago
- Updated:August 10, 2026 at 06:03 AM
Rooms and interior
- Bedrooms:4
- Total bathrooms:3
- Full bathrooms:2
- Half bathrooms:1
- Flooring:Carpet, Ceramic Tile, Hardwood
- Bathrooms Description:Primary Bath(s)
- Kitchen Description:Breakfast Area, Built-In Microwave, Built-In Range, Butlers Pantry, Dishwasher, Icemaker, Kitchen - Island, Refrigerator
- Basement:Yes
- Basement Description:Full, Fully Finished, Walkout Level
Heating and cooling
- Cooling:Central A/C
- Heating:Forced Air, Propane - Owned
Structure and exterior
- Roof:Architectural Shingle, Pitched
- Year built:2004
- Architectural Style:Colonial
- Construction Materials:Vinyl Siding
- Foundation Description:Permanent
- Levels:2 Stories
Schools
- High school:COATESVILLE
- Middle school:NORTH BRANDYWINE
- Elementary school:KINGS HIGHWAY
Utilities
- Water:Well
- Sewer:On Site Septic
Finances and disclosures
- Price:$650,000
- Tax amount:$12,620 (2025)
Features and amenities
- Laundry features:Dryer, Washer
- Amenities:200+ Amp Service, Underground Utilities
Parking
- Parking description:Asphalt Driveway, Attached Garage, Garage - Side Entry
- Garage:Yes
- Garage spaces:2
New listings near 108 Cooper Hawk Dr
- New
 $2,150,000Active39.9 Acres
2275-2265 Strasburg Rd, COATESVILLE, PA 19320
MLS# PACT2132690Listed by: KELLER WILLIAMS MAIN LINE - Coming Soon
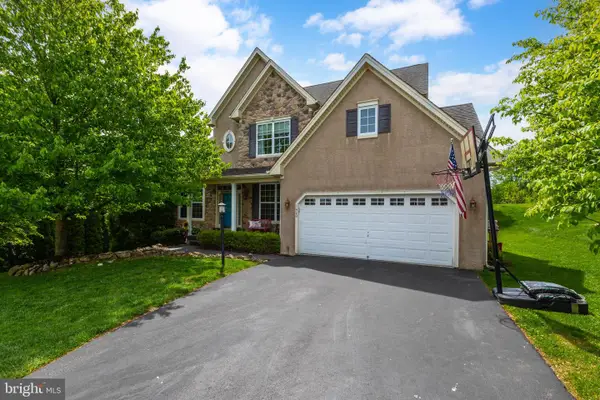 $559,000Coming Soon4 beds 4 baths
1420 Balmoral Rd, COATESVILLE, PA 19320
MLS# PACT2132932Listed by: BHHS FOX & ROACH-WEST CHESTER  $309,000Pending2 beds 2 baths1,016 sq. ft.
221 Seltzer Ave, COATESVILLE, PA 19320
MLS# PACT2132930Listed by: RE/MAX ACTION ASSOCIATES- New
 $299,900Active3 beds 2 baths1,276 sq. ft.
102 Nichols Ave, COATESVILLE, PA 19320
MLS# PACT2132688Listed by: SUPER REALTY GROUP, LLC - Coming Soon
 $324,900Coming Soon3 beds 3 baths
249 Thia Ct, COATESVILLE, PA 19320
MLS# PACT2131892Listed by: KELLER WILLIAMS REALTY GROUP - New
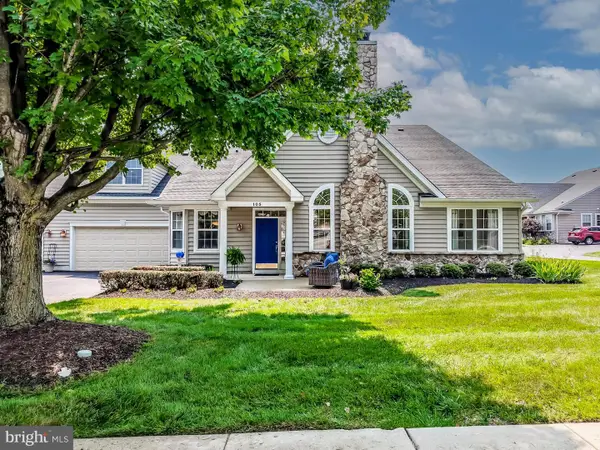 $409,900Active3 beds 3 baths1,934 sq. ft.
105 Hulnick Rd #438, COATESVILLE, PA 19320
MLS# PACT2132552Listed by: LONG & FOSTER REAL ESTATE, INC. - Coming Soon
 $675,000Coming Soon4 beds 3 baths
135 Chelsey Dr, COATESVILLE, PA 19320
MLS# PACT2132384Listed by: FOUR OAKS REAL ESTATE LLC - New
 $349,900Active3 beds 2 baths1,980 sq. ft.
32 Beck Rd, COATESVILLE, PA 19320
MLS# PACT2132838Listed by: REAL OF PENNSYLVANIA - New
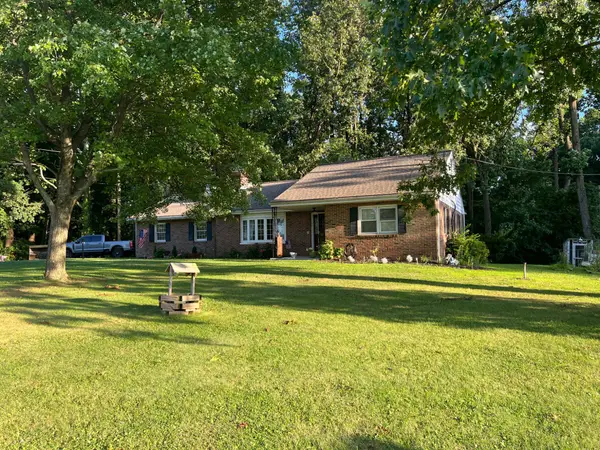 $379,000Active2 beds 2 baths1,320 sq. ft.
1798 Ridgeview Dr, COATESVILLE, PA 19320
MLS# PACT2132788Listed by: BHHS FOX & ROACH-WEST CHESTER - New
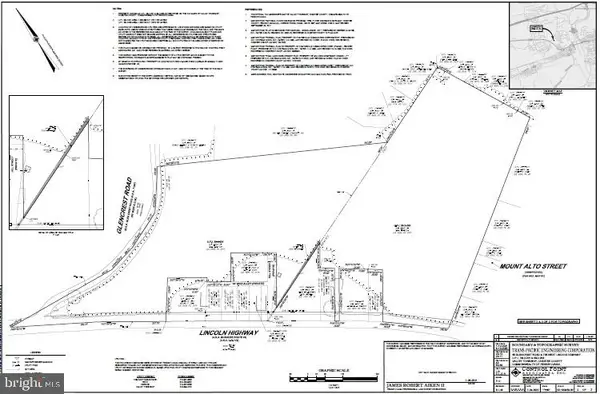 $844,900Active8 Acres
55 Glencrest Rd, COATESVILLE, PA 19320
MLS# PACT2132594Listed by: KELLER WILLIAMS MAIN LINE


Protect your home and budget from life's surprises with an Assurant Home Warranty, backed by a partner that supports you through every step of homeownership. Explore Plans.
© 2023 - 2026 ERA Franchise Systems LLC. All rights reserved. ERA Franchise Systems LLC fully supports the principles of the Fair Housing Act and the Equal Opportunity Act. ERA, ERA Real Estate powered, and their respective logos are registered service marks of ERA Franchise Systems LLC. Each office is independently owned and operated.