
105 Hulnick Rd #438, Coatesville, PA 19320
Local realty services provided by:ERA Central Realty Group
105 Hulnick Rd #438,Coatesville, PA 19320
$409,900
- 3 Beds
- 3 Baths
- 1,934 sq. ft.
- Townhouse
- Active
Listed by: sandy berry
Office: long & foster real estate, inc.
MLS#:PACT2132552
Source:BRIGHTMLS
Price summary
- Price:$409,900
- Price per sq. ft.:$211.94
- Monthly HOA dues:$293
About this home
Welcome to 105 Hulnick Road in the desirable 55+ Villages of Hillview formally the model home, this beautfiully designed 3-bedroom, 3-bath home offers comfortable first-floor living with additional flexible space on the second floor situated within the community, the is just a quick walk to the clubhouse and all the amenties.
The open floor plan creates an inviting flow throughout the main level, with upgrades throughout. The updated and enlarged kitchen features a center island, ample cabinetry, instant hot water for your morning tea and a bright kitchenette area-perfect for everyday meals .
The spacious vaulted living room features a gas fireplace and opens to a relaxing sunroom, creating a wonderful space to enjoy your morning coffee or unwind at the end of the day.
The first floor features spacious primary suite with a private en-suite bath, along with a second bedroom and a full hall bath. A convenient first-floor laundry room , includes buitl-in cabinetry and water hookup for a laundry tub.
Upstairs, the third bedroom offers built-in cabinetry and its own full bath, providing an ideal private retreat for guest, a home office, hobby space , or additional living area.
Additional features include a two-car garage and built-in whole house music system , and a Christmas light package for effortless holiday decorating.
Enjoy the exceptional lifestyle offered at The Villages of Hillview, residents can enjoy both indoor and outdoor swimming pools, a fitness center, clubhouse, billiard room, library, pickleball and tennis courts.
Come and discover the comfort, convenience, and active lifestyle that makes 105 Hulnick Road a wonderful place to call home!
Professional photos to follow!...
Contact an agent
Home facts
- Year built:2004
- Subdivision & Development:VILLAGES AT HILLVIEW
- Listing ID #:PACT2132552
- Added:4 day(s) ago
- Updated:August 12, 2026 at 02:03 PM
Rooms and interior
- Bedrooms:3
- Total bathrooms:3
- Full bathrooms:3
- Dining Description:Combination Dining/Living
- Kitchen Description:Breakfast Area, Built-In Range, Cooktop, Crown Moldings, Dishwasher, Disposal, Instant Hot Water, Kitchen - Galley, Kitchen - Island, Oven - Self Cleaning, Recessed Lighting, Upgraded Countertops
- Bedroom Description:Entry Level Bedroom, Walk In Closet(s)
- Living area:1,934 sq. ft.
Heating and cooling
- Cooling:Central A/C
- Heating:Forced Air, Natural Gas
Structure and exterior
- Year built:2004
- Building area:1,934 sq. ft.
- Lot area:0.09 Acres
- Architectural Style:Carriage House, Colonial
- Construction Materials:Aluminum Siding, Stone, Vinyl Siding
- Foundation Description:Block
- Levels:2 Stories
Utilities
- Water:Public
- Sewer:Public Sewer
Finances and disclosures
- Price:$409,900
- Price per sq. ft.:$211.94
- Tax amount:$7,472 (2026)
Features and amenities
- Laundry features:Dryer, Washer
- Amenities:Ceiling Fan(s), Crown Moldings, Natural Gas Available, Recessed Lighting, Sound System
Parking
- Parking description:Attached Garage, Garage - Front Entry, Garage Door Opener
- Garage:Yes
- Garage spaces:2
New listings near 105 Hulnick Rd #438
- New
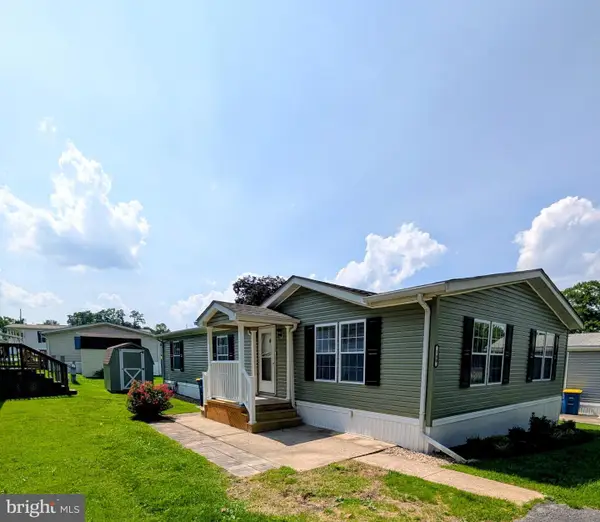 $139,900Active3 beds 2 baths1,056 sq. ft.
140 Grant Ave, COATESVILLE, PA 19320
MLS# PACT2133026Listed by: BARR REALTY INC. - Coming Soon
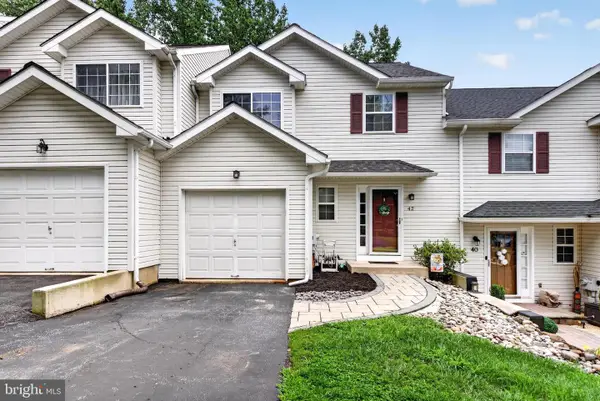 $293,500Coming Soon3 beds 2 baths
42 Pinckney Dr, COATESVILLE, PA 19320
MLS# PACT2133142Listed by: HOMESMART REALTY ADVISORS - Coming Soon
 $355,000Coming Soon3 beds 3 baths
2665 Strasburg Rd, COATESVILLE, PA 19320
MLS# PACT2127648Listed by: KELLER WILLIAMS REAL ESTATE -EXTON - New
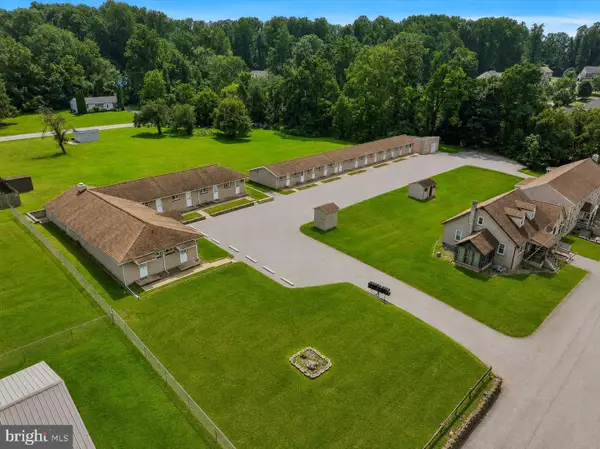 $2,600,000Active15 beds -- baths3,070 sq. ft.
420 - 430 London Dr, COATESVILLE, PA 19320
MLS# PACT2133006Listed by: RE/MAX ACTION ASSOCIATES - New
 $275,000Active3 beds 2 baths1,120 sq. ft.
24 Lafayette Ave, COATESVILLE, PA 19320
MLS# PACT2133046Listed by: KELLER WILLIAMS REAL ESTATE -EXTON - Coming Soon
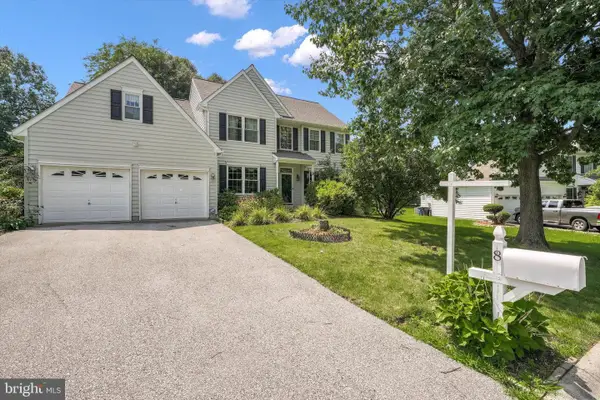 $540,000Coming Soon4 beds 3 baths
8 Sweetbriar Rd, COATESVILLE, PA 19320
MLS# PACT2132762Listed by: WEICHERT REALTORS - New
 $324,900Active3 beds 1 baths1,120 sq. ft.
916 N Walnut St, COATESVILLE, PA 19320
MLS# PACT2132396Listed by: KELLER WILLIAMS ELITE - Open Sun, 12:30 to 2:30pmNew
 $269,900Active3 beds 2 baths1,152 sq. ft.
182 Seltzer Ave, COATESVILLE, PA 19320
MLS# PACT2132598Listed by: RE/MAX PROFESSIONAL REALTY - New
 $549,900Active2 beds 2 baths1,948 sq. ft.
505 Mcelree Ln, COATESVILLE, PA 19320
MLS# PACT2132616Listed by: BHHS FOX & ROACH-CHADDS FORD  $2,150,000Pending39.9 Acres
2275-2265 Strasburg Rd, COATESVILLE, PA 19320
MLS# PACT2132690Listed by: KELLER WILLIAMS MAIN LINE


Protect your home and budget from life's surprises with an Assurant Home Warranty, backed by a partner that supports you through every step of homeownership. Explore Plans.
© 2023 - 2026 ERA Franchise Systems LLC. All rights reserved. ERA Franchise Systems LLC fully supports the principles of the Fair Housing Act and the Equal Opportunity Act. ERA, ERA Real Estate powered, and their respective logos are registered service marks of ERA Franchise Systems LLC. Each office is independently owned and operated.