
11 Main Lin Dr, Coatesville, PA 19320
Local realty services provided by:ERA Martin Associates
11 Main Lin Dr,Coatesville, PA 19320
$564,900
- 4 Beds
- 3 Baths
- 2,686 sq. ft.
- Single family
- Active
Upcoming open houses
- Sun, Sep 1312:00 pm - 02:00 pm
Listed by: kate bailey
Office: coldwell banker realty
MLS#:PACT2133644
Source:BRIGHTMLS
Price summary
- Price:$564,900
- Price per sq. ft.:$210.31
About this home
They don't build neighborhoods like this anymore. Location, location, location! Quintessential Americana neighborhood with only 15 well-situated private homes on a single cul de sac street. Super friendly neighbors, no HOA rules or fees to contend with, completely level lot, upgraded heavily throughout. Incredible indoor and outdoor living spaces. Fully finished lower level. Oversized 2-car garage. Whether for day to day living or hosting large gatherings, 11 Main Lin Drive is nicely outfitted with a transitional aesthetic and an intelligent layout. Located just up the street from the amenity-packed Brandywine YMCA with a full fitness center, Swim Team, Indoor/Outdoor Pools, Sports Fields & Courts, Playground, Walking Trail and wonderful Youth Summer Day Camps. Love fishing, hiking, mountain biking, kayaking/paddle boarding? In a matter of minutes, you can partake in all Hibernia County Park with Chambers Lake or Marsh Creek State Park with Marsh Creek Lake has to offer! Easily enjoy restaurants, shopping and your work commute via close by major routes 30/82/322 and the turnpike. TESLA SOLAR PANELS: OWNERS ARE 9 YEARS INTO A 20 YEAR AGREEMENT. MONTHLY CHARGES ARE STRICTLY BASED ON ENERGY USED. NO 'ADDITIONAL' FEE FOR LEASING THE PANELS. HOMEOWNERS ALWAYS HAVE THE OPTION TO PURCHSE THE PANELS IF PREFERRED. Schedule your tour now. She won't last long!...
Contact an agent
Home facts
- Year built:1988
- Subdivision & Development:WYNNEWOOD
- Listing ID #:PACT2133644
- Added:18 day(s) ago
- Updated:September 06, 2026 at 01:49 PM
Rooms and interior
- Bedrooms:4
- Total bathrooms:3
- Full bathrooms:2
- Half bathrooms:1
- Flooring:Carpet, Luxury Vinyl Plank
- Dining Description:Dining Area, Dining Room
- Bathrooms Description:Full Bath, Half Bath, Primary Bath(s), Primary Bathroom
- Kitchen Description:Breakfast Area, Built-In Microwave, Built-In Range, Built-Ins, Butlers Pantry, Carpet, Crown Moldings, Dishwasher, Disposal, Energy Efficient Appliances, Kitchen - Eat-In, Kitchen - Gourmet, Kitchen - Island, Kitchen - Table Space, Microwave, Oven - Double, Oven/Range - Electric, Pantry, Recessed Lighting, Refrigerator, Stainless Steel Appliances, Upgraded Countertops, Water Heater
- Bedroom Description:Carpet, Primary Bedroom, Walk In Closet(s)
- Basement:Yes
- Basement Description:Connecting Stairway, Full, Improved, Interior Access, Shelving, Walkout Stairs
- Living area:2,686 sq. ft.
Heating and cooling
- Cooling:Central A/C
- Heating:Electric, Forced Air, Solar, Solar - Active
Structure and exterior
- Roof:Pitched, Shingle
- Year built:1988
- Building area:2,686 sq. ft.
- Lot area:0.76 Acres
- Lot Features:Backs to Trees, Cleared, Cul-de-sac, Front Yard, Landscaping, Level, Open, Pond, Rear Yard, SideYard(s)
- Architectural Style:Traditional, Transitional
- Construction Materials:Vinyl Siding
- Exterior Features:Awning(s), Deck(s), Exterior Lighting, Patio(s), Porch(es), Roof
- Foundation Description:Concrete Perimeter
- Levels:2 Stories
Utilities
- Water:Public
- Sewer:Public Sewer
Finances and disclosures
- Price:$564,900
- Price per sq. ft.:$210.31
- Tax amount:$9,320 (2026)
Features and amenities
- Laundry features:Dryer, Laundry, Washer
- Amenities:200+ Amp Service, Attic, Built-Ins, Carpet, Ceiling Fan(s), Chair Railings, Crown Moldings, Recessed Lighting, Skylight(s), Window Treatments
Parking
- Parking description:Additional Storage Area, Attached Garage, Built In, Covered Parking, Garage - Front Entry, Garage Door Opener, Inside Access, On Street, Oversized
- Garage:Yes
- Garage spaces:2
New listings near 11 Main Lin Dr
- Coming Soon
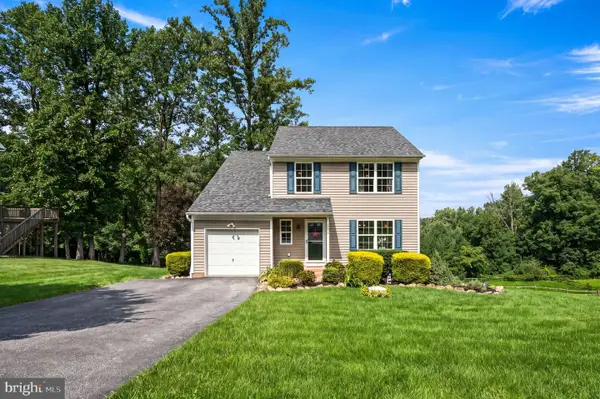 $442,500Coming Soon3 beds 3 baths1,998 sq. ft.
112 Burgundy, COATESVILLE, PA 19320
MLS# PACT2135162Listed by: LONG & FOSTER REAL ESTATE, INC. - Coming Soon
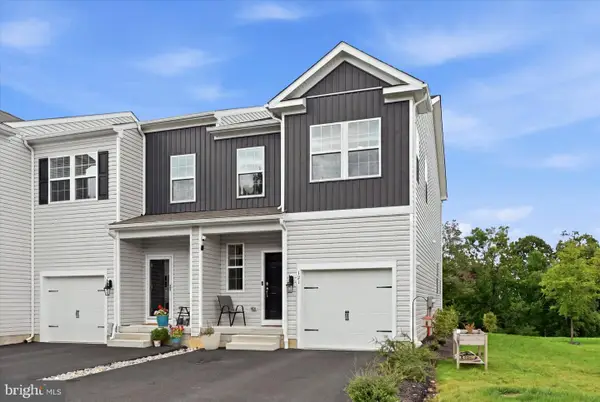 $400,000Coming Soon3 beds 3 baths2,030 sq. ft.
121 Tudor St, COATESVILLE, PA 19320
MLS# PACT2135080Listed by: KELLER WILLIAMS REAL ESTATE -EXTON - Coming Soon
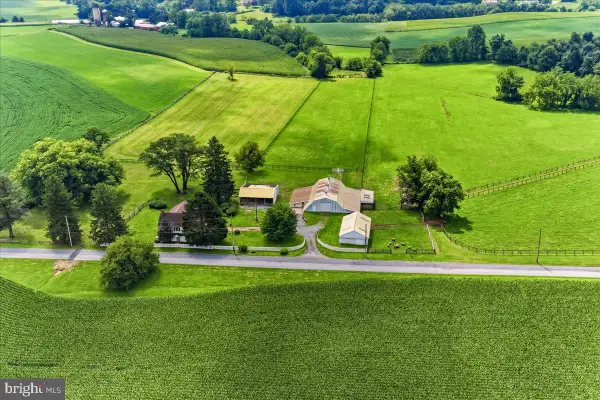 $1,795,000Coming Soon4 beds 4 baths2,963 sq. ft.
90 E Friendship Church Rd, COATESVILLE, PA 19320
MLS# PACT2131518Listed by: BHHS FOX & ROACH-UNIONVILLE - Coming Soon
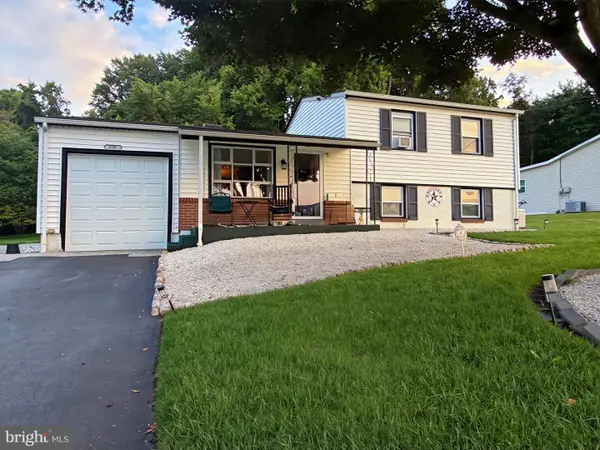 $318,000Coming Soon4 beds 2 baths1,608 sq. ft.
2218 Upper Gap Rd, COATESVILLE, PA 19320
MLS# PACT2134938Listed by: KELLER WILLIAMS REAL ESTATE -EXTON - Coming SoonOpen Sat, 11am to 1pm
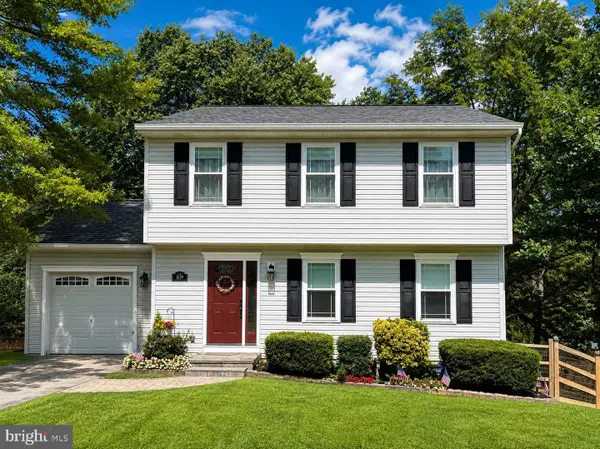 $369,000Coming Soon3 beds 3 baths1,400 sq. ft.
1639 Valley Rd, COATESVILLE, PA 19320
MLS# PACT2134072Listed by: RE/MAX ACTION ASSOCIATES - Coming Soon
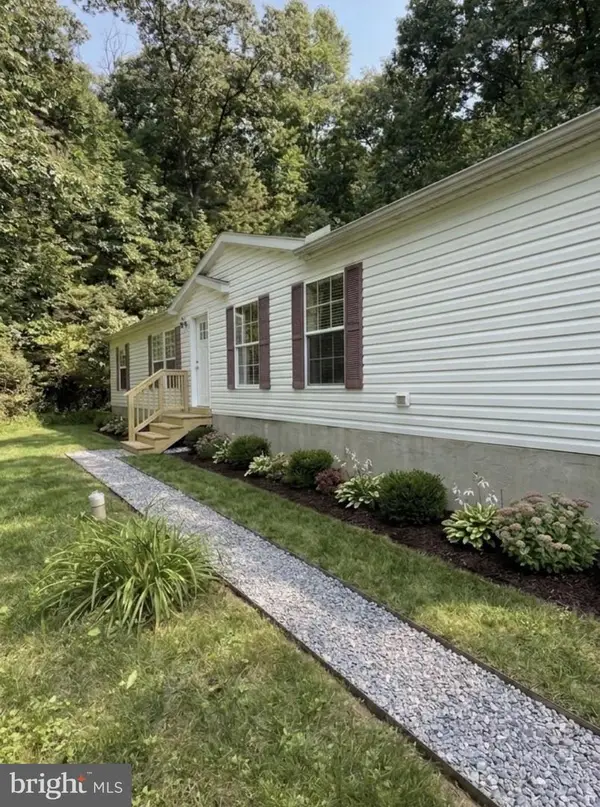 $299,990Coming Soon4 beds 2 baths1,560 sq. ft.
101 Ridge Ave, COATESVILLE, PA 19320
MLS# PACT2134260Listed by: BHHS FOX & ROACH-MEDIA - New
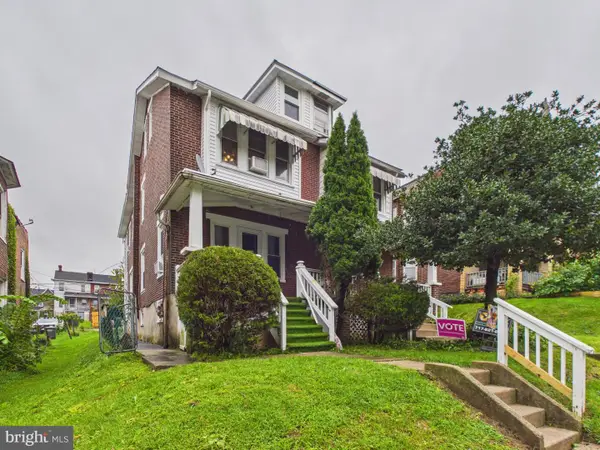 Listed by ERA$225,000Active3 beds 2 baths1,360 sq. ft.
129 S 3rd Ave, COATESVILLE, PA 19320
MLS# PACT2135148Listed by: MOUNTAIN REALTY ERA POWERED - New
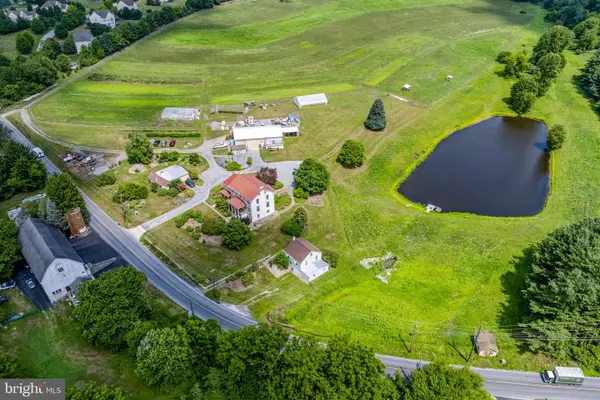 $1,200,000Active4 beds 3 baths3,456 sq. ft.
155 Cedar Knoll Rd, COATESVILLE, PA 19320
MLS# PACT2135198Listed by: KINGSWAY REALTY - EPHRATA - New
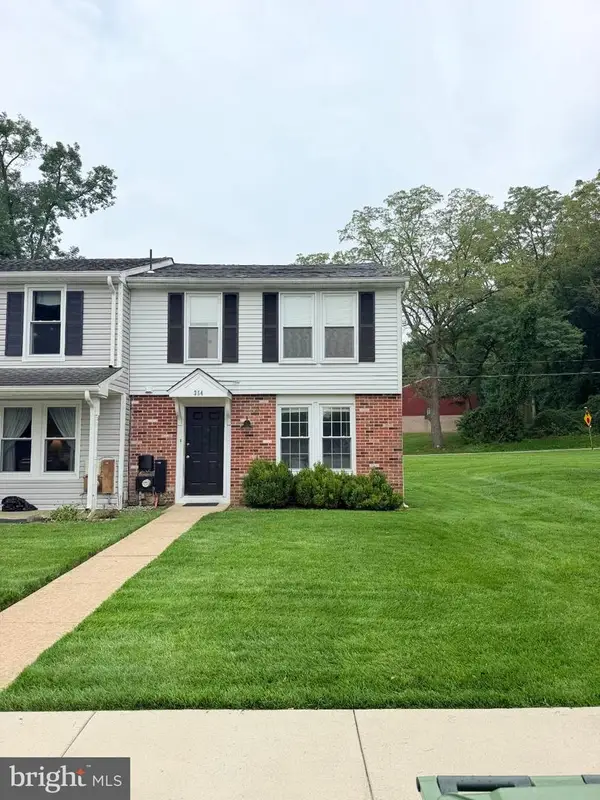 $234,900Active2 beds 3 baths1,140 sq. ft.
354 Barclay St, COATESVILLE, PA 19320
MLS# PACT2135116Listed by: KELLER WILLIAMS ELITE - New
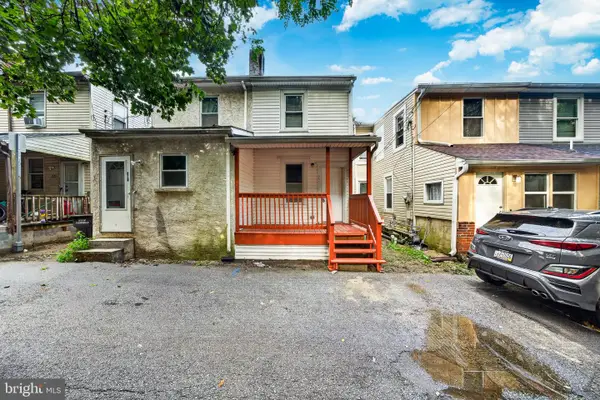 $179,900Active3 beds 1 baths1,192 sq. ft.
317 S 1st Ave, COATESVILLE, PA 19320
MLS# PACT2135050Listed by: REALTY MARK CITYSCAPE-HUNTINGDON VALLEY


Protect your home and budget from life's surprises with an Assurant Home Warranty, backed by a partner that supports you through every step of homeownership. Explore Plans.
© 2023 - 2026 ERA Franchise Systems LLC. All rights reserved. ERA Franchise Systems LLC fully supports the principles of the Fair Housing Act and the Equal Opportunity Act. ERA, ERA Real Estate powered, and their respective logos are registered service marks of ERA Franchise Systems LLC. Each office is independently owned and operated.