
348 President Dr #152, Coatesville, PA 19320
Local realty services provided by:O'BRIEN REALTY ERA POWERED
Listed by: peggy a fitzgerald, jay e epstein
Office: keller williams real estate - newtown
MLS#:PACT2134786
Source:BRIGHTMLS
Price summary
- Price:$675,000
- Price per sq. ft.:$248.99
- Monthly HOA dues:$370
About this home
Welcome to 348 President Drive, where attractive curb appeal, a thoughtfully designed interior, two bedrooms, two full bathrooms, plus den and comfortable one-level living come together beautifully. A covered entrance framed by stone accents and manicured landscaping opens to a bright, neutral interior with white trim and warm wood flooring extending through the foyer and main living areas.
Just beyond the foyer, the formal dining area is highlighted by an elegant chandelier and offers an inviting setting for meals and entertaining. The open-concept design continues into a spacious living room filled with natural light from multiple windows. A distinctive wood-trimmed feature wall creates a handsome focal point, while the open connection among the living room, dining areas, and kitchen makes the space feel both comfortable and expansive.
At the center of the home, the generously sized kitchen is designed for everyday convenience and entertaining. Rich raised-panel cabinetry is complemented by granite countertops, a decorative white tile backsplash, stainless-steel appliances, recessed lighting, and contemporary pendant fixtures. The oversized center island provides abundant preparation space, additional storage, electrical outlets, and seating for casual dining. An adjoining breakfast area sits beside large windows and a sliding glass door, providing easy access to the rear patio and lawn.
The spacious primary bedroom offers a relaxing retreat with neutral carpeting, a decorative tray ceiling with crown molding, and ample room for a sitting area. Its private full bathroom features a long double-sink vanity with a bright countertop, dark cabinetry, tile flooring, a large mirror, and a walk-in shower. The generously sized second bedroom offers neutral carpeting, ample natural light, and the flexibility to accommodate sleeping quarters, a home office, hobby space, or guest accommodations. A second full bathroom includes a coordinated vanity and a tub-and-shower combination.
The separate laundry room includes tile flooring, shelving, and a utility sink. Additional lower-level space offers room for storage, exercise equipment, or future personalization while also providing convenient access to the home’s mechanical systems.
Outside, enjoy a level lawn, a concrete patio accessed directly from the main living area, established landscaping, and an attached two-car garage with a private driveway. With its two-bedroom, two-full-bath layout, open floor plan, cohesive neutral color palette, attractive finishes, abundant natural light, and convenient main-level design, this inviting home is ready to welcome its next owner.
Surrounded by natural beauty yet just a short drive to everything, this home is conveniently located near Downingtown, Valley Forge National Park, King of Prussia Mall, and the charming downtowns of Exton, West Chester, and Malvern, offering endless options for shopping, dining, and entertainment....
Contact an agent
Home facts
- Year built:2025
- Subdivision & Development:BRANDYWINE FARMS
- Listing ID #:PACT2134786
- Added:6 day(s) ago
- Updated:September 07, 2026 at 01:47 PM
Rooms and interior
- Bedrooms:2
- Total bathrooms:2
- Full bathrooms:2
- Rooms Total:6
- Living area:2,711 sq. ft.
Heating and cooling
- Cooling:Central A/C
- Heating:Forced Air, Natural Gas
Structure and exterior
- Roof:Pitched
- Year built:2025
- Building area:2,711 sq. ft.
- Lot area:0.06 Acres
- Architectural Style:Contemporary
- Construction Materials:Combination
- Foundation Description:Concrete Perimeter
- Levels:1 Story
Utilities
- Water:Public
- Sewer:Public Sewer
Finances and disclosures
- Price:$675,000
- Price per sq. ft.:$248.99
- Tax amount:$12,805 (2026)
Parking
- Parking description:Attached Garage, Garage - Front Entry
- Garage:Yes
- Garage spaces:2
New listings near 348 President Dr #152
- Coming Soon
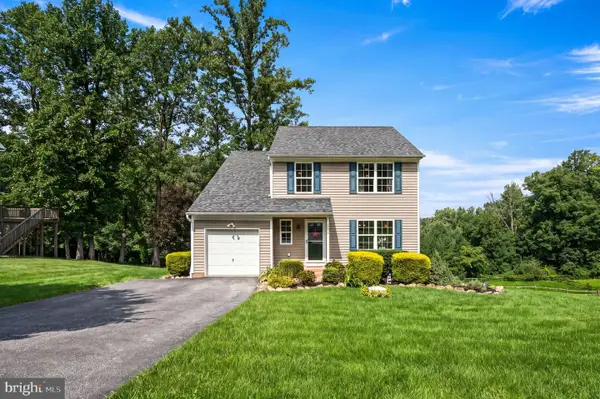 $442,500Coming Soon3 beds 3 baths1,998 sq. ft.
112 Burgundy, COATESVILLE, PA 19320
MLS# PACT2135162Listed by: LONG & FOSTER REAL ESTATE, INC. - Coming Soon
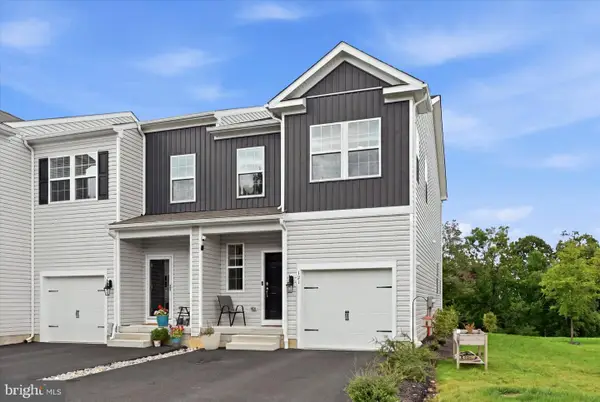 $400,000Coming Soon3 beds 3 baths2,030 sq. ft.
121 Tudor St, COATESVILLE, PA 19320
MLS# PACT2135080Listed by: KELLER WILLIAMS REAL ESTATE -EXTON - Coming Soon
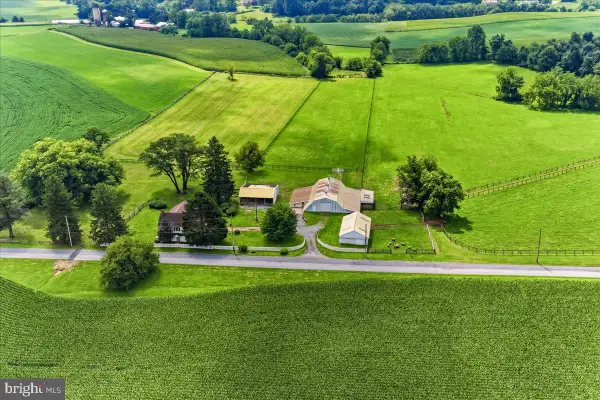 $1,795,000Coming Soon4 beds 4 baths2,963 sq. ft.
90 E Friendship Church Rd, COATESVILLE, PA 19320
MLS# PACT2131518Listed by: BHHS FOX & ROACH-UNIONVILLE - Coming Soon
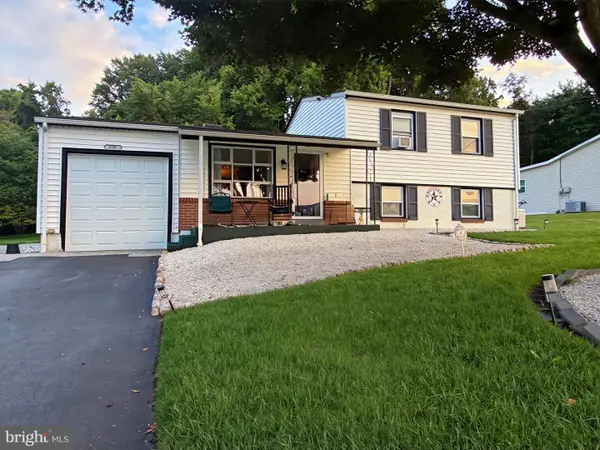 $318,000Coming Soon4 beds 2 baths1,608 sq. ft.
2218 Upper Gap Rd, COATESVILLE, PA 19320
MLS# PACT2134938Listed by: KELLER WILLIAMS REAL ESTATE -EXTON - Coming SoonOpen Sat, 11am to 1pm
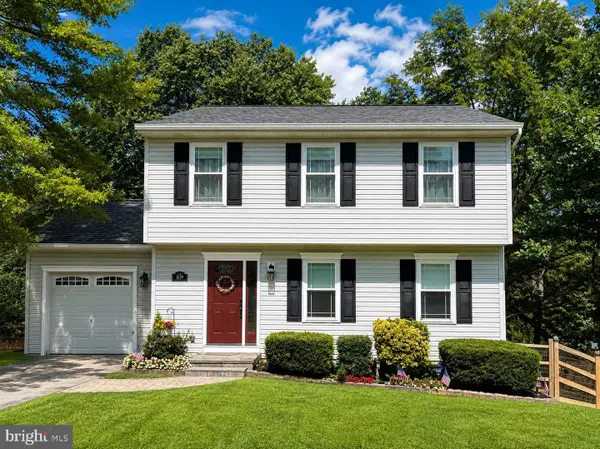 $369,000Coming Soon3 beds 3 baths1,400 sq. ft.
1639 Valley Rd, COATESVILLE, PA 19320
MLS# PACT2134072Listed by: RE/MAX ACTION ASSOCIATES - Coming Soon
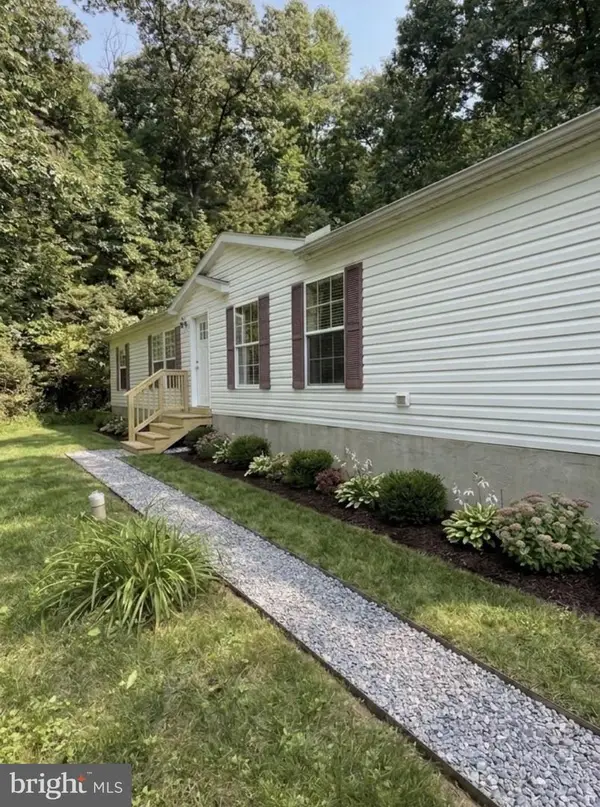 $299,990Coming Soon4 beds 2 baths1,560 sq. ft.
101 Ridge Ave, COATESVILLE, PA 19320
MLS# PACT2134260Listed by: BHHS FOX & ROACH-MEDIA - New
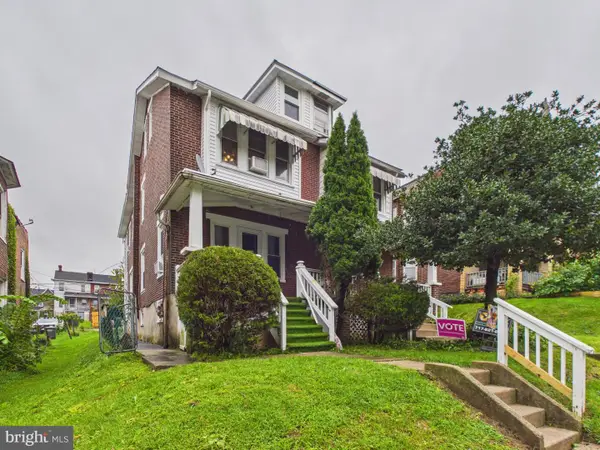 Listed by ERA$225,000Active3 beds 2 baths1,360 sq. ft.
129 S 3rd Ave, COATESVILLE, PA 19320
MLS# PACT2135148Listed by: MOUNTAIN REALTY ERA POWERED - New
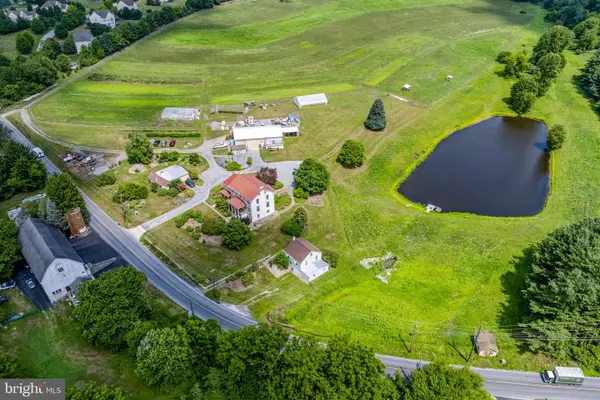 $1,200,000Active4 beds 3 baths3,456 sq. ft.
155 Cedar Knoll Rd, COATESVILLE, PA 19320
MLS# PACT2135198Listed by: KINGSWAY REALTY - EPHRATA - New
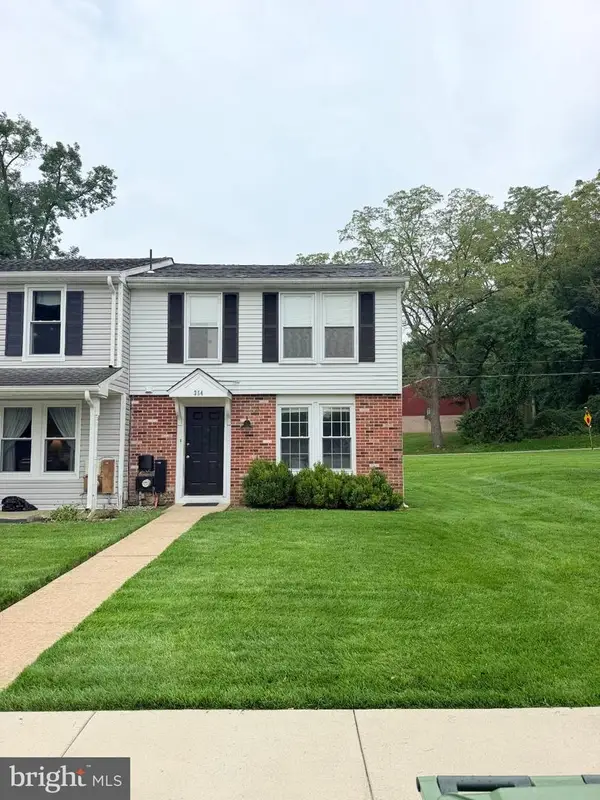 $234,900Active2 beds 3 baths1,140 sq. ft.
354 Barclay St, COATESVILLE, PA 19320
MLS# PACT2135116Listed by: KELLER WILLIAMS ELITE - New
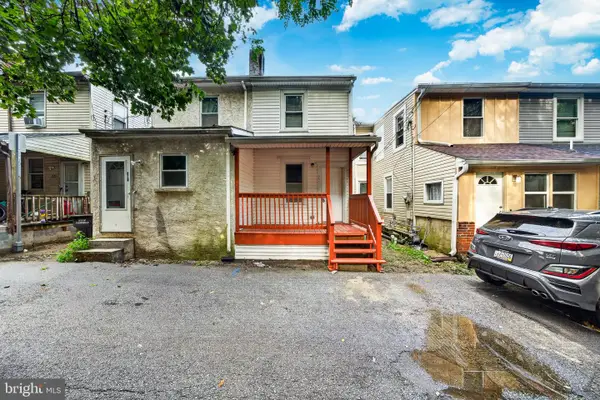 $179,900Active3 beds 1 baths1,192 sq. ft.
317 S 1st Ave, COATESVILLE, PA 19320
MLS# PACT2135050Listed by: REALTY MARK CITYSCAPE-HUNTINGDON VALLEY


Protect your home and budget from life's surprises with an Assurant Home Warranty, backed by a partner that supports you through every step of homeownership. Explore Plans.
© 2023 - 2026 ERA Franchise Systems LLC. All rights reserved. ERA Franchise Systems LLC fully supports the principles of the Fair Housing Act and the Equal Opportunity Act. ERA, ERA Real Estate powered, and their respective logos are registered service marks of ERA Franchise Systems LLC. Each office is independently owned and operated.