
916 N Walnut St, Coatesville, PA 19320
Local realty services provided by:ERA Byrne Realty
916 N Walnut St,Coatesville, PA 19320
$324,900
- 3 Beds
- 1 Baths
- 1,120 sq. ft.
- Single family
- Active
Listed by: dan j zecher, conner d nolt
Office: keller williams elite
MLS#:PACT2132396
Source:BRIGHTMLS
Price summary
- Price:$324,900
- Price per sq. ft.:$290.09
About this home
Welcome to 916 N. Walnut Street – a beautifully updated, move-in ready 3-bedroom, 1-bathroom rancher offering modern finishes and comfortable one-floor living. Step inside to brand-new luxury vinyl plank flooring that flows throughout the bright and inviting living room, creating a seamless transition into the dining area and updated kitchen. The kitchen is sure to impress with brand-new appliances, upgraded quartz countertops, perfect for everyday cooking and entertaining. The dining area features double glass doors that open to a new rear deck, creating the perfect space to enjoy your morning coffee, while overlooking the spacious backyard with plenty of room for outdoor activities, gardening, or pets. The home offers three comfortable bedrooms and a beautifully updated full bathroom complete with a new vanity, new flooring, and modern finishes. The bathroom also provides convenient access from the primary bedroom, adding both functionality and privacy. The full unfinished basement offers abundant storage space and endless possibilities for future expansion, whether you envision a family room, home gym, workshop, or additional living area. Nestled in a peaceful neighborhood just minutes from downtown Coatesville, shopping, dining, parks, and major commuter routes, this thoughtfully updated home is truly move-in ready and waiting for its next owners. Schedule your private showing today!...
Contact an agent
Home facts
- Year built:1948
- Subdivision & Development:VALLEY TWP
- Listing ID #:PACT2132396
- Added:10 day(s) ago
- Updated:August 21, 2026 at 01:53 PM
Rooms and interior
- Bedrooms:3
- Total bathrooms:1
- Full bathrooms:1
- Flooring:Carpet, Luxury Vinyl Plank
- Dining Description:Combination Dining/Living
- Kitchen Description:Built-In Microwave, Carpet, Dishwasher, Kitchen - Gourmet, Oven/Range - Electric, Upgraded Countertops
- Bedroom Description:Carpet, Entry Level Bedroom
- Basement:Yes
- Basement Description:Unfinished
- Living area:1,120 sq. ft.
Heating and cooling
- Cooling:Central A/C
- Heating:Forced Air, Oil
Structure and exterior
- Roof:Architectural Shingle
- Year built:1948
- Building area:1,120 sq. ft.
- Lot area:0.26 Acres
- Lot Features:Front Yard, Rear Yard
- Architectural Style:Ranch/Rambler
- Construction Materials:Brick, Vinyl Siding
- Exterior Features:Deck(s)
- Foundation Description:Block
- Levels:1 Story
Utilities
- Water:Well
- Sewer:Public Sewer
Finances and disclosures
- Price:$324,900
- Price per sq. ft.:$290.09
- Tax amount:$4,388 (2026)
Features and amenities
- Laundry features:Hookup
- Amenities:200+ Amp Service, Carpet
Parking
- Parking description:Paved Driveway
New listings near 916 N Walnut St
- Coming Soon
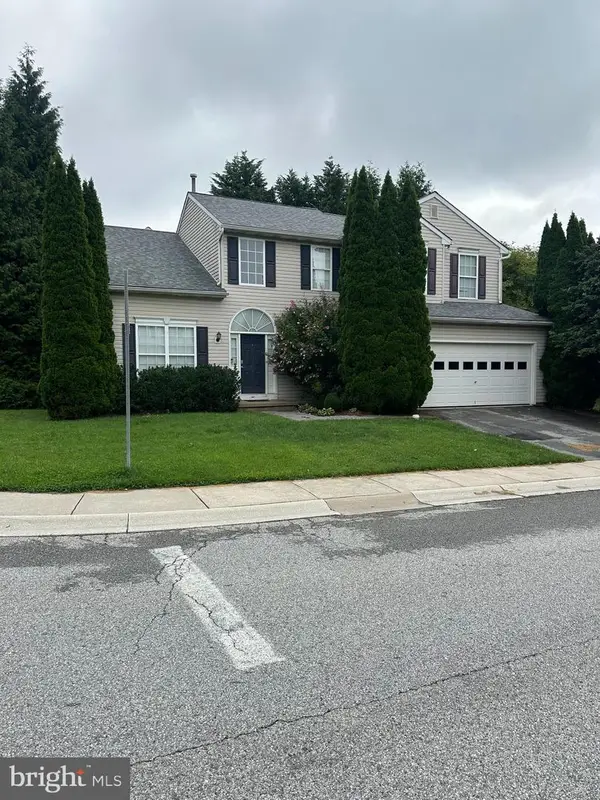 $450,000Coming Soon4 beds 3 baths2,231 sq. ft.
101 Magpie Ln #151, COATESVILLE, PA 19320
MLS# PACT2133790Listed by: VRA REALTY - Coming Soon
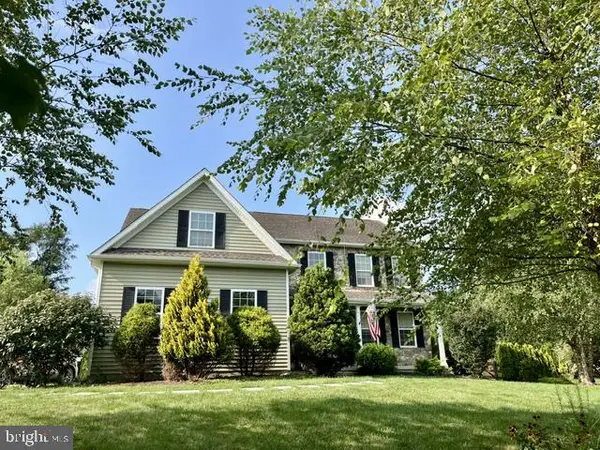 $775,000Coming Soon4 beds 4 baths4,242 sq. ft.
16 Michael Ct, COATESVILLE, PA 19320
MLS# PACT2133748Listed by: CLASSIC REAL ESTATE OF CHESTER COUNTY, LLC - Coming Soon
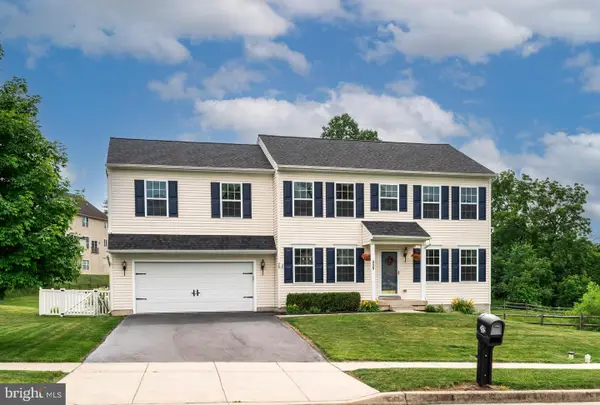 $475,000Coming Soon4 beds 4 baths2,726 sq. ft.
315 Dague Farm Dr, COATESVILLE, PA 19320
MLS# PACT2129634Listed by: EXP REALTY, LLC - Coming Soon
 $715,000Coming Soon4 beds 3 baths3,154 sq. ft.
12 Michael Ct, COATESVILLE, PA 19320
MLS# PACT2133370Listed by: PHILADELPHIA AREA REALTY - Coming Soon
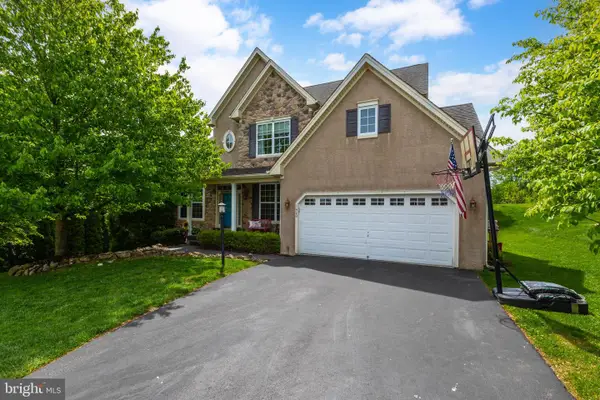 $559,000Coming Soon4 beds 4 baths3,144 sq. ft.
1420 Balmoral Rd, COATESVILLE, PA 19320
MLS# PACT2132932Listed by: BHHS FOX & ROACH-WEST CHESTER - Coming SoonOpen Wed, 5 to 6pm
 $675,000Coming Soon4 beds 3 baths3,400 sq. ft.
135 Chelsey Dr, COATESVILLE, PA 19320
MLS# PACT2132384Listed by: FOUR OAKS REAL ESTATE LLC - Open Sat, 12 to 2pmNew
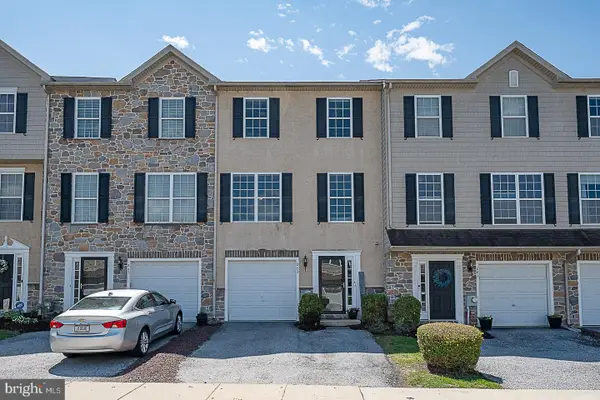 $324,900Active3 beds 3 baths1,710 sq. ft.
243 Kennedy Dr #70, COATESVILLE, PA 19320
MLS# PACT2133432Listed by: BHHS FOX & ROACH MALVERN-PAOLI - New
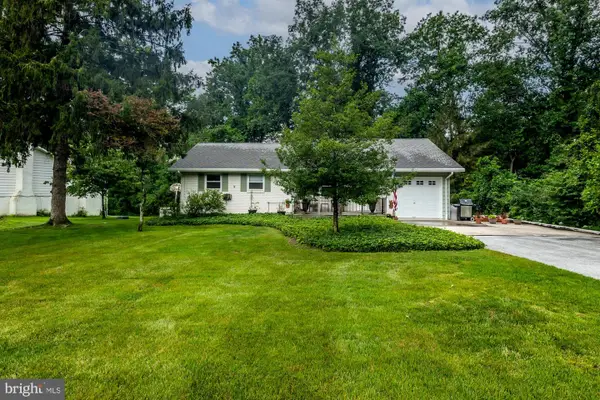 $375,000Active3 beds 2 baths1,152 sq. ft.
102 Garnet Ln, COATESVILLE, PA 19320
MLS# PACT2133630Listed by: LONG & FOSTER REAL ESTATE, INC. - New
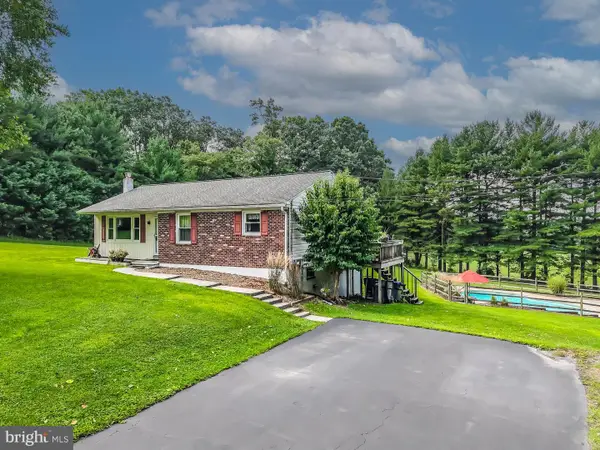 $359,000Active3 beds 1 baths1,106 sq. ft.
870 Doe Run Rd, COATESVILLE, PA 19320
MLS# PACT2133634Listed by: LONG & FOSTER REAL ESTATE, INC. - New
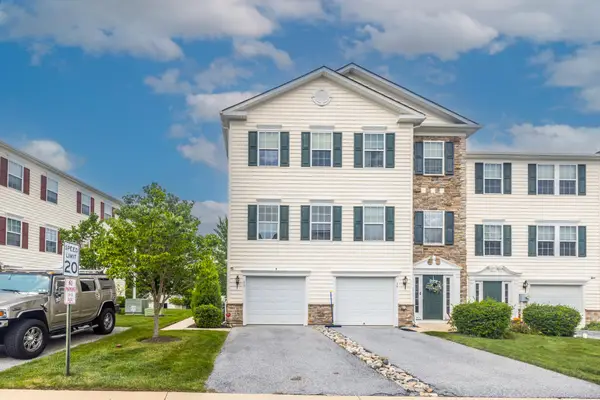 $280,000Active2 beds 2 baths1,512 sq. ft.
33 Tuxford Ln #33, COATESVILLE, PA 19320
MLS# PACT2133302Listed by: TESLA REALTY GROUP, LLC


Protect your home and budget from life's surprises with an Assurant Home Warranty, backed by a partner that supports you through every step of homeownership. Explore Plans.
© 2023 - 2026 ERA Franchise Systems LLC. All rights reserved. ERA Franchise Systems LLC fully supports the principles of the Fair Housing Act and the Equal Opportunity Act. ERA, ERA Real Estate powered, and their respective logos are registered service marks of ERA Franchise Systems LLC. Each office is independently owned and operated.