
108 Iron Hill Way #, Collegeville, PA 19426
Local realty services provided by:ERA Liberty Realty
Upcoming open houses
- Sun, Oct 1812:00 pm - 02:00 pm
Listed by: jean m hoffman
Office: re/max professional realty
MLS#:PAMC2196906
Source:BRIGHTMLS
Price summary
- Price:$760,000
- Price per sq. ft.:$208.85
- Monthly HOA dues:$443
About this home
Welcome to 108 Iron Hill Way, an impressive extended Delancey Model located in the highly desirable White Springs at Providence community on the Manors side, where there are no age restrictions. This exceptional end-unit luxury carriage home offers approximately 3,600+ square feet of beautifully finished living space across three levels, with 3-4 bedrooms, 3.5 baths, and an extensive list of upgrades and custom touches throughout. From the moment you step inside, you'll appreciate the elegance and warmth of the main level, highlighted by rich hardwood flooring, 9-foot ceilings, abundant natural light, and beautiful architectural details. The thoughtfully designed floor plan offers plenty of space for both everyday living and entertaining. The gourmet kitchen is truly the centerpiece of the home, featuring granite countertops, extensive cabinetry, a custom tile backsplash, upgraded lighting, a large center island, pantry storage, and an expanded breakfast area. The Kitchen Aid stainless-steel appliance package includes a five-burner gas cooktop with vent hood, wall convection oven, and built-in microwave. The kitchen flows naturally into the spacious family room, where a gas fireplace creates a comfortable gathering space. Just beyond the kitchen, the maintenance-free rear deck overlooks a peaceful backdrop of mature trees, providing a wonderful setting for outdoor dining or relaxing. A first-floor office with a bay window offers a bright and private space for working from home. Upstairs, a versatile loft area provides additional living space that can easily function as a reading nook, sitting area, playroom, or second family room. The luxurious primary suite features a vaulted ceiling and two walk-in closets. The spa-like primary bath includes dual vanities, a large glass-enclosed walk-in shower, a stand alone soaking tub and a private water closet. Two additional generously sized bedrooms, each with walk-in closets, share a full hall bath. A conveniently located upper-level laundry room adds to the functionality of this level. The finished lower level provides an impressive extension of the home's living space and is ideal for entertaining, guests, hobbies, exercise, or multi-generational living. This level features a stylish bar area, spacious media/theater room with a home cinema projector, an additional flexible room that could be used as a fourth bedroom or guest space, a beautifully finished full bath, and abundant storage. Additional features include Hunter Douglas blinds throughout, upgraded lighting and finishes, extensive custom details, and an attached two-car garage with an epoxy floor and optional Tesla charger. White Springs at Providence offers a low-maintenance lifestyle with lawn care included and an impressive array of amenities. Residents enjoy access to a swimming pool, rent-able clubhouse, fitness center, tennis and pickleball courts, bocce, playground, walking trails, and beautifully landscaped common areas. Ideally situated in Upper Providence Township and within the highly acclaimed Spring-Ford Area School District, the location is exceptionally convenient. Providence Town Center is just minutes away and offers Wegmans, restaurants, shopping, entertainment, and a movie theater. Phoenixville and King of Prussia are also easily accessible, with convenient connections to major highways for commuters. With its spacious three-level floor plan, extensive upgrades, luxurious finishes, and outstanding community amenities, 108 Iron Hill Way offers an exceptional combination of comfort, style, and convenience. This is a home you will be proud to call your own. Welcome Home!...
Contact an agent
Home facts
- Year built:2018
- Subdivision & Development:WHITE SPRINGS AT PROVIDENCE
- Listing ID #:PAMC2196906
- Added:9 day(s) ago
- Updated:October 18, 2026 at 01:53 PM
Rooms and interior
- Bedrooms:4
- Total bathrooms:4
- Full bathrooms:3
- Half bathrooms:1
- Flooring:Hardwood
- Dining Description:Combination Dining/Living, Combination Kitchen/Dining, Dining Area
- Bathrooms Description:Primary Bath(s)
- Kitchen Description:Breakfast Area, Built-In Microwave, Built-In Range, Crown Moldings, Dishwasher, Disposal, Kitchen - Eat-In, Kitchen - Gourmet, Kitchen - Island, Recessed Lighting, Wet/Dry Bar
- Bedroom Description:Walk In Closet(s)
- Basement:Yes
- Basement Description:Daylight, Full, Fully Finished, Outside Entrance, Walkout Level, Windows
- Living area:3,639 sq. ft.
Heating and cooling
- Cooling:Central A/C
- Heating:Energy Star Heating System, Forced Air, Natural Gas
Structure and exterior
- Roof:Architectural Shingle
- Year built:2018
- Building area:3,639 sq. ft.
- Lot area:0.04 Acres
- Architectural Style:Colonial
- Construction Materials:Vinyl Siding
- Exterior Features:Sidewalks
- Foundation Description:Concrete Perimeter
- Levels:2 Stories
Schools
- High school:SPRING-FORD SENIOR
- Middle school:SPRING-FORD INTERMEDIATESCHOOL 5TH-6TH
- Elementary school:UPPER PROVIDENCE
Utilities
- Water:Public
- Sewer:Public Sewer
Finances and disclosures
- Price:$760,000
- Price per sq. ft.:$208.85
- Tax amount:$10,349 (2026)
Features and amenities
- Amenities:Bar, Ceiling Fan(s), Chair Railings, Crown Moldings, Recessed Lighting, Wet/Dry Bar
Parking
- Parking description:Asphalt Driveway, Attached Garage, Garage - Front Entry
- Garage:Yes
- Garage spaces:2
New listings near 108 Iron Hill Way #
- Open Sun, 12 to 2pmNew
 $1,100,000Active5 beds 3 baths3,223 sq. ft.
114 Shetland Way, COLLEGEVILLE, PA 19426
MLS# PAMC2193174Listed by: COMPASS PENNSYLVANIA, LLC - New
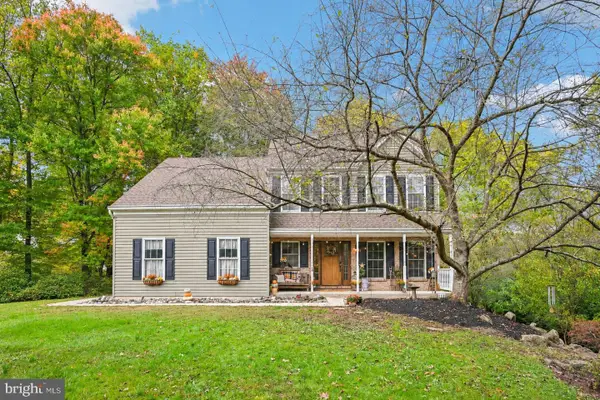 $750,000Active4 beds 4 baths2,795 sq. ft.
427 Dolores Dr #, COLLEGEVILLE, PA 19426
MLS# PAMC2197344Listed by: KELLER WILLIAMS REAL ESTATE-HORSHAM - New
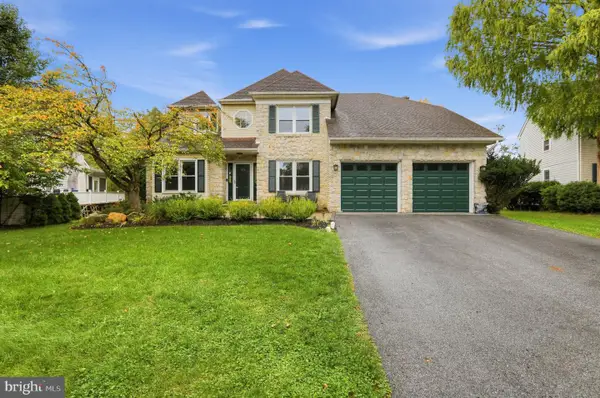 $765,000Active4 beds 3 baths2,754 sq. ft.
244 Freeland Dr, COLLEGEVILLE, PA 19426
MLS# PAMC2197676Listed by: HOUWZER, LLC - Open Sun, 11am to 1pmNew
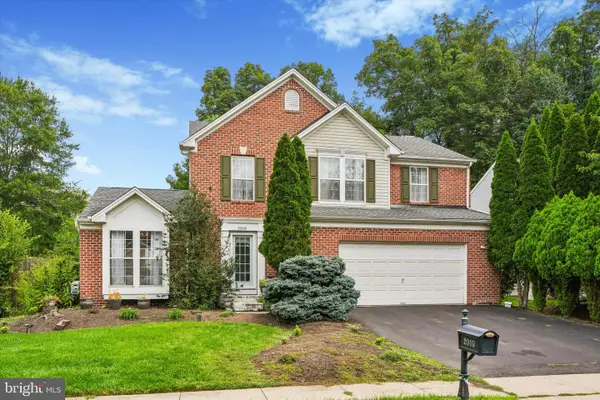 $675,000Active4 beds 3 baths1,980 sq. ft.
2010 Water Fall Cir, COLLEGEVILLE, PA 19426
MLS# PAMC2193050Listed by: SILVERSTONE REAL ESTATE LLC - New
 $649,000Active4 beds 4 baths2,738 sq. ft.
14 Iron Hill Way, COLLEGEVILLE, PA 19426
MLS# PAMC2197504Listed by: LONGLONG ZHAN REAL ESTATE INVESTMENT - New
 $474,900Active3 beds 3 baths1,681 sq. ft.
19 Victoria Cir, COLLEGEVILLE, PA 19426
MLS# PAMC2196738Listed by: BHHS FOX & ROACH MALVERN-PAOLI - New
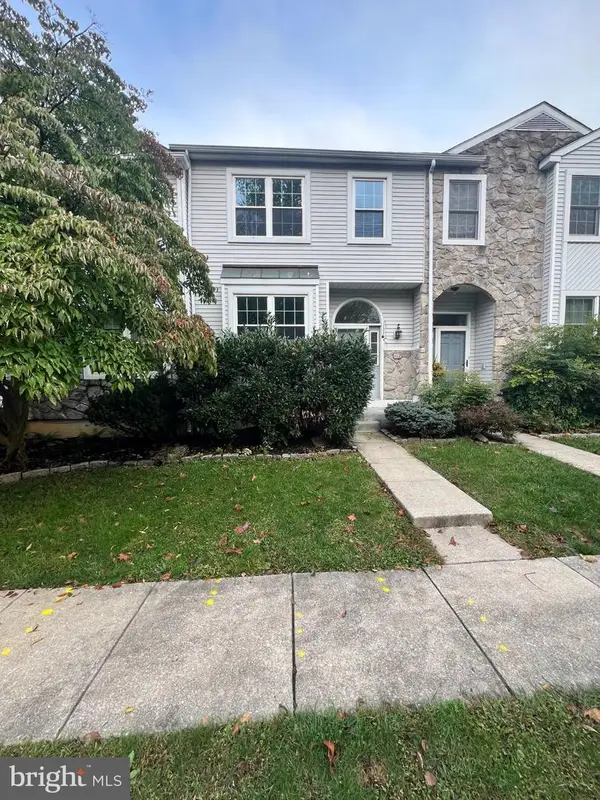 $439,900Active3 beds 3 baths1,662 sq. ft.
112 Hemlock Dr #, COLLEGEVILLE, PA 19426
MLS# PAMC2197174Listed by: KELLER WILLIAMS REALTY GROUP - New
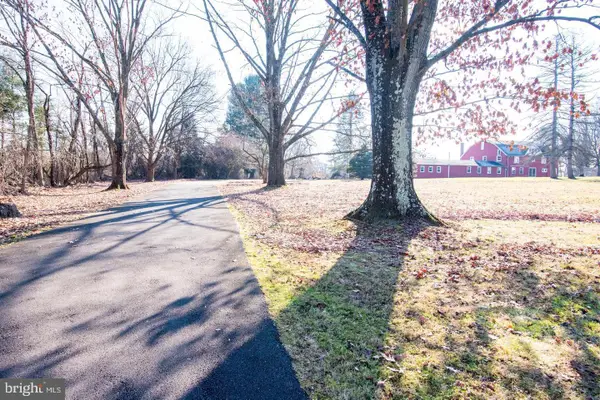 $1,200,000Active6.05 Acres
182 Level Rd, COLLEGEVILLE, PA 19426
MLS# PAMC2196464Listed by: COMPASS PENNSYLVANIA, LLC - Open Sun, 10am to 12pmNew
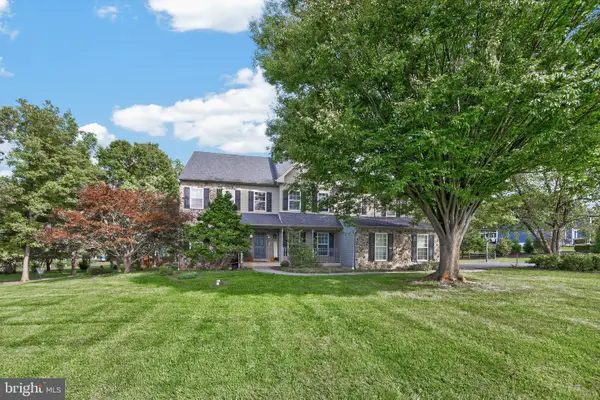 $929,000Active4 beds 3 baths3,241 sq. ft.
3831 Victoria Dr, COLLEGEVILLE, PA 19426
MLS# PAMC2197164Listed by: IRON VALLEY REAL ESTATE LEGACY 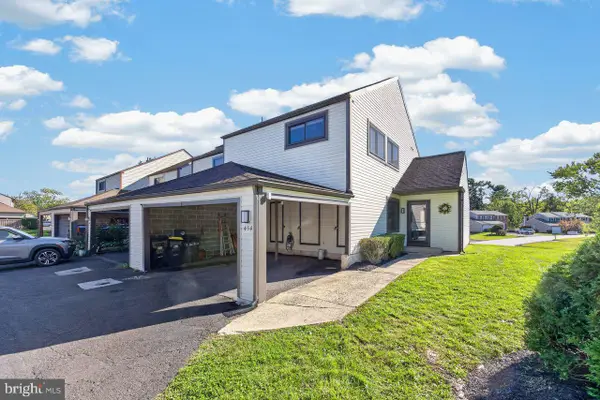 $339,900Pending3 beds 3 baths1,668 sq. ft.
434 Bridge St #, COLLEGEVILLE, PA 19426
MLS# PAMC2196518Listed by: SPRINGER REALTY GROUP


Protect your home and budget from life's surprises with an Assurant Home Warranty, backed by a partner that supports you through every step of homeownership. Explore Plans.
© 2023 - 2026 ERA Franchise Systems LLC. All rights reserved. ERA Franchise Systems LLC fully supports the principles of the Fair Housing Act and the Equal Opportunity Act. ERA, ERA Real Estate powered, and their respective logos are registered service marks of ERA Franchise Systems LLC. Each office is independently owned and operated.