
1120 Scheer Way, Collegeville, PA 19426
Local realty services provided by:Mountain Realty ERA Powered
Listed by: carolyn staats
Office: century 21 advantage gold-trappe
MLS#:PAMC2187176
Source:BRIGHTMLS
Price summary
- Price:$1,197,000
- Price per sq. ft.:$260.22
- Monthly HOA dues:$50
About this home
A Private Estate Designed for Exceptional Living tucked away on 2.53 private acres at the end of an exclusive cul-de-sac of only six homes. This extraordinary estate offers a rare combination of luxury, privacy, and resort-style living. Backing directly to the natural beauty of Evansburg State Park, you’ll enjoy peaceful wooded views and a setting that feels like a private retreat while remaining just minutes from everyday conveniences. Designed with entertaining in mind, the main residence showcases beautiful hardwood flooring throughout, a thoughtfully updated kitchen featuring elegant quartzite countertops and a striking tile backsplash, remote-operated sun shades in the family room, and the majority of light fixtures have been tastefully updated. Flexibility continues throughout the main level with a front flex room that easily serves as a home office, library, an additional bedroom #4, or playroom. On this level there is also an updated powder room where it could be converted to a full bath for convenience. The upstairs bedroom area includes a Primary Bedroom with its own ensuite bathroom retreat. There are two other bedrooms and a full bath that round out this level. Just off the main living area, a spacious Trex Deck with a Sunseta Retractable Awning covering the windows in the family room, and two sets of stairs that leads to your backyard oasis. Discover your own private resort. The saltwater pool complete with a Sundeck and umbrella is complemented by an inviting covered patio and a beautifully appointed pool house/changing area complete with a bar, mini-split air conditioning, and cable wiring – creating the perfect setting for unforgettable summer gatherings. The home's spectacular walkout lower level expands the entertaining capabilities even further, featuring a stunning new custom-built wet bar with quartz countertops and Dekton material on the sides and front, along with color changing accent lighting, a spacious recreation area, an additional bedroom/office/storage, full bath, abundant storage, and direct access to the covered patio. This level was designed for hosting family and friends year round. Car enthusiasts, hobbyists, or those needing exceptional storage will appreciate the impressive five-car garage capacity, including an attached three-car garage. One of this property’s most exceptional features is the detached two-car garage topped by a fully equipped Carriage House, offering a private one-bedroom suite complete with a full kitchen, living room, and full bath. This bed and bath are added to the total bedroom and bathroom count. Whether accommodating extended family, an au-pair, long-term guests, or creating a private home office, the possibilities are endless. Recent improvements provide tremendous peace of mind, including a brand-new 2024 roof with premium shingles and a transferable warranty, new 400-amp electrical service, replacement of the well bladder, a comprehensive alarm system protecting the entire property, and attractive dusk-to-dawn exterior lighting. Despite the peaceful setting, this remarkable home is conveniently located just minutes from the charming village of Skippack, where you’ll enjoy boutique shopping, award-winning restaurants, seasonal events, and easy access to major commuting routes, including the PA Turnpike. Combined with very low HOA fees this is a rare opportunity to own an exceptional estate that truly offers the best of luxury, comfort, privacy, and convenience. A great opportunity to get in before the Holidays. Take a Look, Fall in Love, Make an Offer....
Contact an agent
Home facts
- Year built:2006
- Subdivision & Development:SKIPPACK KNOLL
- Listing ID #:PAMC2187176
- Added:58 day(s) ago
- Updated:September 07, 2026 at 01:47 PM
Rooms and interior
- Bedrooms:4
- Total bathrooms:5
- Full bathrooms:4
- Half bathrooms:1
- Flooring:Ceramic Tile, Hardwood
- Dining Description:Dining Area, Formal/Separate Dining Room
- Kitchen Description:Breakfast Area, Built-In Microwave, Built-In Range, Crown Moldings, Disposal, ENERGY STAR Dishwasher, Energy Efficient Appliances, Kitchen - Gourmet, Kitchen - Island, Kitchen - Table Space, Oven/Range - Gas, Pantry, Six Burner Stove, Stainless Steel Appliances, Upgraded Countertops
- Bedroom Description:Walk In Closet(s)
- Basement:Yes
- Basement Description:Connecting Stairway, Daylight, Full, Outside Entrance, Partially Finished, Rear Entrance, Shelving, Sump Pump, Walkout Level, Windows
- Living area:4,600 sq. ft.
Heating and cooling
- Cooling:Central A/C
- Heating:Forced Air, Heat Pump(s), Natural Gas
Structure and exterior
- Roof:Architectural Shingle
- Year built:2006
- Building area:4,600 sq. ft.
- Lot area:2.53 Acres
- Lot Features:Backs to Trees, Cul-de-sac, No Thru Street, Poolside, Private, Suburban
- Architectural Style:Traditional
- Construction Materials:Stone, Stucco
- Exterior Features:Awning(s), Deck(s), Exterior Lighting, Patio(s), Play Area
- Foundation Description:Block, Concrete Perimeter
- Levels:2 Stories
Schools
- High school:PERKIOMEN VALLEY
- Middle school:PERKIOMEN VALLEY MIDDLE SCHOOL WEST
- Elementary school:SKIPPACK
Utilities
- Water:Well
- Sewer:On Site Septic
Finances and disclosures
- Price:$1,197,000
- Price per sq. ft.:$260.22
- Tax amount:$12,138 (2026)
Features and amenities
- Laundry features:Dryer, ENERGY STAR Clothes Washer
- Amenities:24 hour security, Bar, Cable TV, Ceiling Fan(s), Crown Moldings, Efficiency, Exterior Cameras, Security System, Store/Office
- Pool features:Gunite, Heated, In Ground, Saltwater
Parking
- Parking description:Additional Storage Area, Asphalt Driveway, Attached Garage, Detached Garage, Garage - Front Entry, Garage Door Opener, Inside Access, On Street
- Garage:Yes
- Garage spaces:5
New listings near 1120 Scheer Way
- Coming Soon
 $975,000Coming Soon5 beds 5 baths4,053 sq. ft.
143 Steinbright Dr, COLLEGEVILLE, PA 19426
MLS# PAMC2193656Listed by: KELLER WILLIAMS REALTY GROUP - Coming Soon
 $2,300,000Coming Soon6 beds 7 baths6,674 sq. ft.
3231 Meadow Ln, COLLEGEVILLE, PA 19426
MLS# PAMC2190896Listed by: RE/MAX MAIN LINE-WEST CHESTER - Coming Soon
 $654,900Coming Soon3 beds 3 baths2,938 sq. ft.
752 Village Ave #, COLLEGEVILLE, PA 19426
MLS# PAMC2193408Listed by: REALTY ONE GROUP RESTORE - COLLEGEVILLE - Coming SoonOpen Wed, 5 to 7pm
 $675,000Coming Soon4 beds 3 baths2,241 sq. ft.
220 Freeland Dr, COLLEGEVILLE, PA 19426
MLS# PAMC2192646Listed by: EXP REALTY, LLC - Coming Soon
 $850,000Coming Soon4 beds 3 baths3,259 sq. ft.
99 Caroline Dr, COLLEGEVILLE, PA 19426
MLS# PAMC2192788Listed by: BHHS FOX & ROACH-COLLEGEVILLE - Coming Soon
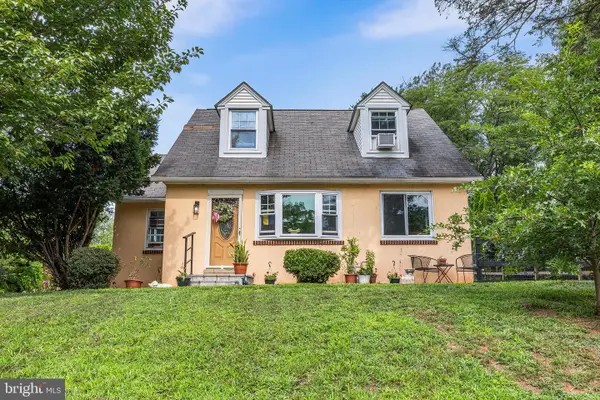 $499,000Coming Soon4 beds 2 baths3,173 sq. ft.
90 E Ninth, COLLEGEVILLE, PA 19426
MLS# PAMC2187712Listed by: COMPASS PENNSYLVANIA, LLC - Coming Soon
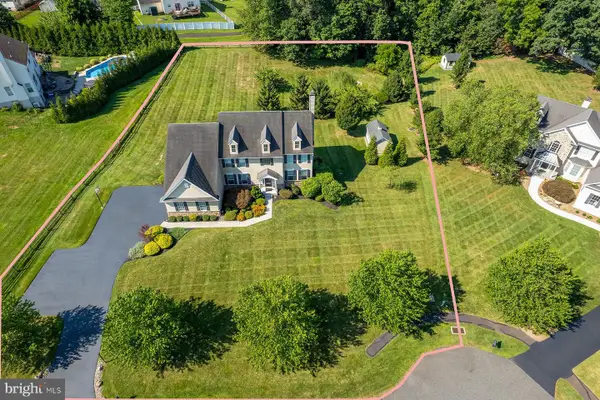 $1,100,000Coming Soon5 beds 5 baths4,488 sq. ft.
962 Hampton Rd, COLLEGEVILLE, PA 19426
MLS# PAMC2190214Listed by: KW EMPOWER - Open Sun, 12 to 2pm
 $609,900Pending4 beds 3 baths2,215 sq. ft.
141 Lincoln Rd, COLLEGEVILLE, PA 19426
MLS# PAMC2193126Listed by: CG REALTY, LLC - New
 $665,000Active3 beds 3 baths2,820 sq. ft.
117 Iron Hill Way, COLLEGEVILLE, PA 19426
MLS# PAMC2192800Listed by: RE/MAX MAIN LINE-KIMBERTON 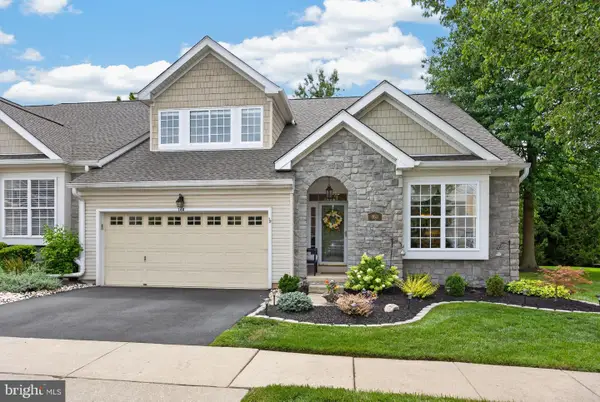 $545,000Pending3 beds 2 baths2,113 sq. ft.
160 Lattice Ln, COLLEGEVILLE, PA 19426
MLS# PAMC2188142Listed by: CENTURY 21 NORRIS-VALLEY FORGE


Protect your home and budget from life's surprises with an Assurant Home Warranty, backed by a partner that supports you through every step of homeownership. Explore Plans.
© 2023 - 2026 ERA Franchise Systems LLC. All rights reserved. ERA Franchise Systems LLC fully supports the principles of the Fair Housing Act and the Equal Opportunity Act. ERA, ERA Real Estate powered, and their respective logos are registered service marks of ERA Franchise Systems LLC. Each office is independently owned and operated.