
219 Brandywine Rd, Collegeville, PA 19426
Local realty services provided by:ERA OakCrest Realty, Inc.
Listed by: joymarie defruscio, jessica viscusi
Office: keller williams realty group
MLS#:PAMC2185906
Source:BRIGHTMLS
Price summary
- Price:$564,900
- Price per sq. ft.:$265.59
- Monthly HOA dues:$17
About this home
Welcome to this beautifully maintained former model home, ideally situated on a premium, oversized lot in one of the area’s most desirable communities of Cranberry Estates. Surrounded by mature trees and a fully fenced backyard, this home offers the perfect blend of privacy, comfort, and convenience. Step inside the inviting foyer and be greeted by a stunning two-story living room filled with abundant natural light, creating a bright and airy atmosphere. The open floor plan flows seamlessly into the dining area and spacious kitchen with a breakfast area—ideal for everyday living and entertaining. Skylights in the breakfast area fill the space with even more natural light, creating a warm and inviting setting for your morning coffee or casual meals. Step outside to the expansive composite deck overlooking the large, tree-lined backyard, providing the perfect setting for outdoor dining, play, or simply relaxing. The first-floor primary suite offers the ease of one-level living and features a walk-in closet, vanity area, and private bath. A convenient main-floor laundry room and powder room complete the first level. Upstairs, you’ll find two generously sized bedrooms, including one with direct access to the hall bathroom, along with a versatile loft that’s perfect for a home office, reading nook, or flex space. The finished lower level significantly expands the living space and includes fresh paint, LVP flooring, a dedicated home gym, heating and cooling for year-round comfort, and plenty of additional storage. This home has been thoughtfully updated with a brand-new HVAC system, all new windows and exterior doors, and newer carpeting installed just two years ago, offering peace of mind and modern comfort for years to come. Additional highlights include an expanded driveway for extra off-street parking and an oversized one-car garage with insulated walls and epoxy flooring, providing an ideal space for parking, hobbies, or a workshop. Conveniently located just minutes from the Perkiomen Valley campus, with the elementary, middle, and high schools all nearby, this exceptional home combines thoughtful design, quality updates, and an great location. Don’t miss the opportunity to make this move-in-ready home your own!...
Contact an agent
Home facts
- Year built:1992
- Subdivision & Development:CRANBERRY ESTATES
- Listing ID #:PAMC2185906
- Added:53 day(s) ago
- Updated:September 07, 2026 at 08:07 AM
Rooms and interior
- Bedrooms:3
- Total bathrooms:3
- Full bathrooms:2
- Half bathrooms:1
- Flooring:Carpet, Ceramic Tile, Hardwood, Luxury Vinyl Plank
- Dining Description:Dining Area
- Bathrooms Description:Primary Bath(s)
- Kitchen Description:Breakfast Area, Built-In Microwave, Carpet, Disposal, Kitchen - Eat-In, Oven/Range - Gas, Refrigerator, Stainless Steel Appliances
- Bedroom Description:Carpet, Walk In Closet(s)
- Basement:Yes
- Basement Description:Partially Finished, Windows
- Living area:2,127 sq. ft.
Heating and cooling
- Cooling:Central A/C
- Heating:Forced Air, Natural Gas
Structure and exterior
- Year built:1992
- Building area:2,127 sq. ft.
- Lot area:0.26 Acres
- Lot Features:Corner Lot/Unit, Front Yard, Rear Yard, SideYard(s)
- Architectural Style:Traditional
- Construction Materials:Vinyl Siding
- Exterior Features:Deck(s), Exterior Lighting, Play Equipment, Sidewalks, Street Lights
- Foundation Description:Concrete Perimeter
- Levels:2 Stories
Utilities
- Water:Public
- Sewer:Public Sewer
Finances and disclosures
- Price:$564,900
- Price per sq. ft.:$265.59
- Tax amount:$6,464 (2026)
Features and amenities
- Laundry features:Dryer - Front Loading, Washer - Front Loading
- Amenities:Carpet, Ceiling Fan(s), Replacement Windows, Skylight(s)
Parking
- Parking description:Attached Garage, Off Street, Oversized, Paved Driveway
- Garage:Yes
- Garage spaces:1
New listings near 219 Brandywine Rd
- Coming Soon
 $975,000Coming Soon5 beds 5 baths4,053 sq. ft.
143 Steinbright Dr, COLLEGEVILLE, PA 19426
MLS# PAMC2193656Listed by: KELLER WILLIAMS REALTY GROUP - Coming Soon
 $2,300,000Coming Soon6 beds 7 baths6,674 sq. ft.
3231 Meadow Ln, COLLEGEVILLE, PA 19426
MLS# PAMC2190896Listed by: RE/MAX MAIN LINE-WEST CHESTER - Coming Soon
 $654,900Coming Soon3 beds 3 baths2,938 sq. ft.
752 Village Ave #, COLLEGEVILLE, PA 19426
MLS# PAMC2193408Listed by: REALTY ONE GROUP RESTORE - COLLEGEVILLE - Coming SoonOpen Wed, 5 to 7pm
 $675,000Coming Soon4 beds 3 baths2,241 sq. ft.
220 Freeland Dr, COLLEGEVILLE, PA 19426
MLS# PAMC2192646Listed by: EXP REALTY, LLC - Coming Soon
 $850,000Coming Soon4 beds 3 baths3,259 sq. ft.
99 Caroline Dr, COLLEGEVILLE, PA 19426
MLS# PAMC2192788Listed by: BHHS FOX & ROACH-COLLEGEVILLE - Coming Soon
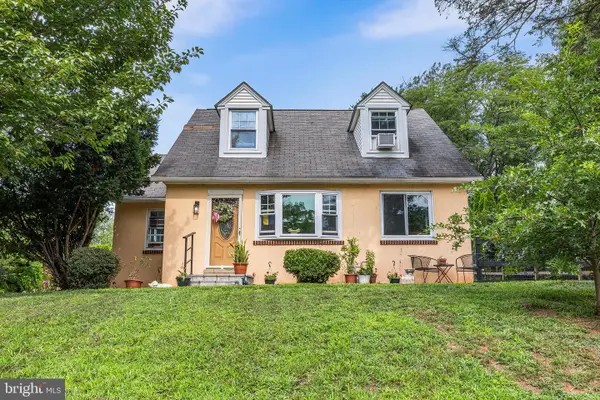 $499,000Coming Soon4 beds 2 baths3,173 sq. ft.
90 E Ninth, COLLEGEVILLE, PA 19426
MLS# PAMC2187712Listed by: COMPASS PENNSYLVANIA, LLC - Coming Soon
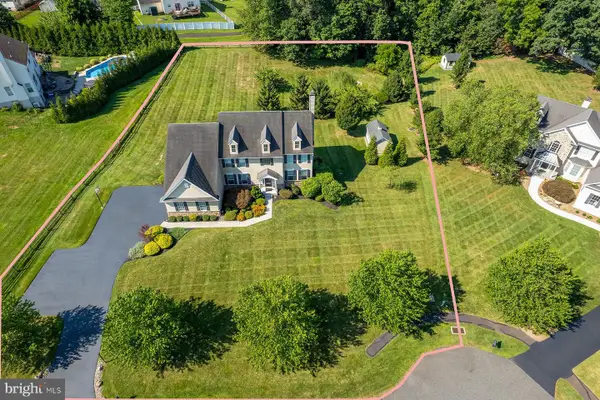 $1,100,000Coming Soon5 beds 5 baths4,488 sq. ft.
962 Hampton Rd, COLLEGEVILLE, PA 19426
MLS# PAMC2190214Listed by: KW EMPOWER - Open Sun, 12 to 2pm
 $609,900Pending4 beds 3 baths2,215 sq. ft.
141 Lincoln Rd, COLLEGEVILLE, PA 19426
MLS# PAMC2193126Listed by: CG REALTY, LLC - New
 $665,000Active3 beds 3 baths2,820 sq. ft.
117 Iron Hill Way, COLLEGEVILLE, PA 19426
MLS# PAMC2192800Listed by: RE/MAX MAIN LINE-KIMBERTON 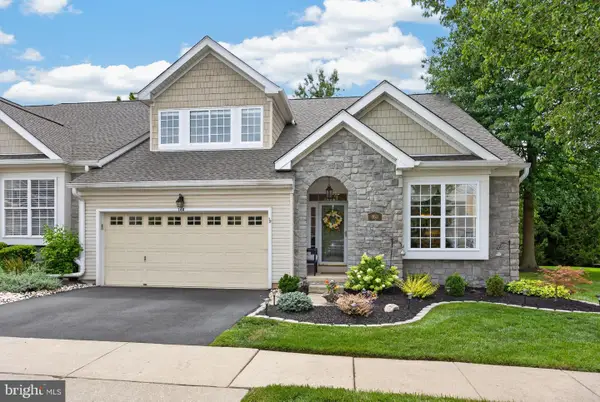 $545,000Pending3 beds 2 baths2,113 sq. ft.
160 Lattice Ln, COLLEGEVILLE, PA 19426
MLS# PAMC2188142Listed by: CENTURY 21 NORRIS-VALLEY FORGE


Protect your home and budget from life's surprises with an Assurant Home Warranty, backed by a partner that supports you through every step of homeownership. Explore Plans.
© 2023 - 2026 ERA Franchise Systems LLC. All rights reserved. ERA Franchise Systems LLC fully supports the principles of the Fair Housing Act and the Equal Opportunity Act. ERA, ERA Real Estate powered, and their respective logos are registered service marks of ERA Franchise Systems LLC. Each office is independently owned and operated.