
347 Bridge St, Collegeville, PA 19426
Local realty services provided by:ERA Central Realty Group
347 Bridge St,Collegeville, PA 19426
$300,000
- 2 Beds
- 2 Baths
- 1,250 sq. ft.
- Single family
- Active
Listed by: richard l finaldi
Office: re/max main line-kimberton
MLS#:PAMC2186106
Source:BRIGHTMLS
Price summary
- Price:$300,000
- Price per sq. ft.:$240
- Monthly HOA dues:$100
About this home
Unique RANCH, 2BR / 2BA Style Twin Townhouse in popular Birchwood. Great as a starter home or perfect for someone downsizing or retiring with ONE-STORY living. Improvements in the past 5 years include Interior Paint, Carpet, Kitchen Flooring and Countertops, Appliances, Bathroom Vanities, and in 2026 the Exterior TRIM and Fence was painted. There are Mini-splits in the Kitchen, Dining Room, and both Bedrooms. The roof was new in 2012, and the Back yard is FENCED providing shelter for children or pets. Currently Tenants have occupied the property for about 4 years, WISH to STAY, and are willing to sign a long- term lease. But the current LEASE ALLOWS FOR THE OWNER, OR BUYER, TO TERMINATE WITH 60 DAYS NOTICE. Ideally, we'd be looking for an Investor wanting to add to their portfolio. For more information, please contact the Listing Agent . All dimensions of lot and building/room sizes are estimates and should be confirmed by consumer for accuracy. (NOTE: Interior pictures were taken prior to current Tenants moving in)...
Contact an agent
Home facts
- Year built:1983
- Subdivision & Development:BIRCHWOOD
- Listing ID #:PAMC2186106
- Added:53 day(s) ago
- Updated:September 07, 2026 at 01:47 PM
Rooms and interior
- Bedrooms:2
- Total bathrooms:2
- Full bathrooms:2
- Rooms Total:5
- Flooring:Carpet
- Dining Description:Dining Room
- Kitchen Description:Built-In Range, Dishwasher, Refrigerator
- Bedroom Description:Primary Bedroom
- Living area:1,250 sq. ft.
Heating and cooling
- Cooling:Ductless/Mini-Split
- Heating:Electric, Forced Air
Structure and exterior
- Roof:Shingle
- Year built:1983
- Building area:1,250 sq. ft.
- Lot area:0.04 Acres
- Lot Features:Rear Yard
- Architectural Style:Ranch/Rambler
- Construction Materials:Frame, Vinyl Siding
- Foundation Description:Slab
- Levels:1 Story
Utilities
- Water:Public
- Sewer:Public Sewer
Finances and disclosures
- Price:$300,000
- Price per sq. ft.:$240
- Tax amount:$3,550 (2026)
Parking
- Parking description:Attached Carport
New listings near 347 Bridge St
- Coming Soon
 $975,000Coming Soon5 beds 5 baths4,053 sq. ft.
143 Steinbright Dr, COLLEGEVILLE, PA 19426
MLS# PAMC2193656Listed by: KELLER WILLIAMS REALTY GROUP - Coming Soon
 $2,300,000Coming Soon6 beds 7 baths6,674 sq. ft.
3231 Meadow Ln, COLLEGEVILLE, PA 19426
MLS# PAMC2190896Listed by: RE/MAX MAIN LINE-WEST CHESTER - Coming Soon
 $654,900Coming Soon3 beds 3 baths2,938 sq. ft.
752 Village Ave #, COLLEGEVILLE, PA 19426
MLS# PAMC2193408Listed by: REALTY ONE GROUP RESTORE - COLLEGEVILLE - Coming SoonOpen Wed, 5 to 7pm
 $675,000Coming Soon4 beds 3 baths2,241 sq. ft.
220 Freeland Dr, COLLEGEVILLE, PA 19426
MLS# PAMC2192646Listed by: EXP REALTY, LLC - Coming Soon
 $850,000Coming Soon4 beds 3 baths3,259 sq. ft.
99 Caroline Dr, COLLEGEVILLE, PA 19426
MLS# PAMC2192788Listed by: BHHS FOX & ROACH-COLLEGEVILLE - Coming Soon
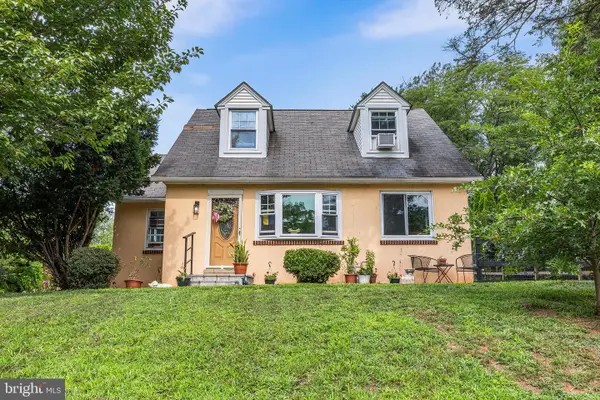 $499,000Coming Soon4 beds 2 baths3,173 sq. ft.
90 E Ninth, COLLEGEVILLE, PA 19426
MLS# PAMC2187712Listed by: COMPASS PENNSYLVANIA, LLC - Coming Soon
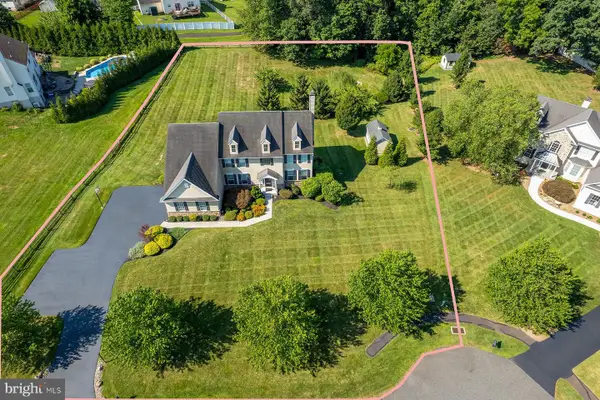 $1,100,000Coming Soon5 beds 5 baths4,488 sq. ft.
962 Hampton Rd, COLLEGEVILLE, PA 19426
MLS# PAMC2190214Listed by: KW EMPOWER - Open Sun, 12 to 2pm
 $609,900Pending4 beds 3 baths2,215 sq. ft.
141 Lincoln Rd, COLLEGEVILLE, PA 19426
MLS# PAMC2193126Listed by: CG REALTY, LLC - New
 $665,000Active3 beds 3 baths2,820 sq. ft.
117 Iron Hill Way, COLLEGEVILLE, PA 19426
MLS# PAMC2192800Listed by: RE/MAX MAIN LINE-KIMBERTON 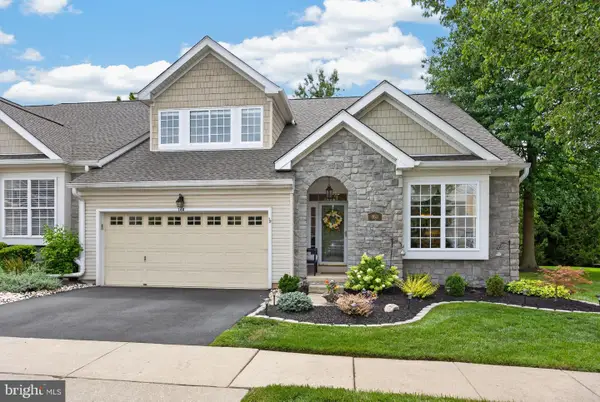 $545,000Pending3 beds 2 baths2,113 sq. ft.
160 Lattice Ln, COLLEGEVILLE, PA 19426
MLS# PAMC2188142Listed by: CENTURY 21 NORRIS-VALLEY FORGE


Protect your home and budget from life's surprises with an Assurant Home Warranty, backed by a partner that supports you through every step of homeownership. Explore Plans.
© 2023 - 2026 ERA Franchise Systems LLC. All rights reserved. ERA Franchise Systems LLC fully supports the principles of the Fair Housing Act and the Equal Opportunity Act. ERA, ERA Real Estate powered, and their respective logos are registered service marks of ERA Franchise Systems LLC. Each office is independently owned and operated.