
375 Bronson Cir #b3d, Collegeville, PA 19426
Local realty services provided by:ERA Byrne Realty
375 Bronson Cir #b3d,Collegeville, PA 19426
$1,149,900
- 4 Beds
- 4 Baths
- 3,514 sq. ft.
- Single family
- Active
Listed by: ashley fullerton
Office: everest consulting group lp
MLS#:PAMC2192582
Source:BRIGHTMLS
Price summary
- Price:$1,149,900
- Price per sq. ft.:$327.23
- Monthly HOA dues:$261
About this home
Nestled in the heart of Collegeville, Bronson Estates offers an exclusive enclave of luxury homesites on 1-acre lots, thoughtfully designed for those who value space, privacy, and elegance. Surrounded by lush natural beauty yet just minutes from shopping, dining, and top-ranked schools, this community perfectly blends tranquility with convenience. Whether enjoying a quiet evening on your expansive property, a stroll through nearby parks, or an outing to Providence Town Center, Bronson Estates places you at the center of it all. With timeless architecture, spacious floorplans, and the prestige of a limited collection of homes, Bronson Estates is where refined living and everyday ease come together.
Discover luxury for every lifestyle with our popular Bowmore floor plan. The kitchen flows seamlessly into the breakfast area and great room, making this home perfect for entertaining. Enjoy dinners in the formal dining room, which is easily accessible from the kitchen or butler’s pantry.
Make working from home a dream in your spacious study, conveniently located just off the open front foyer. Upstairs, you’ll find a stunning owner’s suite featuring a comfortable sitting room, luxurious en-suite bath, and dual walk-in closets.
Three additional guest bedrooms, two full bathrooms, and a spacious laundry room complete the second floor.
Take your home to the next level by finishing the basement and creating a one-of-a-kind custom space. Whether you envision a custom bar, private exercise room, or spacious recreation area, the possibilities are endless. Create a basement designed for entertaining, relaxing, and enjoying for years to come....
Contact an agent
Home facts
- Subdivision & Development:NONE AVAILABLE
- Listing ID #:PAMC2192582
- Added:50 day(s) ago
- Updated:October 18, 2026 at 01:53 PM
Rooms and interior
- Bedrooms:4
- Total bathrooms:4
- Full bathrooms:3
- Half bathrooms:1
- Kitchen Description:Dishwasher, Microwave, Oven/Range - Gas, Refrigerator
- Basement:Yes
- Basement Description:Unfinished
- Living area:3,514 sq. ft.
Heating and cooling
- Cooling:Central A/C
- Heating:Forced Air, Natural Gas
Structure and exterior
- Building area:3,514 sq. ft.
- Lot area:0.89 Acres
- Architectural Style:Traditional
- Construction Materials:HardiPlank Type
- Foundation Description:Concrete Perimeter
- Levels:2 Stories
Utilities
- Water:Public
- Sewer:Public Sewer
Finances and disclosures
- Price:$1,149,900
- Price per sq. ft.:$327.23
Parking
- Parking description:Attached Garage, Garage - Side Entry
- Garage:Yes
- Garage spaces:2
New listings near 375 Bronson Cir #b3d
- Open Sun, 12 to 2pmNew
 $1,100,000Active5 beds 3 baths3,223 sq. ft.
114 Shetland Way, COLLEGEVILLE, PA 19426
MLS# PAMC2193174Listed by: COMPASS PENNSYLVANIA, LLC - New
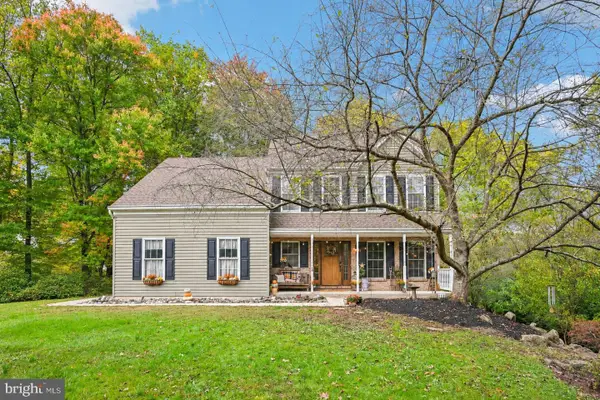 $750,000Active4 beds 4 baths2,795 sq. ft.
427 Dolores Dr #, COLLEGEVILLE, PA 19426
MLS# PAMC2197344Listed by: KELLER WILLIAMS REAL ESTATE-HORSHAM - New
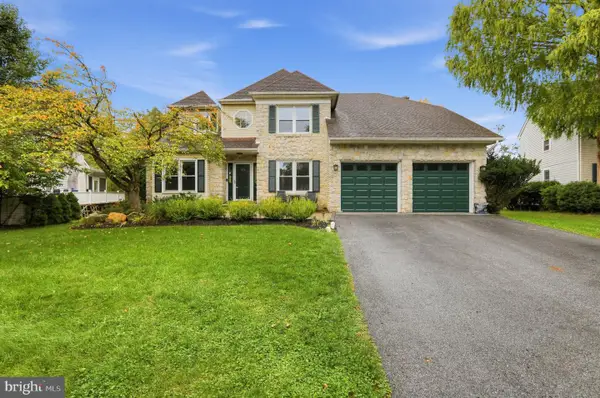 $765,000Active4 beds 3 baths2,754 sq. ft.
244 Freeland Dr, COLLEGEVILLE, PA 19426
MLS# PAMC2197676Listed by: HOUWZER, LLC - Open Sun, 11am to 1pmNew
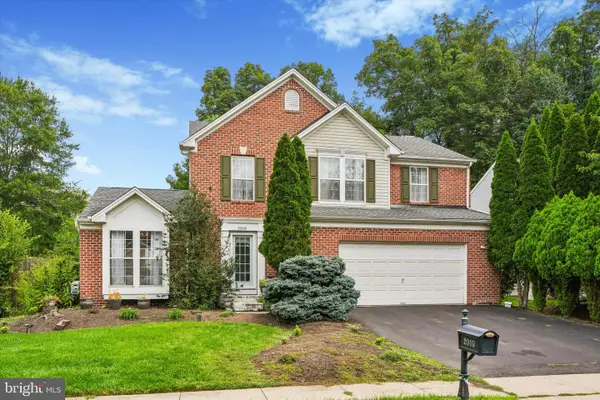 $675,000Active4 beds 3 baths1,980 sq. ft.
2010 Water Fall Cir, COLLEGEVILLE, PA 19426
MLS# PAMC2193050Listed by: SILVERSTONE REAL ESTATE LLC - New
 $649,000Active4 beds 4 baths2,738 sq. ft.
14 Iron Hill Way, COLLEGEVILLE, PA 19426
MLS# PAMC2197504Listed by: LONGLONG ZHAN REAL ESTATE INVESTMENT - New
 $474,900Active3 beds 3 baths1,681 sq. ft.
19 Victoria Cir, COLLEGEVILLE, PA 19426
MLS# PAMC2196738Listed by: BHHS FOX & ROACH MALVERN-PAOLI - New
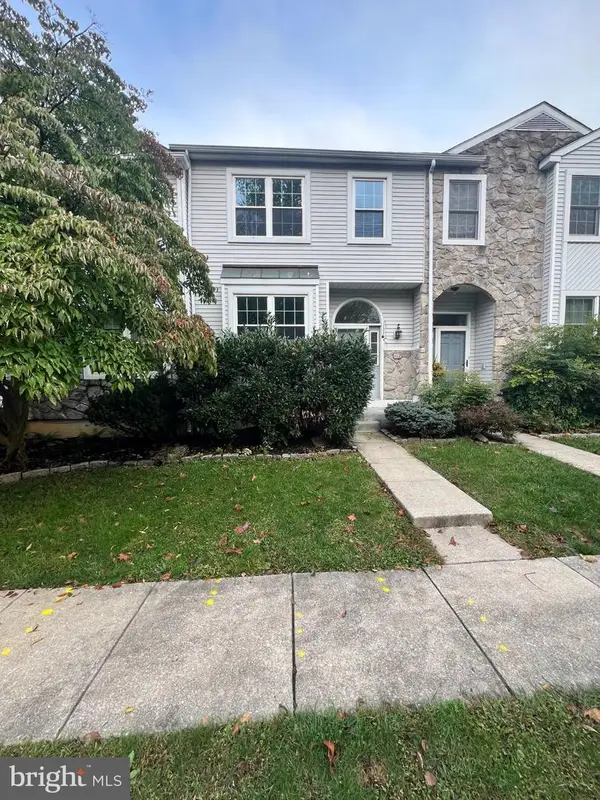 $439,900Active3 beds 3 baths1,662 sq. ft.
112 Hemlock Dr #, COLLEGEVILLE, PA 19426
MLS# PAMC2197174Listed by: KELLER WILLIAMS REALTY GROUP - New
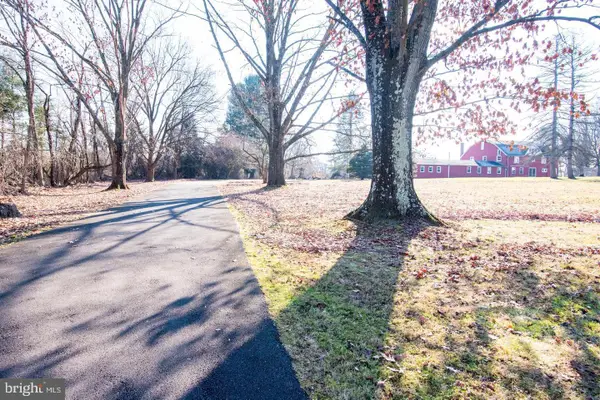 $1,200,000Active6.05 Acres
182 Level Rd, COLLEGEVILLE, PA 19426
MLS# PAMC2196464Listed by: COMPASS PENNSYLVANIA, LLC - Open Sun, 10am to 12pmNew
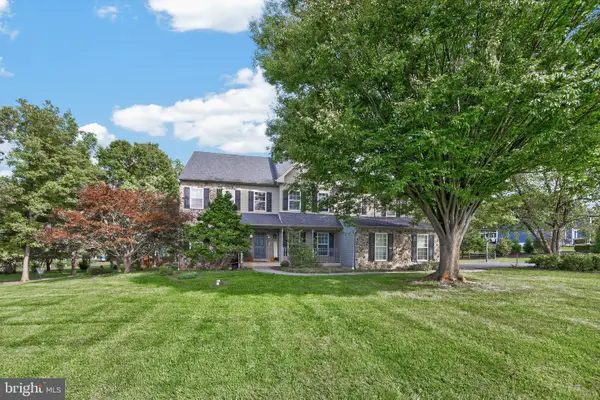 $929,000Active4 beds 3 baths3,241 sq. ft.
3831 Victoria Dr, COLLEGEVILLE, PA 19426
MLS# PAMC2197164Listed by: IRON VALLEY REAL ESTATE LEGACY 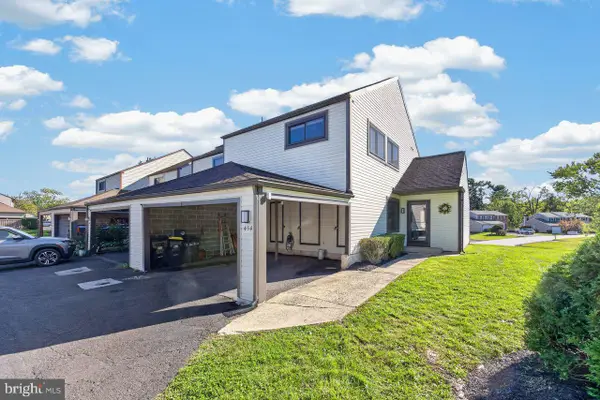 $339,900Pending3 beds 3 baths1,668 sq. ft.
434 Bridge St #, COLLEGEVILLE, PA 19426
MLS# PAMC2196518Listed by: SPRINGER REALTY GROUP


Protect your home and budget from life's surprises with an Assurant Home Warranty, backed by a partner that supports you through every step of homeownership. Explore Plans.
© 2023 - 2026 ERA Franchise Systems LLC. All rights reserved. ERA Franchise Systems LLC fully supports the principles of the Fair Housing Act and the Equal Opportunity Act. ERA, ERA Real Estate powered, and their respective logos are registered service marks of ERA Franchise Systems LLC. Each office is independently owned and operated.