
3780 Reagan Dr, Collegeville, PA 19426
Local realty services provided by:Pagoda Realty ERA Powered
3780 Reagan Dr,Collegeville, PA 19426
$1,250,000
- 5 Beds
- 4 Baths
- - sq. ft.
- Single family
- Sold
Listed by: michael stephen hammond jr.
Office: keller williams realty group
MLS#:PAMC2179406
Source:BRIGHTMLS
Sorry, we are unable to map this address
Price summary
- Price:$1,250,000
- Monthly HOA dues:$166.67
About this home
Welcome to 3780 Reagan Drive, located in the desirable Enclave at Evansburg community within Perkiomen Valley School District. Tucked into a cul-de-sac and backing up to Evansburg State Park, this beautifully updated home offers exceptional indoor and outdoor living. A stunning brick exterior, fresh landscaping, and brownstone walkway lead to double front doors opening into a grand foyer with vaulted ceilings and new white oak flooring found throughout much of the home.
The main level features a family room with shiplap accent walls, formal dining room with wainscoting, private office, powder room, and an open-concept layout ideal for everyday living and entertaining. The kitchen offers granite countertops, a center island, turquoise subway tile backsplash, abundant newly painted white cabinetry, breakfast area, and opens to the spacious living room. This living room features soaring ceilings, a gas fireplace, surround sound system, and copious natural light from Anderson windows found throughout the home.
Off the kitchen is a private laundry room with Samsung side-by-side washer and dryer, stone countertops, new vinyl plank flooring, and direct access to the oversized 3-car garage with newly installed garage door openers.
Upstairs you'll find 4 bedrooms and 2 full bathrooms, including the spacious primary suite featuring a custom walk-in closet with built-ins and a luxurious en-suite bath complete with radiant heated floors, new skylight, double vanity, clawfoot tub, and walk-in Roman shower. Owner is a Licensed Real Estate Agent.
The fully finished walkout basement adds valuable living space with a 5th bedroom featuring a walk-in closet plus a large recreational area offering endless flexibility.
Outside, enjoy your private backyard oasis overlooking Evansburg State Park featuring a heated in-ground pool with new equipment, Trex deck, private hot tub deck, stone gas fireplace, fire pit area, gazebo with built-in propane heater, and professional in-ground basketball hoop.
Additional highlights include Anderson windows throughout, surround sound, soft water and filtration system, new vinyl plank flooring in the mudroom, and a new roof on both the home and gazebo installed in 2025. A rare opportunity offering space, updates, and an incredible setting in one of the area's most desirable neighborhoods....
Contact an agent
Home facts
- Year built:2006
- Listing ID #:PAMC2179406
- Added:49 day(s) ago
- Updated:July 17, 2026 at 05:56 AM
Rooms and interior
- Bedrooms:5
- Total bathrooms:4
- Full bathrooms:3
- Half bathrooms:1
- Flooring:Hardwood, Luxury Vinyl Plank, Partially Carpeted
- Dining Description:Dining Area, Dining Room
- Bathrooms Description:Full Bath, Half Bath, Primary Bathroom, WhirlPool/HotTub
- Kitchen Description:Breakfast Area, Built-In Microwave, Built-In Range, Carpet, Combination Kitchen/Living, Dishwasher, Recessed Lighting
- Bedroom Description:Carpet, Primary Bedroom, Walk In Closet(s)
- Basement:Yes
- Basement Description:Fully Finished, Heated, Sump Pump, Walkout Level
Heating and cooling
- Cooling:Central A/C
- Heating:Central, Natural Gas, Propane - Leased
Structure and exterior
- Roof:Asphalt
- Year built:2006
- Architectural Style:Colonial
- Construction Materials:Vinyl Siding
- Exterior Features:Deck(s), Extensive Hardscape, Play Area, Sidewalks
- Foundation Description:Concrete Perimeter
- Levels:2 Stories
Utilities
- Water:Public
- Sewer:Public Sewer
Finances and disclosures
- Price:$1,250,000
- Tax amount:$13,566 (2025)
Features and amenities
- Laundry features:Dryer, Laundry, Washer
- Amenities:Carpet, Ceiling Fan(s), Recessed Lighting, Skylight(s), Sound System
Parking
- Parking description:Additional Storage Area, Attached Garage, Built In, Garage - Side Entry, Garage Door Opener
- Garage:Yes
- Garage spaces:3
New listings near 3780 Reagan Dr
- Coming Soon
 $390,000Coming Soon3 beds 3 baths
716 Thornhill Dr, COLLEGEVILLE, PA 19426
MLS# PAMC2187836Listed by: BHHS FOX & ROACH-COLLEGEVILLE - New
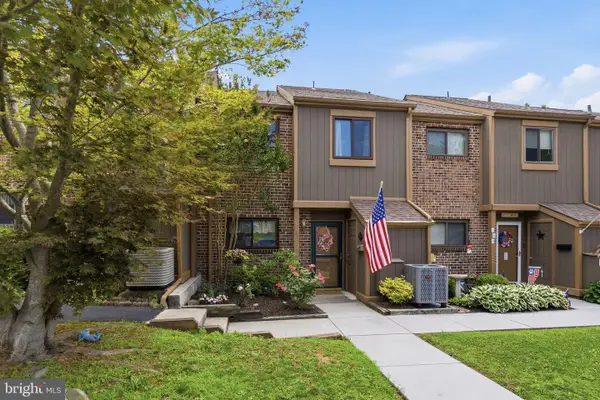 $340,000Active3 beds 2 baths1,451 sq. ft.
146 Larchwood Ct, COLLEGEVILLE, PA 19426
MLS# PAMC2187992Listed by: REALTY ONE GROUP RESTORE - COLLEGEVILLE - Coming Soon
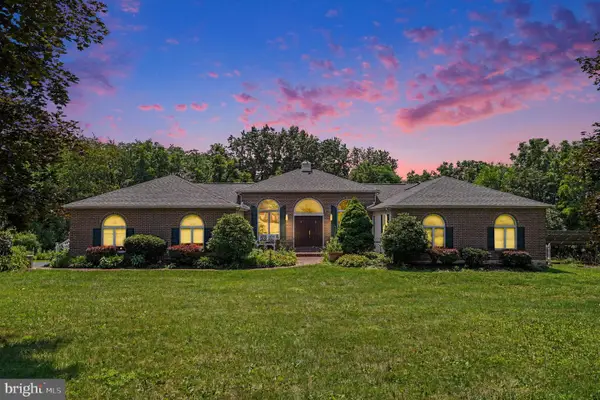 $725,000Coming Soon3 beds 3 baths
130 Hess Rd, COLLEGEVILLE, PA 19426
MLS# PAMC2186902Listed by: KELLER WILLIAMS REALTY GROUP - Coming Soon
 $639,000Coming Soon4 beds 3 baths
322 Johnson Rd, COLLEGEVILLE, PA 19426
MLS# PAMC2188004Listed by: COLDWELL BANKER HEARTHSIDE REALTORS-COLLEGEVILLE - Coming SoonOpen Sat, 12 to 2pm
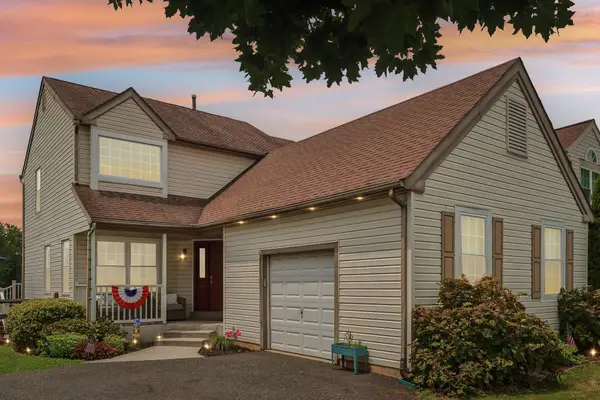 $574,900Coming Soon3 beds 3 baths
219 Brandywine Rd, COLLEGEVILLE, PA 19426
MLS# PAMC2185906Listed by: KELLER WILLIAMS REALTY GROUP - Coming Soon
 $319,900Coming Soon2 beds 2 baths
347 Bridge St, COLLEGEVILLE, PA 19426
MLS# PAMC2186106Listed by: RE/MAX MAIN LINE-KIMBERTON - New
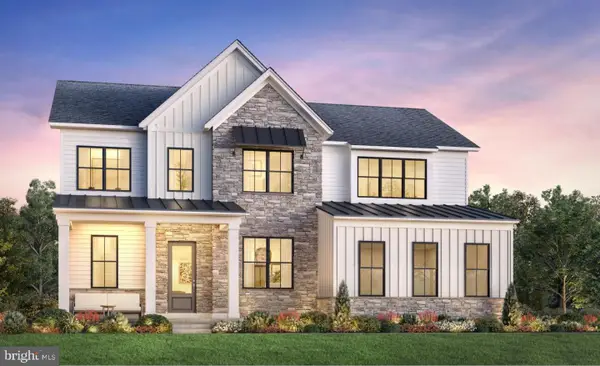 $1,150,000Active5 beds 5 baths3,787 sq. ft.
11 Foxtail Ct, COLLEGEVILLE, PA 19426
MLS# PAMC2187890Listed by: TOLL BROTHERS REAL ESTATE, INC. - Coming Soon
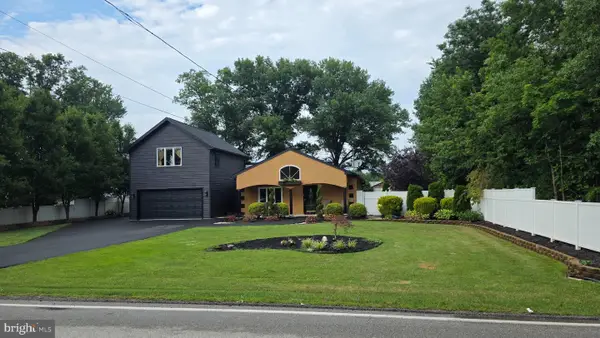 $600,000Coming Soon3 beds 2 baths
228 Bridge St, COLLEGEVILLE, PA 19426
MLS# PAMC2187592Listed by: CENTURY 21 ADVANTAGE GOLD-ELKINS PARK - Coming Soon
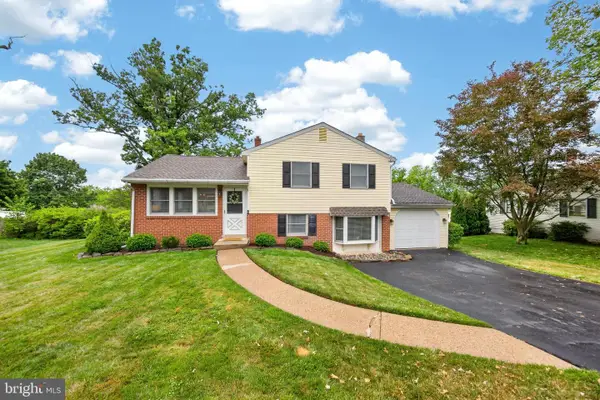 $439,000Coming Soon3 beds 2 baths
76 French Rd, COLLEGEVILLE, PA 19426
MLS# PAMC2187702Listed by: CENTURY 21 NORRIS-VALLEY FORGE - New
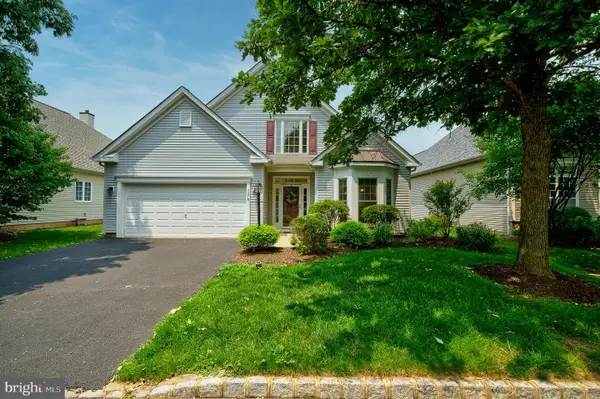 $624,900Active2 beds 2 baths1,962 sq. ft.
757 Wisteria Way, COLLEGEVILLE, PA 19426
MLS# PAMC2186090Listed by: BHHS FOX & ROACH-BLUE BELL


Protect your home and budget from life's surprises with an Assurant Home Warranty, backed by a partner that supports you through every step of homeownership. Explore Plans.
© 2023 - 2026 ERA Franchise Systems LLC. All rights reserved. ERA Franchise Systems LLC fully supports the principles of the Fair Housing Act and the Equal Opportunity Act. ERA, ERA Real Estate powered, and their respective logos are registered service marks of ERA Franchise Systems LLC. Each office is independently owned and operated.