
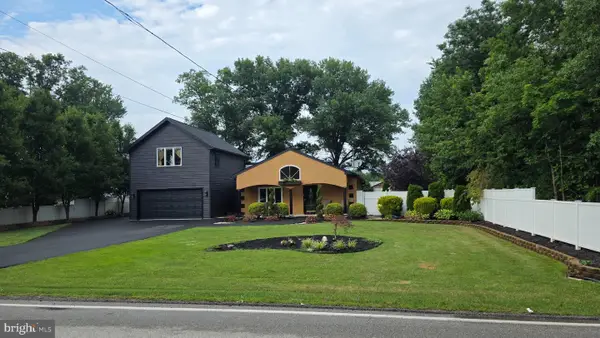
4 Ashbridge Ct, Collegeville, PA 19426
Local realty services provided by:Mountain Realty ERA Powered
4 Ashbridge Ct,Collegeville, PA 19426
$1,049,900
- 4 Beds
- 3 Baths
- 3,818 sq. ft.
- Single family
- Pending
Listed by: susan f mcfadden
Office: keller williams platinum realty - wyomissing
MLS#:PAMC2179898
Source:BRIGHTMLS
Price summary
- Price:$1,049,900
- Price per sq. ft.:$274.99
About this home
Offer Deadline Tuesday at 2pm! Luxury living in the desirable Spring-Ford School District! This stunning 4 bedroom, 2 full and 1 half bath home offers elegance, space, and exceptional design throughout. A welcoming hardwood foyer leads to a formal dining room and a dedicated first-floor office that could easily serve as a 5th bedroom. The beautiful kitchen features stainless steel appliances, quartz countertops, a center island with seating, and additional dining space with access to the expansive deck.
The breathtaking two-story family room is filled with natural light from an abundance of windows and features a cozy fireplace as the focal point. Upstairs, the spacious primary suite offers a luxurious en suite bath and generous closet space. An additional back staircase provides convenient access to the second floor.
Situated on just under 1 acre, the outdoor living space is designed for entertaining with a gorgeous deck complete with a gas fireplace and TV mount. A 3-car garage adds even more convenience and storage to this exceptional home....
Contact an agent
Home facts
- Year built:2000
- Listing ID #:PAMC2179898
- Added:53 day(s) ago
- Updated:July 19, 2026 at 08:03 AM
Rooms and interior
- Bedrooms:4
- Total bathrooms:3
- Full bathrooms:2
- Half bathrooms:1
- Rooms Total:9
- Bathrooms Description:Primary Bath(s)
- Kitchen Description:Butlers Pantry, Kitchen - Island
- Basement:Yes
- Basement Description:Full
- Living area:3,818 sq. ft.
Heating and cooling
- Cooling:Central A/C
- Heating:Electric, Forced Air, Heat Pump(s), Hot Water
Structure and exterior
- Roof:Pitched, Shingle
- Year built:2000
- Building area:3,818 sq. ft.
- Lot area:0.92 Acres
- Lot Features:Front Yard, Rear Yard, SideYard(s)
- Architectural Style:Colonial
- Construction Materials:Stucco, Vinyl Siding
- Exterior Features:Deck(s)
- Foundation Description:Concrete Perimeter
- Levels:2 Stories
Utilities
- Water:Public
- Sewer:Public Sewer
Finances and disclosures
- Price:$1,049,900
- Price per sq. ft.:$274.99
- Tax amount:$12,856 (2025)
Features and amenities
- Amenities:200+ Amp Service, Cable TV, Ceiling Fan(s)
Parking
- Parking description:Attached Garage, Garage Door Opener, Inside Access
- Garage:Yes
- Garage spaces:3
New listings near 4 Ashbridge Ct
- Coming Soon
 $400,000Coming Soon3 beds 3 baths
947 Shenkle Dr, COLLEGEVILLE, PA 19426
MLS# PAMC2187944Listed by: REALTY ONE GROUP ADVOCATES - Coming SoonOpen Thu, 4 to 6pm
 $1,100,000Coming Soon5 beds 4 baths
3831 Lywiski Rd, COLLEGEVILLE, PA 19426
MLS# PAMC2187300Listed by: COMPASS PENNSYLVANIA, LLC - Coming SoonOpen Tue, 12 to 1:30pm
 $390,000Coming Soon3 beds 3 baths
716 Thornhill Dr, COLLEGEVILLE, PA 19426
MLS# PAMC2187836Listed by: BHHS FOX & ROACH-COLLEGEVILLE - New
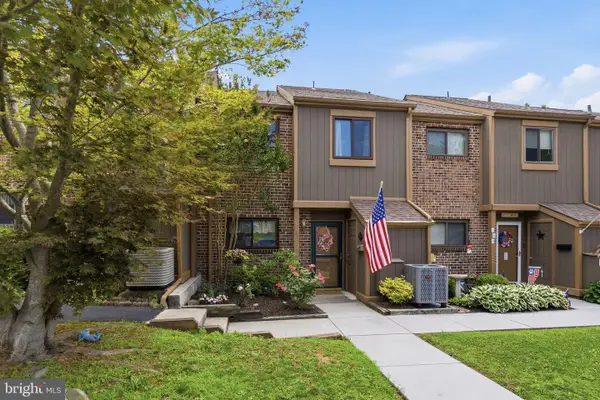 $340,000Active3 beds 2 baths1,451 sq. ft.
146 Larchwood Ct, COLLEGEVILLE, PA 19426
MLS# PAMC2187992Listed by: REALTY ONE GROUP RESTORE - COLLEGEVILLE 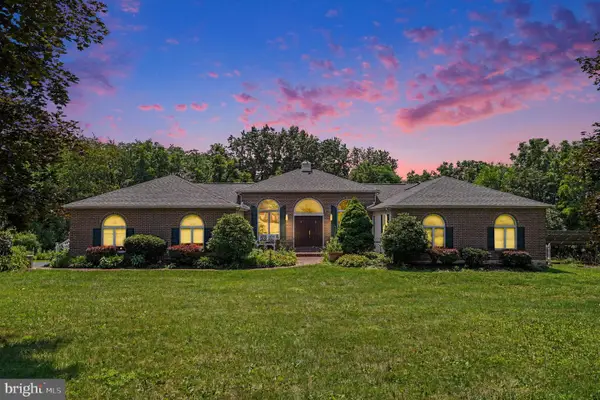 $725,000Pending3 beds 3 baths3,090 sq. ft.
130 Hess Rd, COLLEGEVILLE, PA 19426
MLS# PAMC2186902Listed by: KELLER WILLIAMS REALTY GROUP- Coming Soon
 $639,000Coming Soon4 beds 3 baths
322 Johnson Rd, COLLEGEVILLE, PA 19426
MLS# PAMC2188004Listed by: COLDWELL BANKER HEARTHSIDE REALTORS-COLLEGEVILLE - New
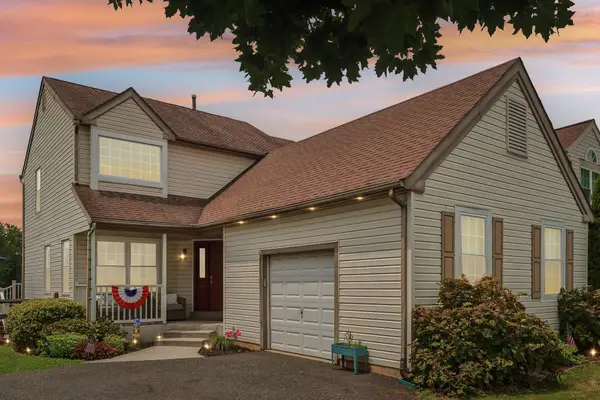 $574,900Active3 beds 3 baths2,127 sq. ft.
219 Brandywine Rd, COLLEGEVILLE, PA 19426
MLS# PAMC2185906Listed by: KELLER WILLIAMS REALTY GROUP - New
 $319,900Active2 beds 2 baths1,250 sq. ft.
347 Bridge St, COLLEGEVILLE, PA 19426
MLS# PAMC2186106Listed by: RE/MAX MAIN LINE-KIMBERTON - New
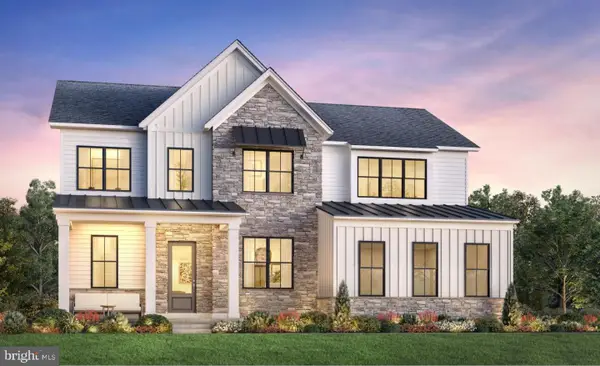 $1,150,000Active5 beds 5 baths3,787 sq. ft.
11 Foxtail Ct, COLLEGEVILLE, PA 19426
MLS# PAMC2187890Listed by: TOLL BROTHERS REAL ESTATE, INC. - Coming Soon
 $600,000Coming Soon3 beds 2 baths
228 Bridge St, COLLEGEVILLE, PA 19426
MLS# PAMC2187592Listed by: CENTURY 21 ADVANTAGE GOLD-ELKINS PARK


Protect your home and budget from life's surprises with an Assurant Home Warranty, backed by a partner that supports you through every step of homeownership. Explore Plans.
© 2023 - 2026 ERA Franchise Systems LLC. All rights reserved. ERA Franchise Systems LLC fully supports the principles of the Fair Housing Act and the Equal Opportunity Act. ERA, ERA Real Estate powered, and their respective logos are registered service marks of ERA Franchise Systems LLC. Each office is independently owned and operated.