
684 Crescent Blvd, Crescent, PA 15046
Local realty services provided by:ERA Lechner & Associates, Inc.
Listed by: amy logan/zach logan
Office: re/max select realty
MLS#:1768323
Source:PA_WPN
Price summary
- Price:$309,000
- Price per sq. ft.:$245.24
About this home
Welcome Home to 684 Crescent Boulevard in Crescent Township! If you’ve been looking for a solid, move-in-ready brick ranch in a peaceful setting with plenty of space, this one is worth seeing! Tucked away at the very end of the boulevard, this wonderful home offers a private backyard that backs to serene woods, a spacious patio, and an oversized two-story shed that’s perfect for storage, hobbies, or a workshop.
Inside, you’ll love the bright living room with its large picture window, adjoining dining area overlooking the inviting Florida room, and a well-equipped kitchen with all appliances included. Three comfortable bedrooms, a beautifully maintained full bath, and durable scratch-proof, waterproof flooring complete the main level. Downstairs, the finished lower level gives you even more room for a family room, game room, home office, playroom, or fitness area, plus a large laundry/mechanical room with tons of storage, a Pittsburgh potty and shower.
And there’s even more to love! Enjoy a newer roof, furnace and central air, an extra-large driveway with room for multiple vehicles, a private patio, garden area and a beautiful wooded backdrop. Located in the desirable Moon Area School District, this is a home that offers comfort, convenience and a fantastic setting.
Homes like this don’t come along every day—call today to schedule your private showing and come see everything 684 Crescent Boulevard has to offer!...
Contact an agent
Home facts
- Year built:1950
- Listing ID #:1768323
- Added:95 day(s) ago
- Updated:November 11, 2026 at 11:06 AM
Rooms and interior
- Bedrooms:3
- Total bathrooms:1
- Full bathrooms:1
- Rooms Total:8
- Flooring:Carpet
- Kitchen Description:Microwave, Refrigerator, Stove
- Basement:Yes
- Basement Description:FInished, Walk Up Access
- Living area:1,260 sq. ft.
Heating and cooling
- Cooling:Central Air
- Heating:Gas
- Central air:Yes
Structure and exterior
- Roof:Asphalt
- Year built:1950
- Building area:1,260 sq. ft.
- Lot area:0.23 Acres
- Architectural Style:Ranch
- Construction Materials:Brick
Utilities
- Water:Public
Finances and disclosures
- Price:$309,000
- Price per sq. ft.:$245.24
- Tax amount:$3,297
Features and amenities
- Laundry features:Dryer, Washer
- Amenities:Some Gas Appliances
Parking
- Total parking spaces:1
- Garage:Yes
 Last Updated November 11, 2026. Information deemed reliable but not guaranteed. Information is provided exclusively for consumers' personal, non-commercial use and may not be used for any purpose other than to identify prospective properties consumers may be interested in purchasing.
New listings near 684 Crescent Blvd
- Open Thu, 5 to 7pm
 $300,000Active3 beds 2 baths1,474 sq. ft.
1163 Marble Dr, Crescent, PA 15046
MLS# 1780578Listed by: COLDWELL BANKER REALTY  $350,000Active3 beds 2 baths
919 Harper Road, Crescent, PA 15046
MLS# 1780382Listed by: KELLER WILLIAMS REALTY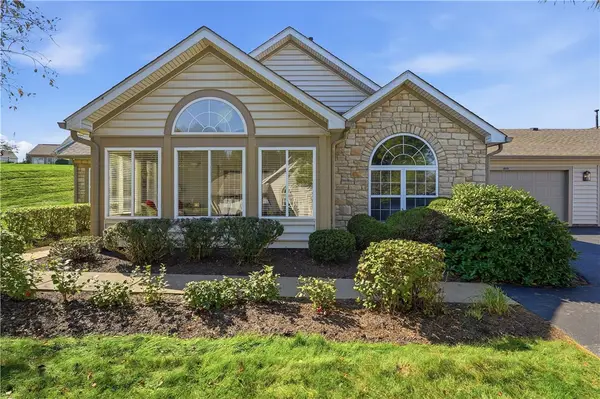 $339,000Active2 beds 2 baths1,200 sq. ft.
1721 Heather Heights Drive, Crescent, PA 15046
MLS# 1779435Listed by: HOWARD HANNA REAL ESTATE SERVICES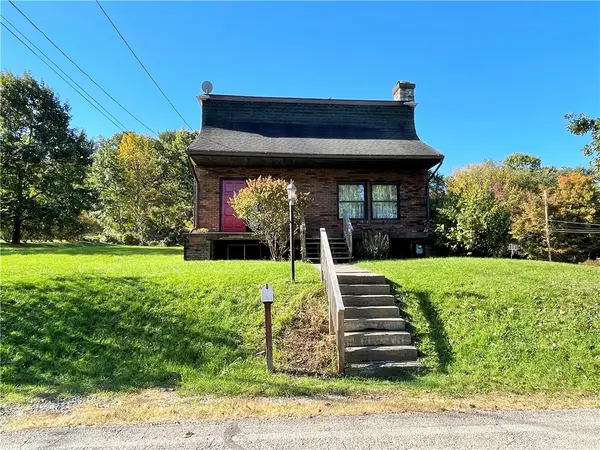 $275,000Active3 beds 3 baths2,172 sq. ft.
686 Ridge Avenue, Crescent, PA 15046
MLS# 1778042Listed by: KELLER WILLIAMS REALTY $315,000Active4 beds 2 baths1,100 sq. ft.
282 Spring Run Road, Crescent, PA 15046
MLS# 1774572Listed by: COMPASS PENNSYLVANIA, LLC $210,000Pending5 beds 3 baths3,150 sq. ft.
456 Crescent Boulevard Ext, Crescent, PA 15046
MLS# 1773530Listed by: YOUR TOWN REALTY LLC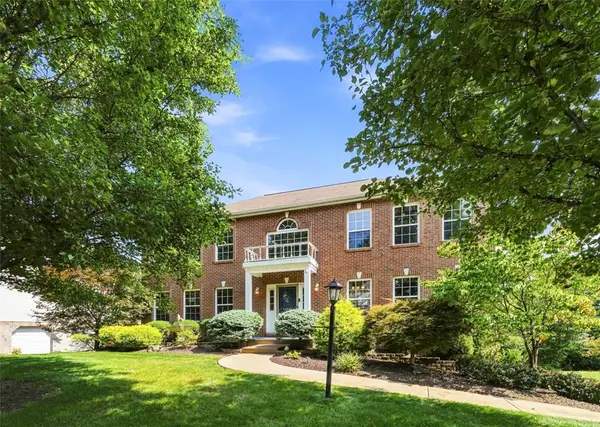 $490,000Active4 beds 4 baths2,536 sq. ft.
1512 Laurel Ridge Dr, Crescent, PA 15046
MLS# 1772975Listed by: COLDWELL BANKER REALTY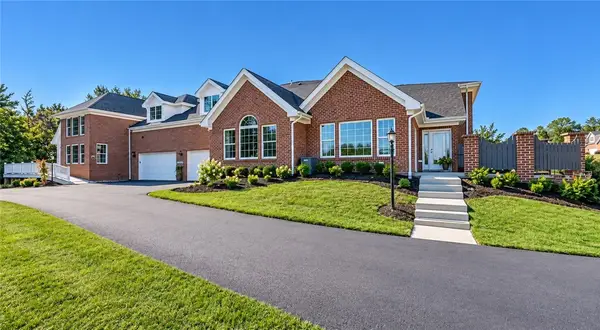 $450,000Active3 beds 3 baths
1558 Parkwood Pointe Dr, Crescent, PA 15046
MLS# 1772746Listed by: KELLER WILLIAMS STEEL CITY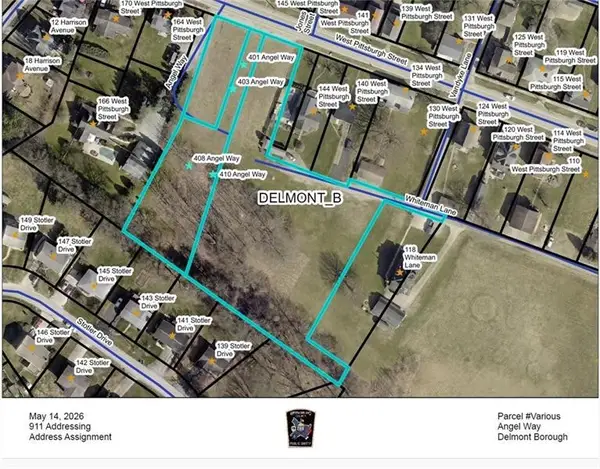 $449,900Pending3 beds 2 baths
410 Angel Way, Delmont, PA 15626
MLS# 1771979Listed by: BERKSHIRE HATHAWAY THE PREFERRED REALTY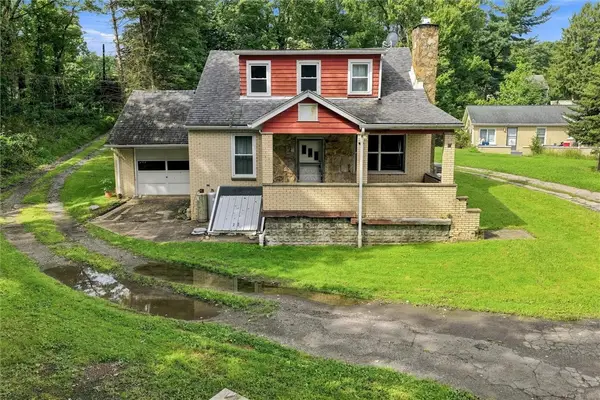 $150,000Active3 beds 2 baths1,859 sq. ft.
1114 Daisy Ln, Crescent, PA 15046
MLS# 1771273Listed by: RE/MAX SELECT REALTY


Protect your home and budget from life's surprises with an Assurant Home Warranty, backed by a partner that supports you through every step of homeownership. Explore Plans.
© 2023 - 2026 ERA Franchise Systems LLC. All rights reserved. ERA Franchise Systems LLC fully supports the principles of the Fair Housing Act and the Equal Opportunity Act. ERA, ERA Real Estate powered, and their respective logos are registered service marks of ERA Franchise Systems LLC. Each office is independently owned and operated.