
349 Steiner Road, Damascus, PA 18415
Local realty services provided by:ERA One Source Realty
349 Steiner Road,Damascus, PA 18415
$289,900
- 4 Beds
- 5 Baths
- 2,532 sq. ft.
- Single family
- Active
Listed by: emma djiya
Office: 1st class realty - pa
MLS#:PW263404
Source:PA_PWAR
Price summary
- Price:$289,900
- Price per sq. ft.:$92.56
About this home
Tucked away in the hills of Damascus, Pennsylvania, this spacious home is filled with rustic character and endless possibilities. Surrounded by mature trees and open greenery, the property blends privacy with natural beauty -- a true retreat for those seeking a quiet country lifestyle.Inside, you'll find a mix of classic wood finishes and modern updates. The kitchen features rich cabinetry, stainless steel appliances, and a large island perfect. Expansive living areas showcase hardwood floors, a striking stone fireplace, and large windows that fill the space with natural light. The enclosed sunroom invites you to enjoy the outdoors year-round, overlooking the serene landscape.The home's unique layout includes multiple bedrooms and baths, each with its own personality -- from cozy wood-paneled spaces to rooms ready for your personal touch. There's a generous lower level with flexible space for storage, hobbies, or future expansion, plus a three-car garage for convenience.With its solid structure, distinctive design, and tranquil setting, this property is ideal for someone ready to bring new life to a home with character. Whether you envision a weekend getaway, a full-time residence, or a creative renovation project, 349 Steiner Road offers the foundation for something truly special....
Contact an agent
Home facts
- Year built:1985
- Subdivision & Development:None
- Listing ID #:PW263404
- Added:1 day(s) ago
- Updated:October 01, 2026 at 09:12 PM
Rooms and interior
- Bedrooms:4
- Total bathrooms:5
- Full bathrooms:4
- Half bathrooms:1
- Rooms Total:9
- Flooring:Carpet, Ceramic Tile, Concrete, Hardwood
- Kitchen Description:Refrigerator
- Basement:Yes
- Basement Description:Full, Walk-Out Access
- Living area:2,532 sq. ft.
Heating and cooling
- Cooling:Ceiling Fan(S)
- Heating:Baseboard, Electric, Hot Water, Propane
Structure and exterior
- Roof:Asphalt, Fiberglass
- Year built:1985
- Building area:2,532 sq. ft.
- Lot area:55.68 Acres
- Lot Features:Cleared, Irregular Lot
- Architectural Style:Contemporary
- Exterior Features:Deck
Utilities
- Water:Well
- Sewer:Septic Tank
Finances and disclosures
- Price:$289,900
- Price per sq. ft.:$92.56
- Tax amount:$9,581
Features and amenities
- Appliances:Refrigerator
- Amenities:Open Floorplan
Parking
- Parking description:Attached, Driveway, Garage
- Garage:Yes
- Garage spaces:3
New listings near 349 Steiner Road
- New
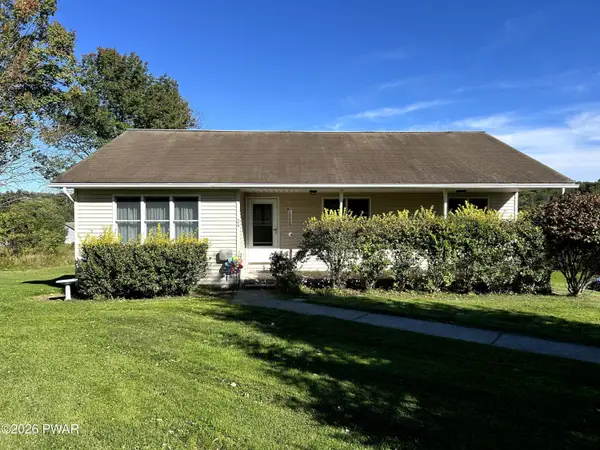 $365,000Active3 beds 2 baths2,128 sq. ft.
34 Edward Road, Beach Lake, PA 18405
MLS# PW263425Listed by: BERKSHIRE HATHAWAY HOMESERVICES POCONO REAL ESTATE HAWLEY - New
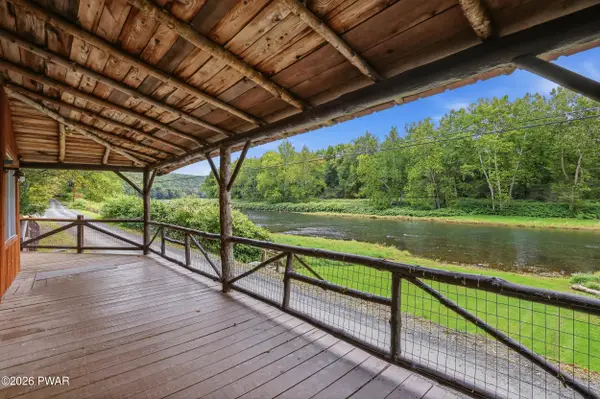 $379,000Active2 beds 1 baths674 sq. ft.
2861 River Road, Damascus, PA 18415
MLS# PW263417Listed by: DAVIS R. CHANT - HONESDALE - New
 $749,000Active3 beds 3 baths2,317 sq. ft.
43 Schuman Road, Call Listing Agent, PA 18415
MLS# 1056258Listed by: MATTHEW J FREDA REAL ESTATE - New
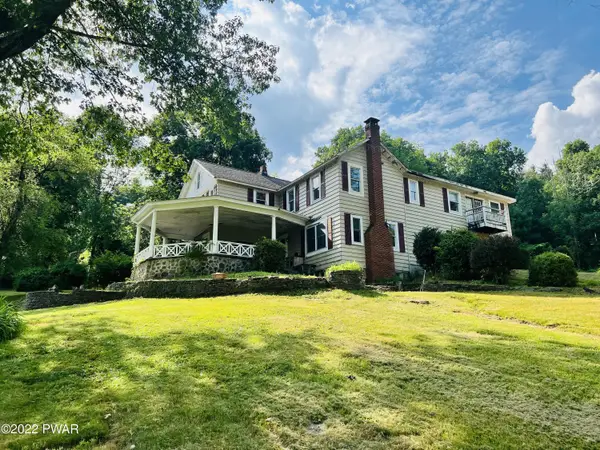 $385,000Active3 beds 3 baths3,360 sq. ft.
2051 Beach Lake Highway, Beach Lake, PA 18405
MLS# PW263339Listed by: PENN-YORK REAL ESTATE - New
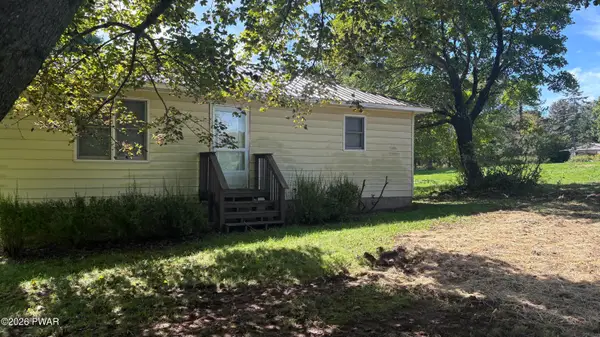 $275,000Active2 beds 1 baths765 sq. ft.
356 Cochecton Turnpike, Honesdale, PA 18431
MLS# PW263297Listed by: DIANE C BUTLER REAL ESTATE 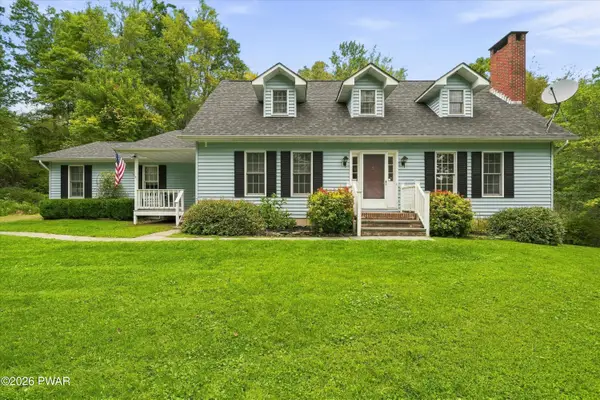 $550,000Active4 beds 3 baths2,397 sq. ft.
9 3rd Street, Beach Lake, PA 18405
MLS# PW263205Listed by: KELLER WILLIAMS REALTY HUDSON VALLEY UNITED $549,000Pending4 beds 3 baths1,917 sq. ft.
1981 River Road, Damascus, PA 18415
MLS# PW262993Listed by: MATTHEW J. FREDA REAL ESTATE, INC. $309,000Active4 beds 2 baths1,696 sq. ft.
807 Callicoon Road, Damascus, PA 18415
MLS# PW262968Listed by: PENN-YORK REAL ESTATE $749,000Active3 beds 3 baths2,317 sq. ft.
43 Schuman Road, Damascus, PA 18415
MLS# PW262932Listed by: MATTHEW J. FREDA REAL ESTATE, INC.


Protect your home and budget from life's surprises with an Assurant Home Warranty, backed by a partner that supports you through every step of homeownership. Explore Plans.
© 2023 - 2026 ERA Franchise Systems LLC. All rights reserved. ERA Franchise Systems LLC fully supports the principles of the Fair Housing Act and the Equal Opportunity Act. ERA, ERA Real Estate powered, and their respective logos are registered service marks of ERA Franchise Systems LLC. Each office is independently owned and operated.