
523 Butternut Flats, Honesdale, PA 18431
Local realty services provided by:ERA One Source Realty
523 Butternut Flats,Honesdale, PA 18431
$420,000
- 3 Beds
- 3 Baths
- 1,834 sq. ft.
- Single family
- Active
Listed by: robert j carmody
Office: re/max wayne
MLS#:PW263894
Source:PA_PWAR
Price summary
- Price:$420,000
- Price per sq. ft.:$229.01
About this home
HONESDALE AREA - SINGLE LEVEL LIVING - CREEK - BARN AND GARAGE!! Enjoy country living with room to roam! This inviting 3-bedroom, 21/2-bath ranch is situated on 2.5 level acres, just minutes from Honesdale, Beach Lake, and Narrowsburg, NY, and close to the beautiful Delaware River. The spacious living room features a charming stone gas fireplace, while the eat-in kitchen offers a comfortable setting for everyday dining. A separate office with its own private rear entrance is ideal for working from home or added flexibility. Additional features include a full basement for storage, whole-house generator, detached one-car garage, and small barn. Outside, enjoy the garden, peaceful creek, and open front lawn, with plenty of room for chickens, goats, gardening, and enjoying the outdoors. Located in the highly regarded Wayne Highlands School District, this property offers a wonderful opportunity to embrace a relaxed country lifestyle while remaining convenient to nearby towns and amenities.
Contact an agent
Home facts
- Year built:1964
- Subdivision & Development:None
- Listing ID #:PW263894
- Added:1 day(s) ago
- Updated:November 13, 2026 at 01:48 AM
Rooms and interior
- Bedrooms:3
- Total bathrooms:3
- Full bathrooms:2
- Half bathrooms:1
- Rooms Total:6
- Flooring:Carpet, Laminate, Tile
- Kitchen Description:Dishwasher, Refrigerator
- Basement Description:Crawl Space, Full, Unfinished
- Living area:1,834 sq. ft.
Heating and cooling
- Cooling:Ceiling Fan(S)
- Heating:Baseboard, Fireplace Insert, Hot Water, Oil, Propane
Structure and exterior
- Roof:Asphalt
- Year built:1964
- Building area:1,834 sq. ft.
- Lot area:2.57 Acres
- Lot Features:Cleared, Not In Development, Wooded Lot
- Architectural Style:Ranch
- Construction Materials:Stucco, Wood siding
- Exterior Features:Deck, Porch, Private Yard
Utilities
- Water:Well
Finances and disclosures
- Price:$420,000
- Price per sq. ft.:$229.01
- Tax amount:$3,978
Features and amenities
- Appliances:Dishwasher, Dryer, Refrigerator, Washer
- Laundry features:Dryer, Washer
Parking
- Parking description:Carport, Detached, Garage, Paved
- Garage:Yes
- Garage spaces:1
New listings near 523 Butternut Flats
- New
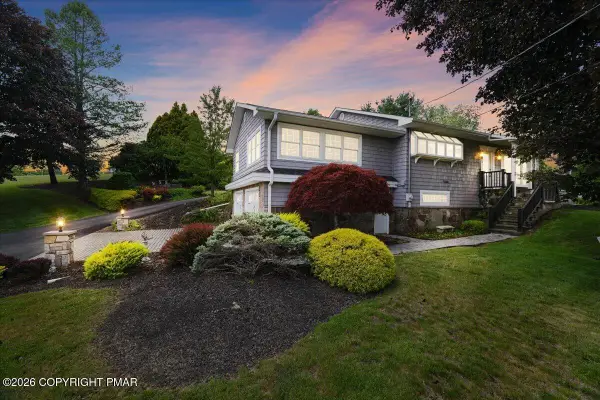 $449,000Active3 beds 3 baths2,266 sq. ft.
3241 Lake Ariel Highway, Honesdale, PA 18431
MLS# PM-144313Listed by: BERKSHIRE HATHAWAY HOMESERVICES POCONO REAL ESTATE - HAWLEY - New
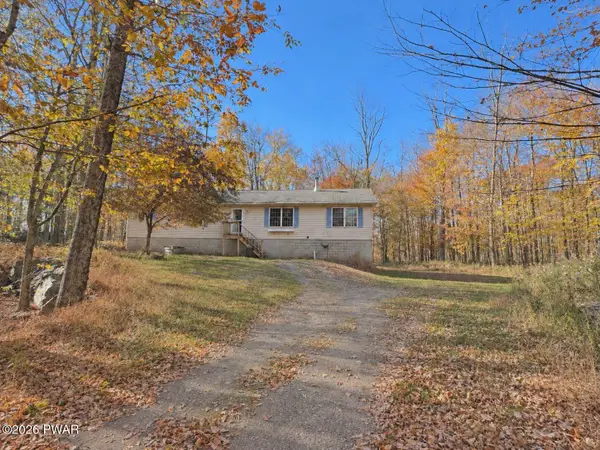 $349,000Active3 beds 2 baths1,771 sq. ft.
66 Beechrock Road, Honesdale, PA 18431
MLS# PW263851Listed by: RE/MAX WAYNE - Open Sun, 6 to 8pmNew
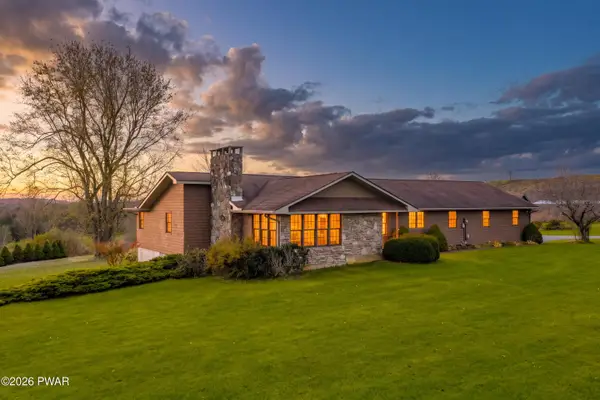 $649,000Active3 beds 2 baths4,230 sq. ft.
826 Beach Lake Highway, Honesdale, PA 18431
MLS# PW263834Listed by: CENTURY 21 GEBA REALTY 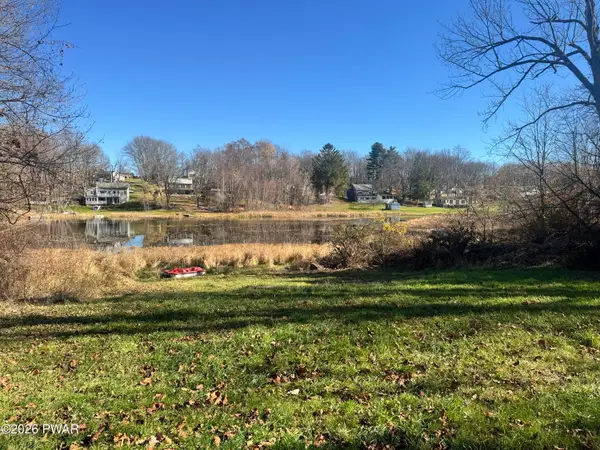 $62,500Pending0.2 Acres
162 Lakeside Avenue, Honesdale, PA 18431
MLS# PW263839Listed by: RE/MAX WAYNE- New
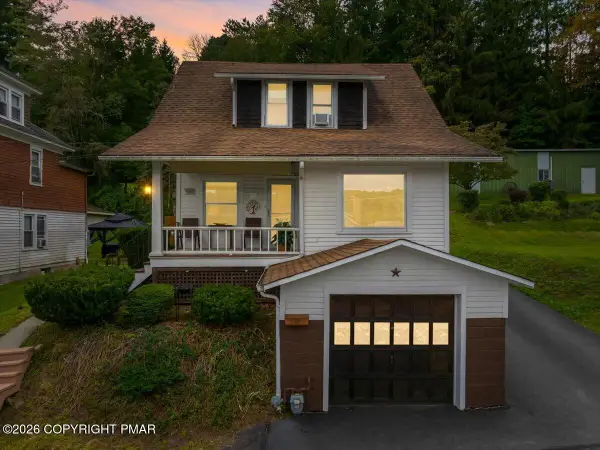 $324,900Active3 beds 2 baths1,326 sq. ft.
1242 Overlook Avenue, Honesdale, PA 18431
MLS# PM-146156Listed by: BERKSHIRE HATHAWAY HOMESERVICES POCONO REAL ESTATE - HAWLEY 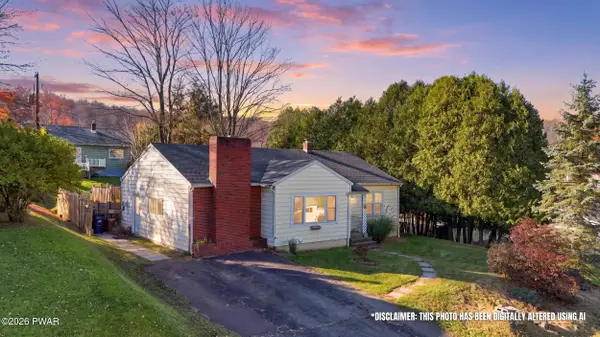 $249,900Pending3 beds 2 baths1,725 sq. ft.
24 Crestmont Drive, Honesdale, PA 18431
MLS# PW263814Listed by: RE/MAX WAYNE- New
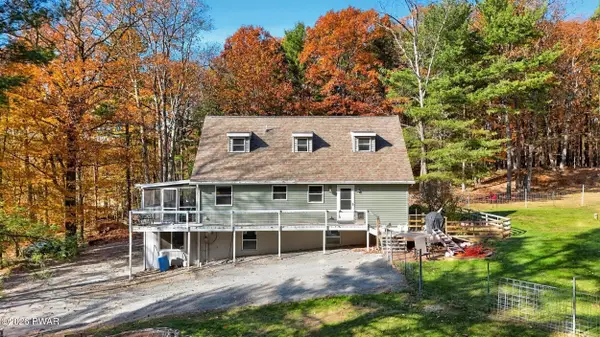 $569,000Active4 beds 4 baths2,860 sq. ft.
1233 Shady Lane, Honesdale, PA 18431
MLS# PW263816Listed by: RE/MAX WAYNE 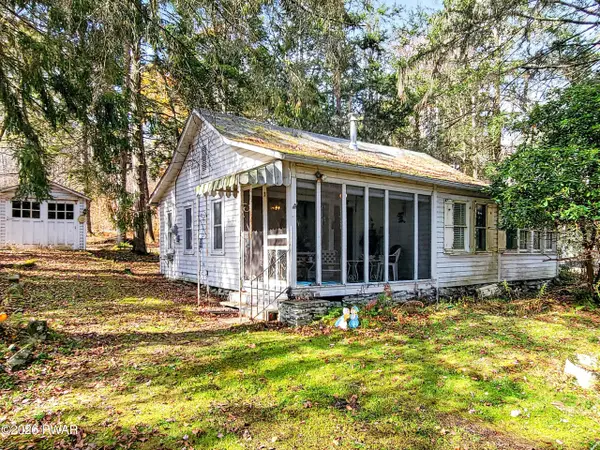 $97,000Active3 beds 1 baths639 sq. ft.
39 Wanoka Lane, Honesdale, PA 18431
MLS# PW263782Listed by: IRON VALLEY R E INNOVATE - HAWLEY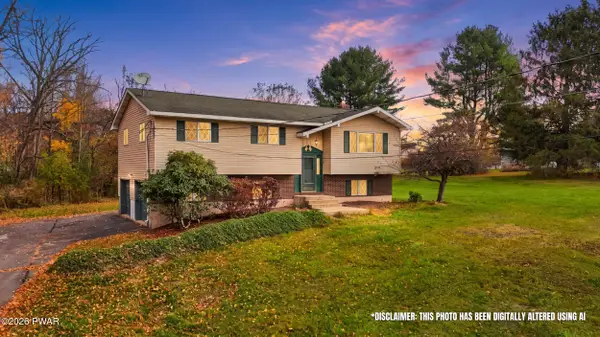 $309,900Pending4 beds 2 baths1,791 sq. ft.
1014 Woodlyn Lane N, Honesdale, PA 18431
MLS# PW263775Listed by: RE/MAX WAYNE


Protect your home and budget from life's surprises with an Assurant Home Warranty, backed by a partner that supports you through every step of homeownership. Explore Plans.
© 2023 - 2026 ERA Franchise Systems LLC. All rights reserved. ERA Franchise Systems LLC fully supports the principles of the Fair Housing Act and the Equal Opportunity Act. ERA, ERA Real Estate powered, and their respective logos are registered service marks of ERA Franchise Systems LLC. Each office is independently owned and operated.