
242 Mountain Lake Drive, Delaware, PA 18328
Local realty services provided by:ERA One Source Realty
242 Mountain Lake Drive,Delaware Twp, PA 18328
$279,000
- 3 Beds
- 1 Baths
- 2,052 sq. ft.
- Single family
- Active
Listed by: emily a. broski, susan e. dileo
Office: melchor realty
MLS#:776213
Source:PA_LVAR
Price summary
- Price:$279,000
- Price per sq. ft.:$135.96
- Monthly HOA dues:$91.67
About this home
Lake View Living in Wild Acres – Your Pocono Escape Awaits
Just 90 minutes from NYC, this is your chance to own an affordable lake-view escape where weekends feel like vacation and every day feels a little slower, calmer, and more connected to nature. Welcome to 242 Mountain Lake Drive, set in the sought-after Wild Acres community in the heart of the Poconos — where lake life, mountain air, and resort-style amenities come together. This spacious 3-bedroom home offers over 2,000 sq ft of flexible living space designed for gathering, relaxing, and escaping the everyday. A bright sunroom brings the outdoors in, creating the perfect spot for morning coffee, reading, or unwinding after a day on the lake. The lower level adds incredible potential, featuring a basement ready to be finished with plumbing already in place for a second bathroom — making it easy to add a guest suite, recreation space, or expanded living area to fit your needs. Step outside to enjoy peaceful lake views and a private deck perfect for grilling, entertaining, or simply taking in the quiet wooded surroundings. Wild Acres residents enjoy access to multiple lakes, swimming pools, tennis courts, and year-round recreation — making this an ideal full-time home, weekend retreat, or investment in the Pocono lifestyle. With quick access to major highways and just a short drive from New York City, this location makes escaping the city effortless — no long travel days, just easy getaways whenever you need them.Nearby you'll find hiking trails, waterfalls, state parks, and endless outdoor adventure — all just minutes from your doorstep. Only ~90 minutes to NYC - Lake-view home in amenity-rich gated community - Basement with plumbing in place for future second bathroom....
Contact an agent
Home facts
- Year built:1973
- Subdivision & Development:Wild Acres
- Listing ID #:776213
- Added:92 day(s) ago
- Updated:August 20, 2026 at 02:42 PM
Rooms and interior
- Bedrooms:3
- Total bathrooms:1
- Full bathrooms:1
- Rooms Total:6
- Kitchen Description:Dishwasher, Electric Oven, Refrigerator
- Basement:Yes
- Basement Description:Partially Finished
- Living area:2,052 sq. ft.
Heating and cooling
- Cooling:Wall Units
- Heating:Electric
Structure and exterior
- Roof:Asphalt, Fiberglass
- Year built:1973
- Building area:2,052 sq. ft.
- Lot area:0.26 Acres
- Architectural Style:RaisedRanch
- Construction Materials:Vinyl Siding
Utilities
- Water:Public
- Sewer:Septic Tank
Finances and disclosures
- Price:$279,000
- Price per sq. ft.:$135.96
- Tax amount:$3,050
Features and amenities
- Appliances:Dishwasher, Electric Oven, Electric Water Heater, Refrigerator, Washer
- Laundry features:Washer
Parking
- Parking description:Driveway, Off Street, Parking Garage
- Garage:Yes
- Garage spaces:1
New listings near 242 Mountain Lake Drive
- New
 $35,000Active1.01 Acres
Lot 66 Sec A Woodland Drive, Dingmans Ferry, PA 18428
MLS# PW262847Listed by: BERKSHIRE HATHAWAY HOMESERVICES POCONO REAL ESTATE MILFORD - New
 $419,999Active4 beds 4 baths1,788 sq. ft.
187 Skyview Road, Dingmans Ferry, PA 18328
MLS# PW262825Listed by: REALTY EXECUTIVES EXCEPTIONAL HAWLEY - New
 $265,000Active3 beds 2 baths2,019 sq. ft.
141 Fox Road, Dingmans Ferry, PA 18328
MLS# PW262783Listed by: CENTURY 21 GEBA REALTY - New
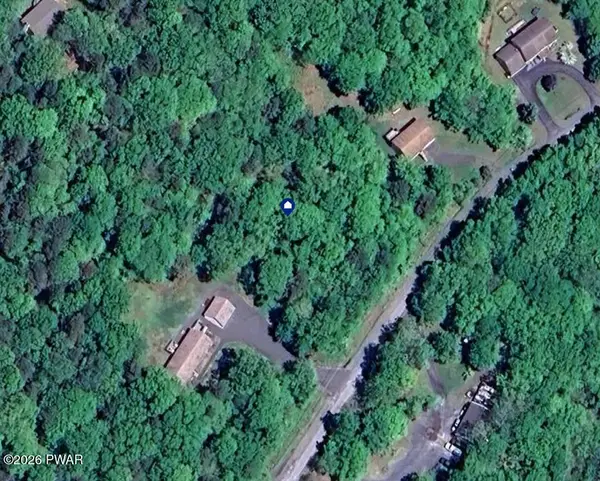 $13,000Active1.01 Acres
Lot 452 Caribou Road, Dingmans Ferry, PA 18328
MLS# PW262733Listed by: KELLER WILLIAMS INTEGRITY SPARTA - New
 $250,000Active3 beds 2 baths1,294 sq. ft.
148 Lakeview Drive, Dingmans Ferry, PA 18328
MLS# PW262730Listed by: IRON VALLEY R E TRI-STATE - New
 $10,000Active0.33 Acres
Lot 39 Yvonne Court, Dingmans Ferry, PA 18328
MLS# PW262711Listed by: REALTY EXECUTIVES EXCEPTIONAL MILFORD - New
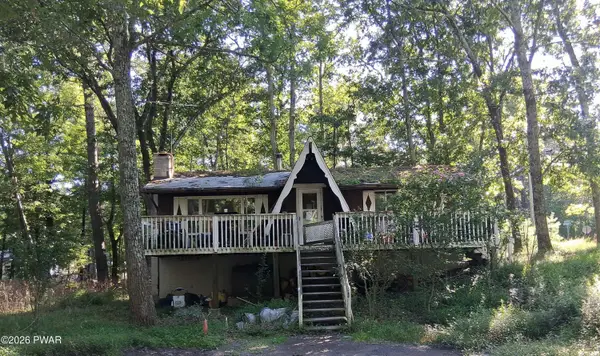 $71,900Active3 beds 1 baths864 sq. ft.
101 Daisy Lane, Dingmans Ferry, PA 18328
MLS# PW262706Listed by: 1ST CLASS REALTY - PA - New
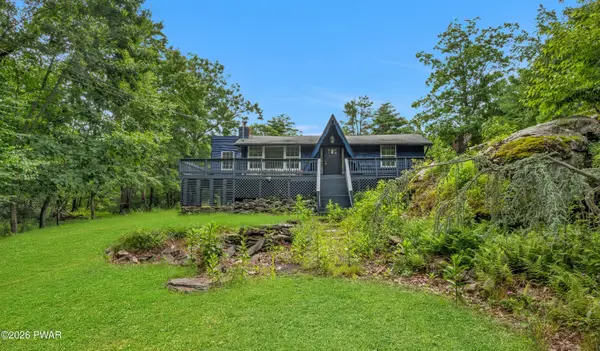 $259,999Active3 beds 2 baths1,176 sq. ft.
132 Deer Trail, Dingmans Ferry, PA 18328
MLS# PW262704Listed by: 1ST CLASS REALTY - PA 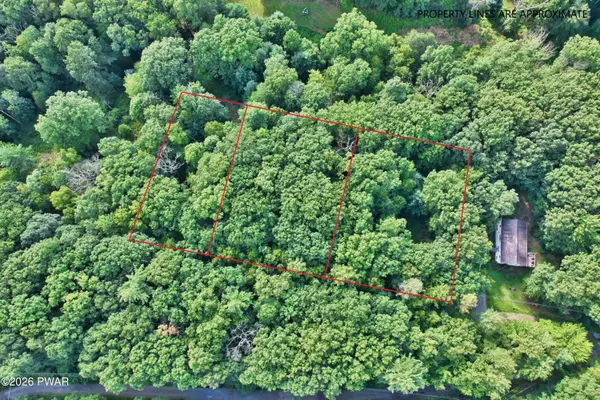 $29,000Active0.95 Acres
Violet Lane, Dingmans Ferry, PA 18328
MLS# PW262696Listed by: REALTY EXECUTIVES EXCEPTIONAL MILFORD $299,900Active3 beds 2 baths1,896 sq. ft.
204 Mountain Lake Drive, Dingmans Ferry, PA 18328
MLS# PW262695Listed by: REAL OF PENNSYLVANIA


Protect your home and budget from life's surprises with an Assurant Home Warranty, backed by a partner that supports you through every step of homeownership. Explore Plans.
© 2023 - 2026 ERA Franchise Systems LLC. All rights reserved. ERA Franchise Systems LLC fully supports the principles of the Fair Housing Act and the Equal Opportunity Act. ERA, ERA Real Estate powered, and their respective logos are registered service marks of ERA Franchise Systems LLC. Each office is independently owned and operated.