
472 Timber Ln, Devon, PA 19333
Local realty services provided by:ERA Liberty Realty
Upcoming open houses
- Thu, Sep 1012:00 pm - 02:00 pm
- Sat, Sep 1201:00 pm - 03:00 pm
- Sun, Sep 1301:00 pm - 03:00 pm
Listed by: elizabeth m drennan, larisa bevan
Office: bhhs fox & roach-rosemont
MLS#:PACT2133566
Source:BRIGHTMLS
Price summary
- Price:$1,400,000
- Price per sq. ft.:$415.18
About this home
Perched above the street in Devon’s sought-after Shand Tract, 472 Timber Ln offers approximately 3,372 square feet of living space surrounded by mature trees and a beautifully tiered setting. The welcoming foyer opens to a front-to-back living room featuring hardwood floors, a wood fireplace, abundant windows, and double doors leading directly to the patio and pool. Along the rear of the home, the dining room enjoys a bay window with views of the pool and connects to the generously sized kitchen with lots of counter space and an eat-in area. A convenient back staircase provides easy access from the kitchen to the second floor. The adjacent family room offers a gas fireplace and a comfortable gathering space. A first-floor den/office provides flexible additional space and is located near a full bath. Upstairs, five bedrooms include a spacious primary suite with a renovated bath, while two additional full baths with tub/shower combinations serve the remaining bedrooms. The unfinished lower level includes a mudroom and laundry area just inside the two-car garage, along with abundant storage, a workshop, and a large open area offering future finishing potential. Outside, the backyard creates a private retreat with an in-ground pool and waterfall, patio, tiered landscaping, a level area for recreation, and a storage shed. With its elevated position, wooded outlook, generous room count, and distinctive pool setting, this Shand Tract home offers a unique opportunity in Devon....
Contact an agent
Home facts
- Year built:1959
- Subdivision & Development:SHAND TRACT
- Listing ID #:PACT2133566
- Updated:September 07, 2026 at 05:42 AM
Rooms and interior
- Bedrooms:5
- Total bathrooms:4
- Full bathrooms:4
- Flooring:Hardwood
- Dining Description:Dining Room
- Bathrooms Description:Bathroom 1
- Basement:Yes
- Basement Description:Garage Access, Workshop
- Living area:3,372 sq. ft.
Heating and cooling
- Cooling:Central A/C
- Heating:Electric, Heat Pump(s)
Structure and exterior
- Roof:Shingle
- Year built:1959
- Building area:3,372 sq. ft.
- Lot area:0.64 Acres
- Architectural Style:Colonial
- Construction Materials:Stucco
- Exterior Features:Patio(s)
- Foundation Description:Concrete Perimeter
- Levels:2 Stories
Schools
- High school:CONESTOGA SENIOR
- Middle school:VALLEY FORGE
- Elementary school:NEW EAGLE
Utilities
- Water:Public
- Sewer:Public Sewer
Finances and disclosures
- Price:$1,400,000
- Price per sq. ft.:$415.18
- Tax amount:$14,119 (2026)
Features and amenities
- Amenities:Bay/Bow Windows, Electric Available, Natural Gas Available
- Pool features:Fenced, In Ground
Parking
- Parking description:Attached Garage, Garage Door Opener, Inside Access
- Garage:Yes
- Garage spaces:2
New listings near 472 Timber Ln
- New
 $1,100,000Active4 beds 4 baths3,667 sq. ft.
905 Newtown Rd, DEVON, PA 19333
MLS# PACT2129108Listed by: SPRINGER REALTY GROUP  $995,000Pending4 beds 3 baths2,565 sq. ft.
206 Warren Ave, BERWYN, PA 19312
MLS# PACT2133700Listed by: RE/MAX PREFERRED - NEWTOWN SQUARE $3,800,000Active6 beds 8 baths8,106 sq. ft.
404 Dorset Rd, DEVON, PA 19333
MLS# PACT2133640Listed by: COMPASS PENNSYLVANIA, LLC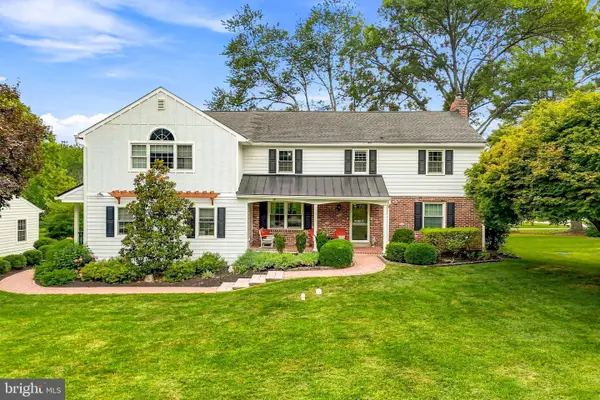 $1,880,000Pending5 beds 4 baths4,608 sq. ft.
716 Clovelly Ln, DEVON, PA 19333
MLS# PACT2133468Listed by: BHHS FOX & ROACH WAYNE-DEVON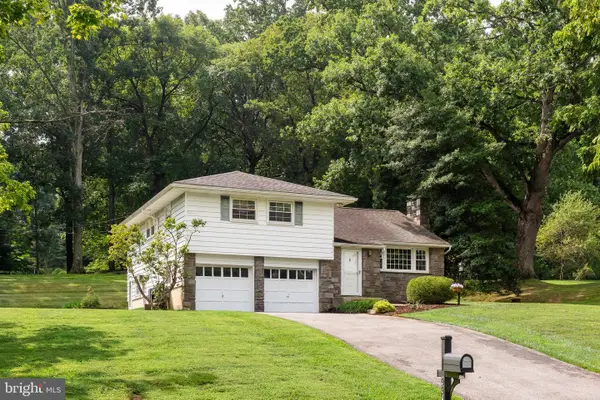 $785,000Pending3 beds 3 baths2,032 sq. ft.
224 Devonshire Rd, DEVON, PA 19333
MLS# PACT2133306Listed by: RE/MAX MAIN LINE - DEVON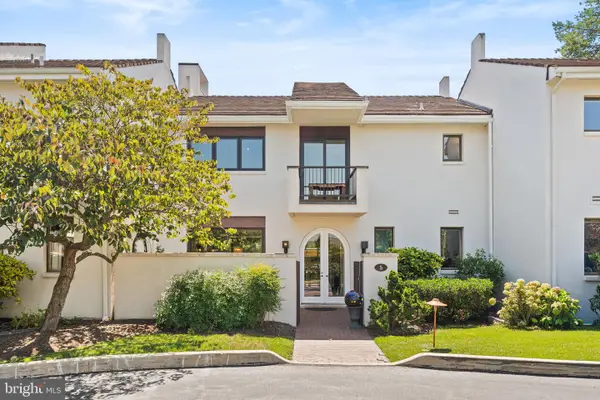 $529,000Active2 beds 3 baths1,750 sq. ft.
5 Avignon, DEVON, PA 19333
MLS# PACT2132940Listed by: KELLER WILLIAMS REAL ESTATE -EXTON $1,849,000Pending5 beds 5 baths4,484 sq. ft.
409 Chester Rd, DEVON, PA 19333
MLS# PACT2132454Listed by: KELLER WILLIAMS REALTY GROUP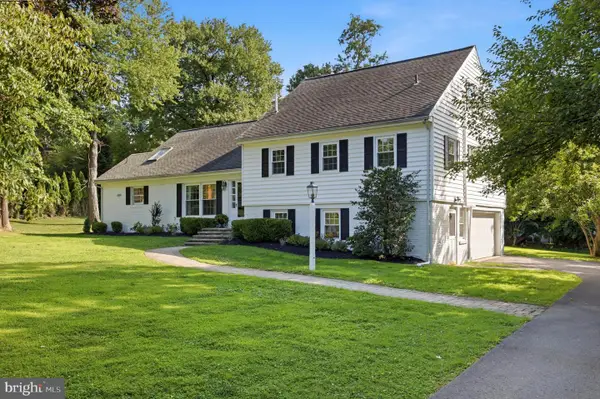 $1,350,000Pending5 beds 4 baths4,020 sq. ft.
476 School House Ln, DEVON, PA 19333
MLS# PACT2132178Listed by: BHHS FOX & ROACH-ROSEMONT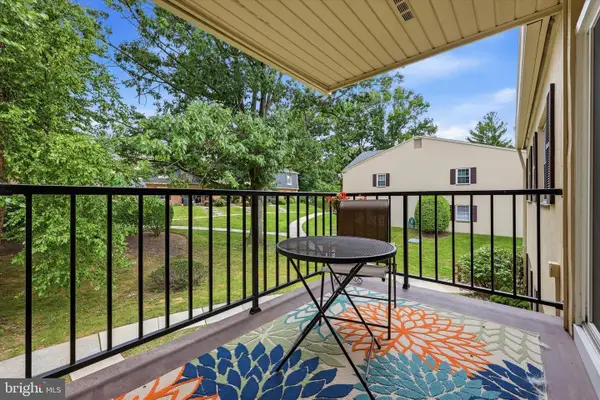 $335,000Pending2 beds 2 baths945 sq. ft.
255 Old Forge Crossing, DEVON, PA 19333
MLS# PACT2131720Listed by: KELLER WILLIAMS REALTY DEVON-WAYNE


Protect your home and budget from life's surprises with an Assurant Home Warranty, backed by a partner that supports you through every step of homeownership. Explore Plans.
© 2023 - 2026 ERA Franchise Systems LLC. All rights reserved. ERA Franchise Systems LLC fully supports the principles of the Fair Housing Act and the Equal Opportunity Act. ERA, ERA Real Estate powered, and their respective logos are registered service marks of ERA Franchise Systems LLC. Each office is independently owned and operated.