
905 Newtown Rd, Devon, PA 19333
Local realty services provided by:ERA Central Realty Group
Listed by: gregory martire
Office: springer realty group
MLS#:PACT2129108
Source:BRIGHTMLS
Price summary
- Price:$1,100,000
- Price per sq. ft.:$299.97
About this home
Welcome to 905 Newtown Road! A beautiful residence situated on a premier lot in the heart of Devon. Located within the top-rated, nationally acclaimed Tredyffrin-Easttown School District, this stunning home offers an exceptional blend of sophisticated updates, expansive space, and an idyllic, maturely landscaped setting that feels like a private retreat. Fully engery efficient! Step inside to discover a bright and thoughtfully designed interior featuring a mix of rich hardwood flooring and plush carpeting. The expansive floor plan includes a spectacular primary suite addition complete with a soaring cathedral ceiling, a cozy fireplace, custom walk-in closets with built-ins, and a luxurious, spa-like primary bath. A main-floor laundry room adds ultimate everyday convenience to the layout.
The living space extends to a beautifully finished walk-out lower level, boasting crisp drywall finishes, abundant natural light, and a custom full bathroom with a meticulously tiled shower. This versatile lower level opens directly to the outdoor spaces, creating a seamless transition for entertaining or relaxation.
Additional highlights include a spacious 2-car attached garage. Outside, the property showcases a sweeping yard surrounded by mature trees and new plantings, providing a serene backdrop for outdoor living. Enjoy the peaceful, neighborhood feel of Easttown Township while remaining just minutes from the shopping, dining, and transit options of the historic Main Line. This turnkey, HGTV-worthy home is completely ready for its next owners....
Contact an agent
Home facts
- Year built:1959
- Subdivision & Development:LEOPARD LAKES
- Listing ID #:PACT2129108
- Added:6 day(s) ago
- Updated:September 07, 2026 at 01:47 PM
Rooms and interior
- Bedrooms:4
- Total bathrooms:4
- Full bathrooms:3
- Half bathrooms:1
- Flooring:Carpet, Ceramic Tile, Hardwood
- Dining Description:Dining Area
- Bathrooms Description:Bathroom 1, Bathroom 2, Bathroom 3, Half Bath, Primary Bath(s)
- Kitchen Description:Breakfast Area, Built-In Microwave, Built-In Range, Dishwasher, Disposal, Kitchen - Eat-In, Microwave, Oven/Range - Gas, Range Hood, Refrigerator
- Basement:Yes
- Basement Description:Full
- Living area:3,667 sq. ft.
Heating and cooling
- Cooling:Central A/C
- Heating:90% Forced Air, Natural Gas
Structure and exterior
- Roof:Shingle
- Year built:1959
- Building area:3,667 sq. ft.
- Lot area:1.12 Acres
- Lot Features:Backs to Trees, Corner, Landscaping, Level
- Architectural Style:Ranch/Rambler, Traditional
- Construction Materials:Brick, Stone
- Foundation Description:Concrete Perimeter
- Levels:2 Stories
Schools
- High school:CONESTOGA SENIOR
- Middle school:TREDYFFRIN-EASTTOWN
- Elementary school:BEAUMONT
Utilities
- Water:Public
- Sewer:Public Sewer
Finances and disclosures
- Price:$1,100,000
- Price per sq. ft.:$299.97
- Tax amount:$13,259 (2026)
Features and amenities
- Laundry features:Dryer, Has Laundry
- Amenities:200+ Amp Service, Attic, Ceiling Fan(s), Central Vaccum
Parking
- Parking description:Attached Garage, Garage - Front Entry
- Garage:Yes
- Garage spaces:2
New listings near 905 Newtown Rd
- Coming SoonOpen Thu, 12 to 2pm
 $1,400,000Coming Soon5 beds 4 baths3,372 sq. ft.
472 Timber Ln, DEVON, PA 19333
MLS# PACT2133566Listed by: BHHS FOX & ROACH-ROSEMONT  $995,000Pending4 beds 3 baths2,565 sq. ft.
206 Warren Ave, BERWYN, PA 19312
MLS# PACT2133700Listed by: RE/MAX PREFERRED - NEWTOWN SQUARE $3,800,000Active6 beds 8 baths8,106 sq. ft.
404 Dorset Rd, DEVON, PA 19333
MLS# PACT2133640Listed by: COMPASS PENNSYLVANIA, LLC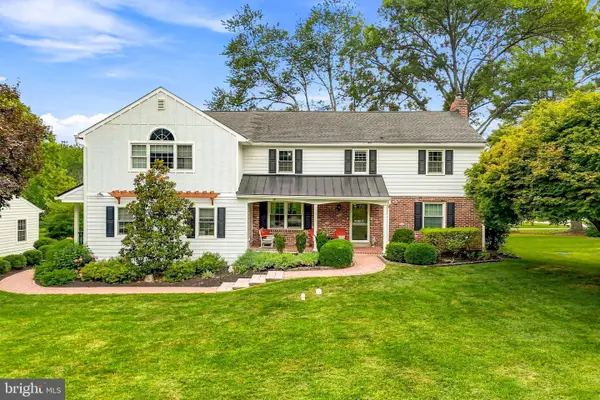 $1,880,000Pending5 beds 4 baths4,608 sq. ft.
716 Clovelly Ln, DEVON, PA 19333
MLS# PACT2133468Listed by: BHHS FOX & ROACH WAYNE-DEVON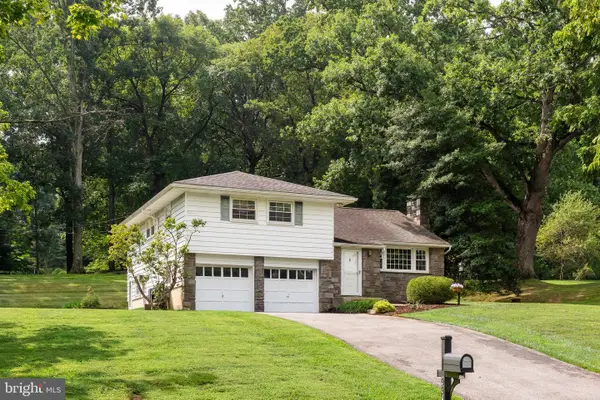 $785,000Pending3 beds 3 baths2,032 sq. ft.
224 Devonshire Rd, DEVON, PA 19333
MLS# PACT2133306Listed by: RE/MAX MAIN LINE - DEVON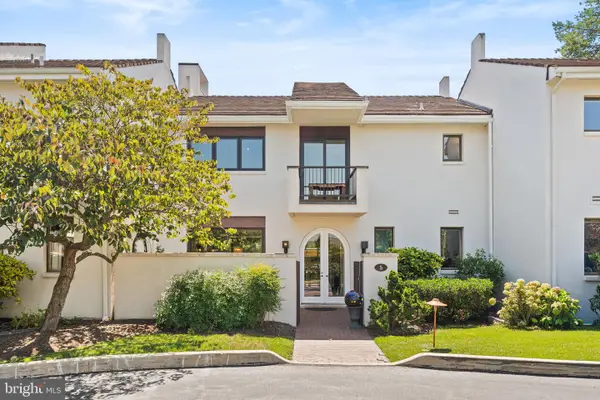 $529,000Active2 beds 3 baths1,750 sq. ft.
5 Avignon, DEVON, PA 19333
MLS# PACT2132940Listed by: KELLER WILLIAMS REAL ESTATE -EXTON $1,849,000Pending5 beds 5 baths4,484 sq. ft.
409 Chester Rd, DEVON, PA 19333
MLS# PACT2132454Listed by: KELLER WILLIAMS REALTY GROUP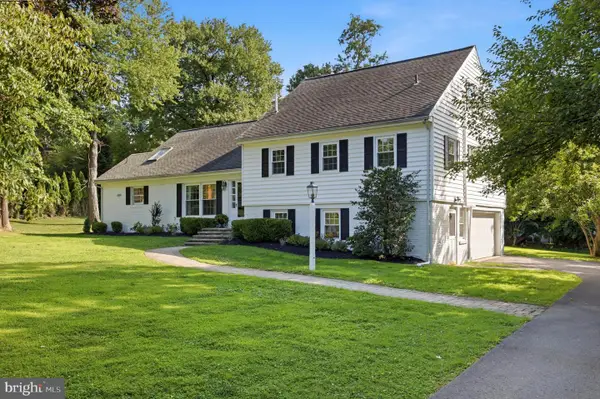 $1,350,000Pending5 beds 4 baths4,020 sq. ft.
476 School House Ln, DEVON, PA 19333
MLS# PACT2132178Listed by: BHHS FOX & ROACH-ROSEMONT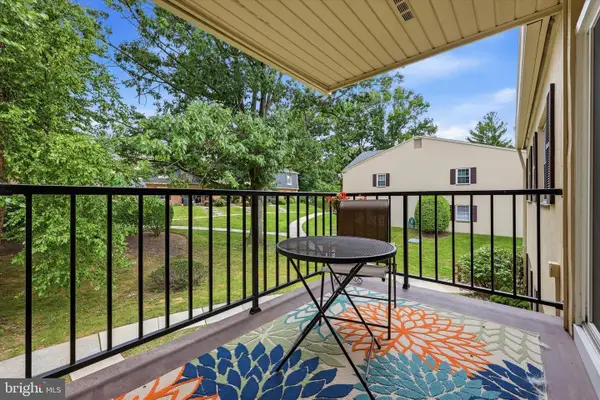 $335,000Pending2 beds 2 baths945 sq. ft.
255 Old Forge Crossing, DEVON, PA 19333
MLS# PACT2131720Listed by: KELLER WILLIAMS REALTY DEVON-WAYNE


Protect your home and budget from life's surprises with an Assurant Home Warranty, backed by a partner that supports you through every step of homeownership. Explore Plans.
© 2023 - 2026 ERA Franchise Systems LLC. All rights reserved. ERA Franchise Systems LLC fully supports the principles of the Fair Housing Act and the Equal Opportunity Act. ERA, ERA Real Estate powered, and their respective logos are registered service marks of ERA Franchise Systems LLC. Each office is independently owned and operated.