
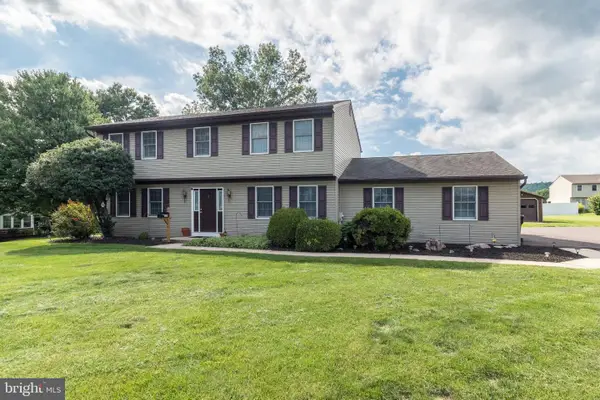
11 Morlatton Rd, Douglassville, PA 19518
Local realty services provided by:ERA Valley Realty
11 Morlatton Rd,Douglassville, PA 19518
$719,900
- 6 Beds
- 4 Baths
- 3,856 sq. ft.
- Single family
- Coming Soon
Listed by: susan f mcfadden
Office: keller williams platinum realty - wyomissing
MLS#:PABK2077246
Source:BRIGHTMLS
Price summary
- Price:$719,900
- Price per sq. ft.:$186.7
About this home
GORGEOUS HOME IN DOUGLASSVILLE! Situated on a beautiful 1.64-acre corner lot in Daniel Boone School District, this stunning 6-bedroom, 3 full and 1 half-bath home has been completely transformed with gorgeous finishes and thoughtful upgrades throughout.
Step inside to wide-plank flooring flowing through the entire first floor and an abundance of natural light from all-new windows and light fixtures. The heart of the home is the HUGE kitchen featuring stylish soft-touch cabinetry, quartz countertops, a farmhouse-style sink, upgraded appliances, and a Sub-Zero refrigerator perfectly matched to the cabinetry. The eat-in kitchen offers sliding glass doors leading directly to the oversized deck and beautiful backyard.
The main level also features a dedicated office, formal dining room, living room, and spacious family room with a propane fireplace and sliding glass doors providing easy access to the backyard. The oversized 2-car garage includes a convenient man door.
Upstairs, the primary suite is truly spectacular, offering a huge walk-in closet and spa-like en-suite complete with a soaking tub and beautifully tiled shower. The second bedroom offers a fantastic princess suite with its own tiled shower, while the remaining bedrooms are generously sized. A full hall bath and second-floor laundry add convenience where you need it most.
Head up to the third floor to find two HUGE additional bedrooms, offering incredible flexibility for bedrooms, guests, recreation, or additional living space.
And the updates don't stop there! All-new HVAC, all-new windows, new water heater, new lighting, new flooring, and gorgeous finishes throughout. Outside, enjoy the privacy and space of 1.64 acres, an oversized deck, and a beautiful backyard with plenty of room to enjoy.
This is one you will want to see in person — beautifully renovated, incredibly spacious, and sitting on an amazing piece of property in Daniel Boone School District!...
Contact an agent
Home facts
- Year built:1992
- Subdivision & Development:AMITY GARDENS
- Listing ID #:PABK2077246
- Updated:September 07, 2026 at 01:31 PM
Rooms and interior
- Bedrooms:6
- Total bathrooms:4
- Full bathrooms:3
- Half bathrooms:1
- Basement:Yes
- Basement Description:Full, Outside Entrance, Poured Concrete, Unfinished
- Living area:3,856 sq. ft.
Heating and cooling
- Cooling:Central A/C
- Heating:Hot Water, Natural Gas
Structure and exterior
- Year built:1992
- Building area:3,856 sq. ft.
- Lot area:1.64 Acres
- Architectural Style:Colonial
- Construction Materials:Aluminum Siding, Vinyl Siding
- Foundation Description:Concrete Perimeter, Permanent
- Levels:3 Story
Utilities
- Water:Well
- Sewer:On Site Septic
Finances and disclosures
- Price:$719,900
- Price per sq. ft.:$186.7
- Tax amount:$9,531 (2025)
Parking
- Parking description:Attached Garage, Garage - Side Entry
- Garage:Yes
- Garage spaces:2
New listings near 11 Morlatton Rd
- Coming SoonOpen Thu, 5 to 7pm
 $224,900Coming Soon3 beds 2 baths1,296 sq. ft.
24 Walmont St, DOUGLASSVILLE, PA 19518
MLS# PABK2077400Listed by: KELLER WILLIAMS PLATINUM REALTY - WYOMISSING - Coming Soon
 $499,000Coming Soon4 beds 3 baths3,836 sq. ft.
304 Cameron Dr, DOUGLASSVILLE, PA 19518
MLS# PABK2077598Listed by: BHHS HOMESALE REALTY- READING BERKS - Coming Soon
 $489,900Coming Soon4 beds 3 baths2,792 sq. ft.
201 Verdure Ln, DOUGLASSVILLE, PA 19518
MLS# PABK2077240Listed by: KELLER WILLIAMS PLATINUM REALTY - WYOMISSING - New
 $1,250,000Active43.45 Acres
156 Hill School Rd, DOUGLASSVILLE, PA 19518
MLS# PABK2077844Listed by: RE/MAX OF READING - New
 $499,000Active5 beds 5 baths3,054 sq. ft.
1236 E Main St, DOUGLASSVILLE, PA 19518
MLS# PABK2077826Listed by: UNITED REAL ESTATE STRIVE 212 - New
 $299,900Active11.99 Acres
0 Old Airport Rd, DOUGLASSVILLE, PA 19518
MLS# PABK2077682Listed by: REALTY AFFILIATES - New
 $459,900Active4 beds 3 baths1,966 sq. ft.
110 Old Airport Rd, DOUGLASSVILLE, PA 19518
MLS# PABK2077672Listed by: LONG & FOSTER REAL ESTATE, INC.  $244,900Pending2 beds 2 baths1,260 sq. ft.
25 Dawn Dr, DOUGLASSVILLE, PA 19518
MLS# PABK2077624Listed by: CENTURY 21 GOLD- New
 $434,900Active3 beds 3 baths2,160 sq. ft.
65 Hess Ln, DOUGLASSVILLE, PA 19518
MLS# PABK2077514Listed by: REALTY ONE GROUP EXCLUSIVE


Protect your home and budget from life's surprises with an Assurant Home Warranty, backed by a partner that supports you through every step of homeownership. Explore Plans.
© 2023 - 2026 ERA Franchise Systems LLC. All rights reserved. ERA Franchise Systems LLC fully supports the principles of the Fair Housing Act and the Equal Opportunity Act. ERA, ERA Real Estate powered, and their respective logos are registered service marks of ERA Franchise Systems LLC. Each office is independently owned and operated.