
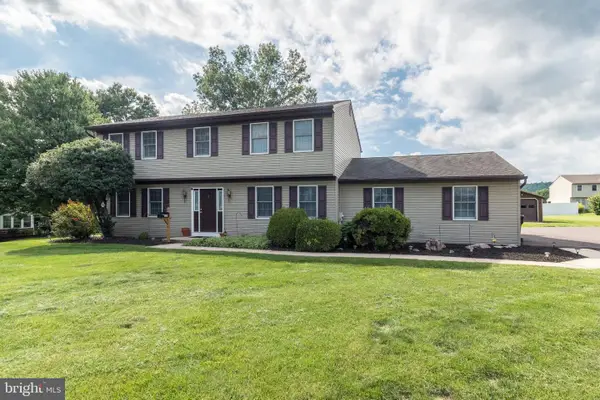
1104 Old Swede Rd, Douglassville, PA 19518
Local realty services provided by:ERA OakCrest Realty, Inc.
1104 Old Swede Rd,Douglassville, PA 19518
$324,900
- 4 Beds
- 2 Baths
- 1,562 sq. ft.
- Single family
- Pending
Listed by: nigel t richards
Office: compass pennsylvania, llc.
MLS#:PABK2074312
Source:BRIGHTMLS
Price summary
- Price:$324,900
- Price per sq. ft.:$208
About this home
1104 Old Swede Road sits on a quarter acre in Amity Township, directly behind Amity Elementary School, with the middle school and township police station within a block. Shopping and the post office are about three miles out, with Route 422 nearby for access to Pottstown and Reading.
The kitchen has been updated with granite counters and stainless appliances and opens to the main living area. Four bedrooms and two bathrooms are spread across two levels. The property has central heat and air, propane for heating and cooking, and electric for hot water and the balance of the home. Water is served by an on-site well, with public sewer through Amity Township at approximately $201 per quarter. Trash service is owner-selected, with several local carriers available.
Outside, a covered gazebo anchors the rear yard, with a fenced garden and animal pen alongside and mature trees screening the wooded acreage behind the property. The detached one-car garage has electric service and a workbench. A parking pad accommodates three vehicles with room to expand, and the majority of the driveway and the area beside the garage belong to this property.
Annual property taxes are approximately $2,853, and the home is in the Daniel Boone Area School District....
Contact an agent
Home facts
- Year built:1947
- Subdivision & Development:DOUGLASSVILLE
- Listing ID #:PABK2074312
- Added:54 day(s) ago
- Updated:September 06, 2026 at 07:38 AM
Rooms and interior
- Bedrooms:4
- Total bathrooms:2
- Full bathrooms:2
- Dining Description:Combination Kitchen/Dining
- Kitchen Description:Dishwasher, Kitchen - Eat-In, Kitchen - Gourmet, Oven/Range - Gas, Recessed Lighting, Refrigerator, Upgraded Countertops
- Bedroom Description:Entry Level Bedroom
- Basement:Yes
- Basement Description:Poured Concrete
- Living area:1,562 sq. ft.
Heating and cooling
- Cooling:Central A/C
- Heating:Central, Forced Air, Propane - Leased
Structure and exterior
- Roof:Architectural Shingle
- Year built:1947
- Building area:1,562 sq. ft.
- Lot area:0.26 Acres
- Architectural Style:Traditional
- Construction Materials:Frame
- Exterior Features:Kennels
- Foundation Description:Concrete Perimeter
- Levels:2 Stories
Schools
- High school:DANIEL BOONE
- Middle school:DANIEL BOONE AREA
Utilities
- Water:Well
- Sewer:Public Sewer
Finances and disclosures
- Price:$324,900
- Price per sq. ft.:$208
- Tax amount:$2,853 (2026)
Features and amenities
- Amenities:Recessed Lighting
Parking
- Parking description:Asphalt Driveway, Detached Garage, Garage - Front Entry
- Garage:Yes
- Garage spaces:1
New listings near 1104 Old Swede Rd
- Coming Soon
 $499,000Coming Soon4 beds 3 baths3,836 sq. ft.
304 Cameron Dr, DOUGLASSVILLE, PA 19518
MLS# PABK2077598Listed by: BHHS HOMESALE REALTY- READING BERKS - Coming Soon
 $489,900Coming Soon4 beds 3 baths2,792 sq. ft.
201 Verdure Ln, DOUGLASSVILLE, PA 19518
MLS# PABK2077240Listed by: KELLER WILLIAMS PLATINUM REALTY - WYOMISSING - Coming Soon
 $719,900Coming Soon6 beds 4 baths3,856 sq. ft.
11 Morlatton Rd, DOUGLASSVILLE, PA 19518
MLS# PABK2077246Listed by: KELLER WILLIAMS PLATINUM REALTY - WYOMISSING - New
 $499,000Active5 beds 5 baths3,054 sq. ft.
1236 E Main St, DOUGLASSVILLE, PA 19518
MLS# PABK2077826Listed by: UNITED REAL ESTATE STRIVE 212 - New
 $299,900Active11.99 Acres
0 Old Airport Rd, DOUGLASSVILLE, PA 19518
MLS# PABK2077682Listed by: REALTY AFFILIATES - New
 $459,900Active4 beds 3 baths1,966 sq. ft.
110 Old Airport Rd, DOUGLASSVILLE, PA 19518
MLS# PABK2077672Listed by: LONG & FOSTER REAL ESTATE, INC.  $244,900Pending2 beds 2 baths1,260 sq. ft.
25 Dawn Dr, DOUGLASSVILLE, PA 19518
MLS# PABK2077624Listed by: CENTURY 21 GOLD- New
 $434,900Active3 beds 3 baths2,160 sq. ft.
65 Hess Ln, DOUGLASSVILLE, PA 19518
MLS# PABK2077514Listed by: REALTY ONE GROUP EXCLUSIVE  $491,900Pending4 beds 3 baths3,160 sq. ft.
705 Meadowcrest Ln, DOUGLASSVILLE, PA 19518
MLS# PABK2077358Listed by: KELLER WILLIAMS PLATINUM REALTY - WYOMISSING $559,900Active4 beds 3 baths2,624 sq. ft.
236 Buckhead Ln, DOUGLASSVILLE, PA 19518
MLS# PABK2077292Listed by: RE/MAX MAIN LINE-KIMBERTON


Protect your home and budget from life's surprises with an Assurant Home Warranty, backed by a partner that supports you through every step of homeownership. Explore Plans.
© 2023 - 2026 ERA Franchise Systems LLC. All rights reserved. ERA Franchise Systems LLC fully supports the principles of the Fair Housing Act and the Equal Opportunity Act. ERA, ERA Real Estate powered, and their respective logos are registered service marks of ERA Franchise Systems LLC. Each office is independently owned and operated.