
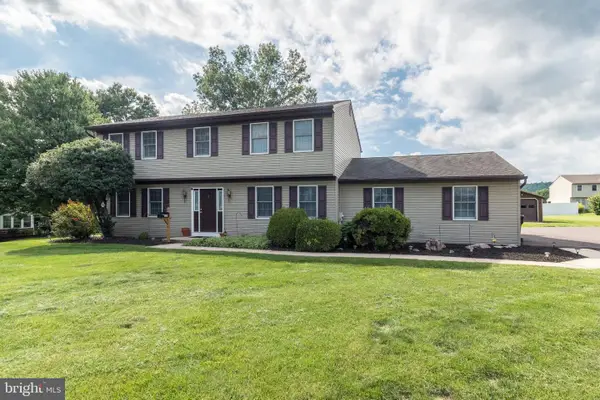
304 Cameron Dr, Douglassville, PA 19518
Local realty services provided by:ERA Valley Realty
304 Cameron Dr,Douglassville, PA 19518
$499,000
- 4 Beds
- 3 Baths
- 3,836 sq. ft.
- Single family
- Coming Soon
Listed by: gary l lando
Office: bhhs homesale realty- reading berks
MLS#:PABK2077598
Source:BRIGHTMLS
Price summary
- Price:$499,000
- Price per sq. ft.:$130.08
About this home
This is a great opportunity to own a spacious, modern home located in the desirable Daniel Boone School District, Greenbriar
Community, Amity Township. The spacious 4-bedroom, 2.5 bath home features 3052 sq ft on the main levels and an additional 784 sq ft
of living space on the lower level. Starting on the main floor the home offers a large modern kitchen that flows nicely into a spacious
great room complete with a gas fireplace. The floorplan for the first floor is complete with a large formal living room, dining room, and a half bath. The upstairs is equally as spacious with laundry, generous sized bedrooms, and the primary bedroom adds a full bath
and walk-in closet. The lower level is a walk-out to the rear pool area and patio and offers a very nice sized finished area that adds to the
appeal of the home and adds some always needed living space. The lower level also has an unfinished section that houses the HVAC
system, water heater and additional storage. The exterior features a beautiful in-ground pool that is surrounded by vinyl fencing but still
offers a sizable rear yard for other activities. The location of the home is ideal being close to Rt 422 which makes commutes to Berks and
Montgomery Counties an ease. This is definitely a property with considering. Call to set up your private showing today....
Contact an agent
Home facts
- Year built:1999
- Subdivision & Development:GREENBRIAR ESTATES
- Listing ID #:PABK2077598
- Updated:September 07, 2026 at 01:31 PM
Rooms and interior
- Bedrooms:4
- Total bathrooms:3
- Full bathrooms:2
- Half bathrooms:1
- Flooring:Carpet
- Dining Description:Dining Area, Dining Room
- Bathrooms Description:Full Bath, Half Bath
- Kitchen Description:Carpet, Dishwasher, Kitchen - Eat-In, Oven - Self Cleaning, Oven/Range - Gas
- Bedroom Description:Carpet, Primary Bedroom, Walk In Closet(s)
- Basement:Yes
- Basement Description:Fully Finished
- Living area:3,836 sq. ft.
Heating and cooling
- Cooling:Central A/C
- Heating:Central, Forced Air, Natural Gas
Structure and exterior
- Roof:Architectural Shingle
- Year built:1999
- Building area:3,836 sq. ft.
- Lot area:0.72 Acres
- Lot Features:Front Yard, Landscaping, Rear Yard, SideYard(s), Suburban
- Architectural Style:Traditional
- Construction Materials:Stick Built, Stone, Vinyl Siding
- Exterior Features:Deck(s), Sidewalks, Street Lights
- Levels:2 Stories
Utilities
- Water:Public
- Sewer:Public Sewer
Finances and disclosures
- Price:$499,000
- Price per sq. ft.:$130.08
- Tax amount:$8,266 (2026)
Features and amenities
- Laundry features:Laundry
- Amenities:200+ Amp Service, Carpet, Sliding Windows
- Pool features:Concrete, Fenced, Filtered, In Ground
Parking
- Parking description:Attached Garage, Garage - Front Entry, Paved Driveway
- Garage:Yes
- Garage spaces:2
New listings near 304 Cameron Dr
- Coming SoonOpen Thu, 5 to 7pm
 $224,900Coming Soon3 beds 2 baths1,296 sq. ft.
24 Walmont St, DOUGLASSVILLE, PA 19518
MLS# PABK2077400Listed by: KELLER WILLIAMS PLATINUM REALTY - WYOMISSING - Coming Soon
 $489,900Coming Soon4 beds 3 baths2,792 sq. ft.
201 Verdure Ln, DOUGLASSVILLE, PA 19518
MLS# PABK2077240Listed by: KELLER WILLIAMS PLATINUM REALTY - WYOMISSING - Coming Soon
 $719,900Coming Soon6 beds 4 baths3,856 sq. ft.
11 Morlatton Rd, DOUGLASSVILLE, PA 19518
MLS# PABK2077246Listed by: KELLER WILLIAMS PLATINUM REALTY - WYOMISSING - New
 $1,250,000Active43.45 Acres
156 Hill School Rd, DOUGLASSVILLE, PA 19518
MLS# PABK2077844Listed by: RE/MAX OF READING - New
 $499,000Active5 beds 5 baths3,054 sq. ft.
1236 E Main St, DOUGLASSVILLE, PA 19518
MLS# PABK2077826Listed by: UNITED REAL ESTATE STRIVE 212 - New
 $299,900Active11.99 Acres
0 Old Airport Rd, DOUGLASSVILLE, PA 19518
MLS# PABK2077682Listed by: REALTY AFFILIATES - New
 $459,900Active4 beds 3 baths1,966 sq. ft.
110 Old Airport Rd, DOUGLASSVILLE, PA 19518
MLS# PABK2077672Listed by: LONG & FOSTER REAL ESTATE, INC.  $244,900Pending2 beds 2 baths1,260 sq. ft.
25 Dawn Dr, DOUGLASSVILLE, PA 19518
MLS# PABK2077624Listed by: CENTURY 21 GOLD- New
 $434,900Active3 beds 3 baths2,160 sq. ft.
65 Hess Ln, DOUGLASSVILLE, PA 19518
MLS# PABK2077514Listed by: REALTY ONE GROUP EXCLUSIVE


Protect your home and budget from life's surprises with an Assurant Home Warranty, backed by a partner that supports you through every step of homeownership. Explore Plans.
© 2023 - 2026 ERA Franchise Systems LLC. All rights reserved. ERA Franchise Systems LLC fully supports the principles of the Fair Housing Act and the Equal Opportunity Act. ERA, ERA Real Estate powered, and their respective logos are registered service marks of ERA Franchise Systems LLC. Each office is independently owned and operated.