
212 Aranglen Way, Downingtown, PA 19335
Local realty services provided by:O'BRIEN REALTY ERA POWERED
Upcoming open houses
- Sat, Oct 1012:00 pm - 02:00 pm
Listed by: joymarie defruscio, maria hyland
Office: keller williams realty group
MLS#:PACT2137214
Source:BRIGHTMLS
Price summary
- Price:$820,000
- Price per sq. ft.:$288.94
About this home
Welcome to 212 Aranglen Way!
A MUST SEE, a magnificent 4-bedroom, 2.5-bathroom home perfectly positioned on a coveted cul-de-sac lot in the highly sought-after Somerset Watch Community in Downingtown Area School District. This Upper Uwchlan Township home boasts exceptional curb appeal, professional landscaping on an expansive 1.8 acre flat, private backyard with multilevel paver patio with built in grill and hot tub.
Inside you will find timeless elegance with thoughtful modern upgrades throughout.
From the stone paver walk, you will enter the home’s spacious 2-story sunlit foyer featuring rich hardwood floors with inlaid accent detailing and 9ft ceilings. The open floorplan will fit any homeowner’s needs, boasting space for a professional office and formal living room with crown molding, formal dining room, spacious kitchen, sun filled family room and powder room. The large eat-in kitchen includes a custom center island, granite counter tops with tile backsplash, stainless-steel appliances and spacious pantry closet. The kitchen is joined by a formal dining room to one side and a family Room with vaulted ceiling and stone wood burning fireplace to the other. Entering from the side entrance garage, the 1st Floor Laundry with barn door entry and utility sink is conveniently located and ready to tackle sports uniforms, hiking boots or pet gear.
The upper level hosts four spacious bedrooms. The primary suite serves as a true private retreat, featuring a walk-in closet and a newly renovated, spa-inspired ensuite complete with a deep soaking tub and a large walk-in spa shower. You can never have too much storage and the 2nd floor delivers!
Three additional generously sized bedrooms filled with natural sunlight offer ample closet space and easy access to the full hall bath with tub/shower combo.
The impressive finished lower level features full, above-grade windows that drench the space in light. Complete with a walkout to the backyard, this level offers flexible bonus rooms perfect for an additional bedroom or home office, a dedicated workout space, and plenty of extra storage.
Schedule your showing or visit the open house Oct. 10 th and 11th. This home won't last!!
Any offers received will be reviewed on Monday evening, Oct. 12. Please date your agreement accordingly....
Contact an agent
Home facts
- Year built:1999
- Subdivision & Development:SOMERSET WATCH
- Listing ID #:PACT2137214
- Updated:October 07, 2026 at 01:59 PM
Rooms and interior
- Bedrooms:4
- Total bathrooms:3
- Full bathrooms:2
- Half bathrooms:1
- Flooring:Carpet, Hardwood, Luxury Vinyl Plank, Luxury Vinyl Tile
- Dining Description:Dining Room, Formal/Separate Dining Room
- Bathrooms Description:Primary Bath(s), WhirlPool/HotTub
- Kitchen Description:Breakfast Area, Built-In Microwave, Built-In Range, Crown Moldings, Dishwasher, Energy Efficient Appliances, Extra Refrigerator/Freezer, Kitchen - Eat-In, Kitchen - Island, Kitchen - Table Space, Oven/Range - Electric, Refrigerator, Stainless Steel Appliances, Upgraded Countertops, Water Heater
- Bedroom Description:Walk In Closet(s)
- Basement:Yes
- Basement Description:Full, Fully Finished, Outside Entrance, Walkout Level, Windows
- Living area:2,838 sq. ft.
Heating and cooling
- Cooling:Central A/C
- Heating:Forced Air, Propane - Owned
Structure and exterior
- Year built:1999
- Building area:2,838 sq. ft.
- Lot area:1.8 Acres
- Architectural Style:Traditional
- Construction Materials:Stucco, Vinyl Siding
- Foundation Description:Concrete Perimeter
- Levels:2 Stories
Utilities
- Water:Public
- Sewer:On Site Septic
Finances and disclosures
- Price:$820,000
- Price per sq. ft.:$288.94
- Tax amount:$11,790 (2026)
Features and amenities
- Laundry features:Dryer, Laundry, Washer
- Amenities:Cable TV, Ceiling Fan(s), Chair Railings, Crown Moldings
Parking
- Parking description:Additional Storage Area, Asphalt Driveway, Attached Garage, Built In, Garage - Side Entry, Garage Door Opener, Lighted Parking, Oversized, Paved Driveway
- Garage:Yes
- Garage spaces:2
New listings near 212 Aranglen Way
- Coming SoonOpen Thu, 5 to 6:30pm
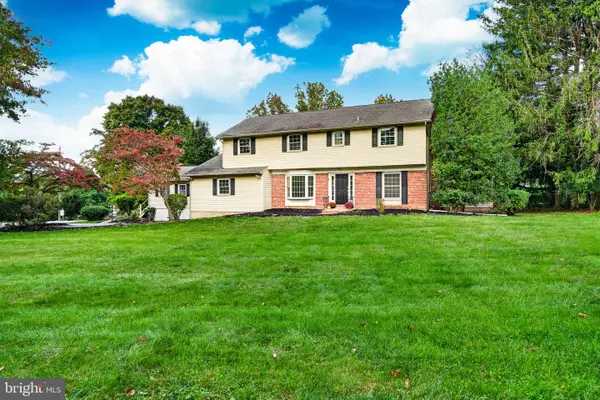 $699,000Coming Soon5 beds 4 baths3,169 sq. ft.
401 Oakland Dr, DOWNINGTOWN, PA 19335
MLS# PACT2135842Listed by: VRA REALTY - Coming SoonOpen Sat, 12 to 2pm
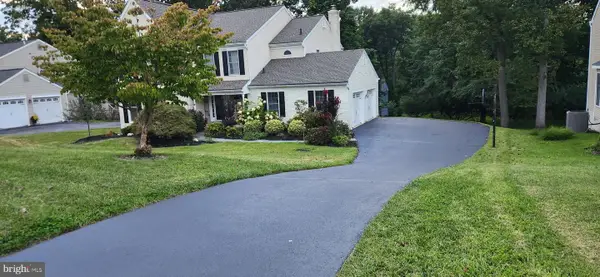 $725,000Coming Soon4 beds 3 baths3,444 sq. ft.
315 Bolton Ln, DOWNINGTOWN, PA 19335
MLS# PACT2137300Listed by: BHHS FOX & ROACH MALVERN-PAOLI - Coming SoonOpen Fri, 4 to 6pm
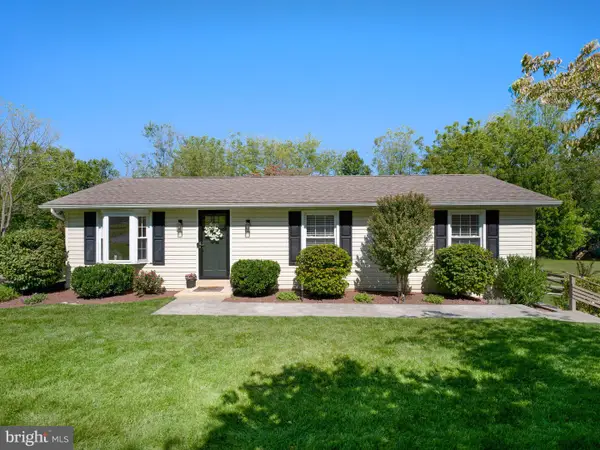 $424,900Coming Soon3 beds 1 baths1,104 sq. ft.
1309 Marshallton Thorndale Rd, DOWNINGTOWN, PA 19335
MLS# PACT2137190Listed by: BHHS FOX & ROACH-HAVERFORD - Coming Soon
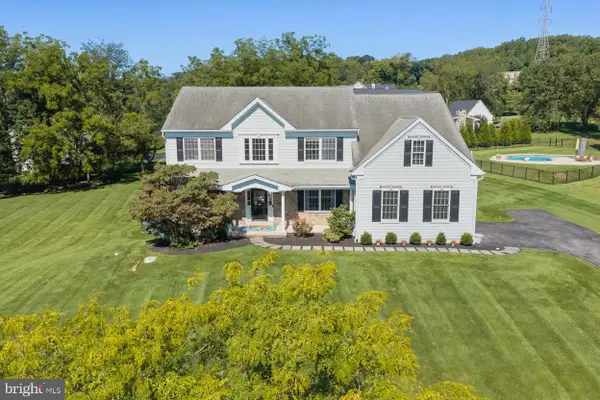 $860,000Coming Soon4 beds 3 baths3,729 sq. ft.
1731 Teresa Ct, DOWNINGTOWN, PA 19335
MLS# PACT2135344Listed by: EXP REALTY, LLC - New
 $579,900Active3 beds 4 baths2,408 sq. ft.
365 Dawson Pl, DOWNINGTOWN, PA 19335
MLS# PACT2137394Listed by: ENGEL & VOLKERS - New
 $300,000Active3 beds 2 baths1,739 sq. ft.
146 Ascot Ct #31, DOWNINGTOWN, PA 19335
MLS# PACT2137118Listed by: LONG & FOSTER REAL ESTATE, INC. - New
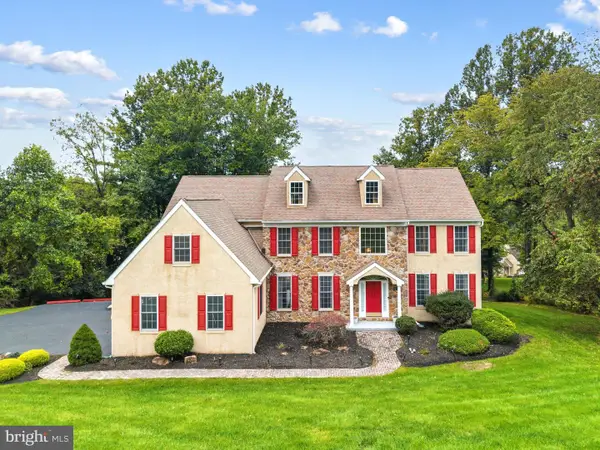 $825,000Active4 beds 5 baths5,268 sq. ft.
904 Victoria Ct, DOWNINGTOWN, PA 19335
MLS# PACT2137166Listed by: KW EMPOWER - New
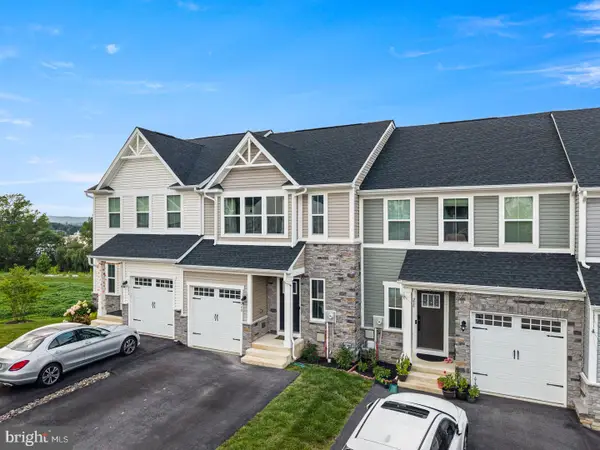 $524,999Active3 beds 3 baths2,463 sq. ft.
240 Chase Dr, DOWNINGTOWN, PA 19335
MLS# PACT2136990Listed by: KELLER WILLIAMS REAL ESTATE -EXTON 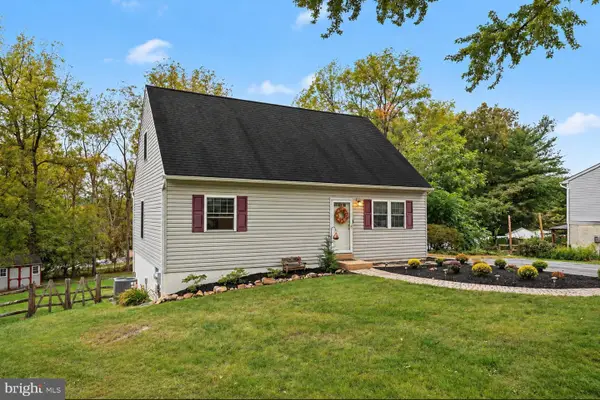 $425,000Pending3 beds 2 baths1,910 sq. ft.
12 Glenview Ln, DOWNINGTOWN, PA 19335
MLS# PACT2137036Listed by: KELLER WILLIAMS REAL ESTATE - WEST CHESTER


Protect your home and budget from life's surprises with an Assurant Home Warranty, backed by a partner that supports you through every step of homeownership. Explore Plans.
© 2023 - 2026 ERA Franchise Systems LLC. All rights reserved. ERA Franchise Systems LLC fully supports the principles of the Fair Housing Act and the Equal Opportunity Act. ERA, ERA Real Estate powered, and their respective logos are registered service marks of ERA Franchise Systems LLC. Each office is independently owned and operated.