
629 Empire Dr, Downingtown, PA 19335
Local realty services provided by:O'BRIEN REALTY ERA POWERED
Listed by: elizabeth f cusack
Office: coldwell banker realty
MLS#:PACT2136816
Source:BRIGHTMLS
Price summary
- Price:$775,000
- Price per sq. ft.:$208.89
- Monthly HOA dues:$304
About this home
Welcome to this exceptional four bedroom, 3.5 bath residence in the highly sought after Villages at Applecross Country Club, where thoughtful updates, refined interiors, and an inviting layout create the perfect home for entertaining friends and family. With more than $150,000 in updates, this homes offers exceptional comfort and peace of mind, including a new roof, HVAC system and hot water heater in 2025.From the moment you enter the welcoming foyer, the home's effortless flow becomes apparent. The formal dining room opens seamlessly into the heart of the home...the beautifully appointed kitchen! Creating an ideal space for gathering and entertaining with white cabinetry, under cabinet lighting, stainless steel appliances, a five burner gas cooktop, farmhouse sink and a generous breakfast bar with granite countertops provide both style and functionality. The adjoining breakfast area offers additional space for casual dining and flows directly to the expansive TimberTech deck with a speaker system making indoor, outdoor entertaining effortless. The inviting family room features a gas fireplace and provides the perfect setting for relaxing. Thoughtful finishes, custom lighting, hardwood floors, and tailored details throughout the main level create a warm and sophisticated atmosphere. A private office with french doors, powder room and two car garage with a Gladiator storage system completes the main level. Upstairs, four well appointed bedrooms include a light filled primary suite with tray ceiling and recessed lighting. The luxurious en suite bath features a glass enclosed shower, soaking tub, dual vanities with granite countertops and a custom walk in closet. There are three additional spacious bedrooms with custom closets along with a hall bathroom with dual vanities and custom finishes. Lastly the washer and dryer with added cabinetry complete this level. The exceptional finished lower level is designed for entertaining and making memories! A custom Bose speaker surround system creates an incredible setting for movie nights, watching the big game or celebrating with friends and family. The beautifully finished wet bar features elegant gold accented fixtures, a wine and beverage refrigerator along with quartz countertops creating a sophisticated space. A gorgeously tiled full bath with walk in shower adds convenience for guests. The recreation area provides plenty of room for games, playroom along with a storage area beneath the stairs to complete this impressive level. Located in the Downingtown Area School District and US News and World report rated #2 in PA STEM School. Residents of Applecross enjoy an exceptional lifestyle with a Nicklaus designed golf course, indoor and outdoor pools, sports pavilion, tennis courts and more than six miles of scenic walking trails. Whether you're looking for an active lifestyle, resort style amenities or a peaceful place to call home, the Villages at Applecross Country Club offers it all and more!...
Contact an agent
Home facts
- Year built:2011
- Subdivision & Development:APPLECROSS
- Listing ID #:PACT2136816
- Added:10 day(s) ago
- Updated:October 08, 2026 at 08:47 AM
Rooms and interior
- Bedrooms:4
- Total bathrooms:4
- Full bathrooms:3
- Half bathrooms:1
- Rooms Total:13
- Flooring:Carpet, Hardwood, Tile/Brick
- Dining Description:Dining Area, Formal/Separate Dining Room
- Bathrooms Description:Primary Bath(s)
- Kitchen Description:Breakfast Area, Built-In Microwave, Built-In Range, Carpet, Dishwasher, Disposal, Exhaust Fan, Extra Refrigerator/Freezer, Kitchen - Eat-In, Oven - Single, Recessed Lighting, Refrigerator, Six Burner Stove, Stainless Steel Appliances, Upgraded Countertops, Water Heater - High-Efficiency
- Bedroom Description:Carpet, Walk In Closet(s)
- Basement:Yes
- Basement Description:Fully Finished, Heated, Improved
- Living area:3,710 sq. ft.
Heating and cooling
- Cooling:Central A/C
- Heating:Forced Air, Natural Gas
Structure and exterior
- Roof:Pitched, Shingle
- Year built:2011
- Building area:3,710 sq. ft.
- Lot area:0.27 Acres
- Lot Features:Landscaping, Rear Yard, SideYard(s)
- Architectural Style:Traditional
- Construction Materials:Stone, Vinyl Siding
- Exterior Features:Deck(s)
- Foundation Description:Concrete Perimeter
- Levels:3 Story
Schools
- High school:DOWNINGTOWN HIGH SCHOOL WEST CAMPUS
- Middle school:DOWNINGTOWN
- Elementary school:BRANDYWINE WALLACE
Utilities
- Water:Public
- Sewer:Public Sewer
Finances and disclosures
- Price:$775,000
- Price per sq. ft.:$208.89
- Tax amount:$9,868 (2026)
Features and amenities
- Laundry features:Dryer - Front Loading, Washer - Front Loading
- Amenities:200+ Amp Service, Bar, Carpet, Chair Railings, Exterior Cameras, Recessed Lighting, Sound System, Window Treatments
Parking
- Parking description:Additional Storage Area, Attached Garage, Garage - Front Entry, Garage Door Opener, Inside Access, Paved Driveway
- Garage:Yes
- Garage spaces:2
New listings near 629 Empire Dr
- Coming Soon
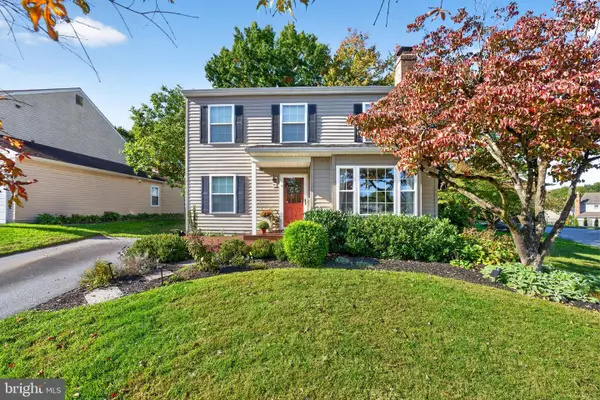 $505,000Coming Soon3 beds 2 baths1,404 sq. ft.
1300 Decatur Ct, DOWNINGTOWN, PA 19335
MLS# PACT2136854Listed by: LONG & FOSTER REAL ESTATE, INC. - Coming SoonOpen Sat, 12 to 2pm
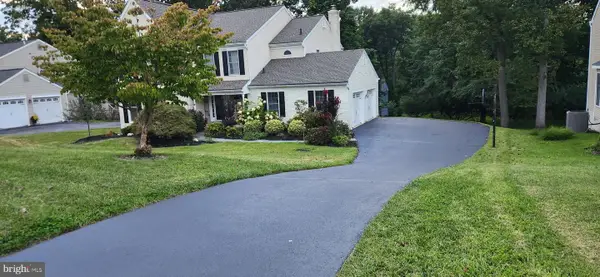 $725,000Coming Soon4 beds 3 baths3,444 sq. ft.
315 Bolton Ln, DOWNINGTOWN, PA 19335
MLS# PACT2137300Listed by: BHHS FOX & ROACH MALVERN-PAOLI - Coming SoonOpen Fri, 4 to 6pm
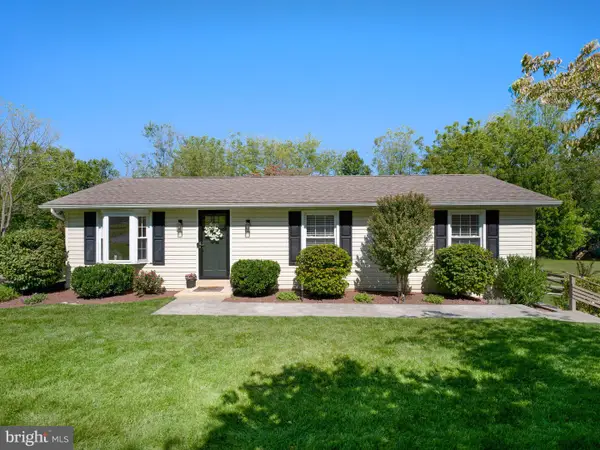 $424,900Coming Soon3 beds 1 baths1,104 sq. ft.
1309 Marshallton Thorndale Rd, DOWNINGTOWN, PA 19335
MLS# PACT2137190Listed by: BHHS FOX & ROACH-HAVERFORD - Coming SoonOpen Sat, 12 to 2pm
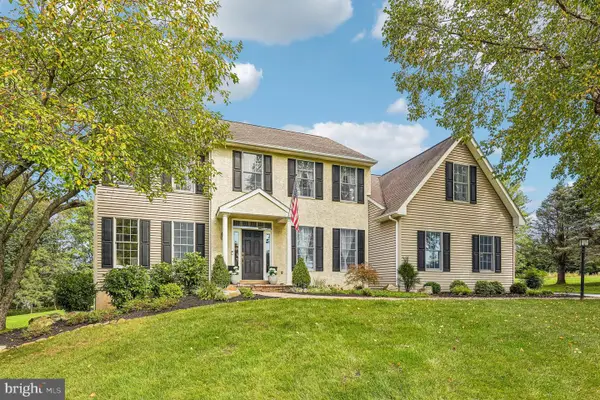 $820,000Coming Soon4 beds 3 baths2,838 sq. ft.
212 Aranglen Way, DOWNINGTOWN, PA 19335
MLS# PACT2137214Listed by: KELLER WILLIAMS REALTY GROUP - Coming Soon
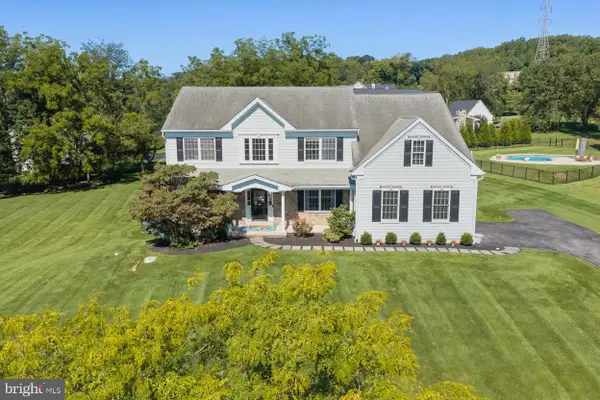 $860,000Coming Soon4 beds 3 baths3,729 sq. ft.
1731 Teresa Ct, DOWNINGTOWN, PA 19335
MLS# PACT2135344Listed by: EXP REALTY, LLC - Open Sat, 12 to 2pmNew
 $579,900Active3 beds 4 baths2,408 sq. ft.
365 Dawson Pl, DOWNINGTOWN, PA 19335
MLS# PACT2137394Listed by: ENGEL & VOLKERS - Open Thu, 5 to 6:30pmNew
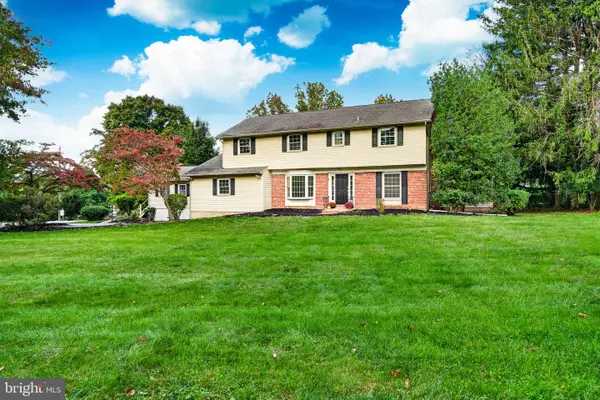 $699,000Active5 beds 4 baths3,169 sq. ft.
401 Oakland Dr, DOWNINGTOWN, PA 19335
MLS# PACT2135842Listed by: VRA REALTY - New
 $300,000Active3 beds 2 baths1,739 sq. ft.
146 Ascot Ct #31, DOWNINGTOWN, PA 19335
MLS# PACT2137118Listed by: LONG & FOSTER REAL ESTATE, INC. - New
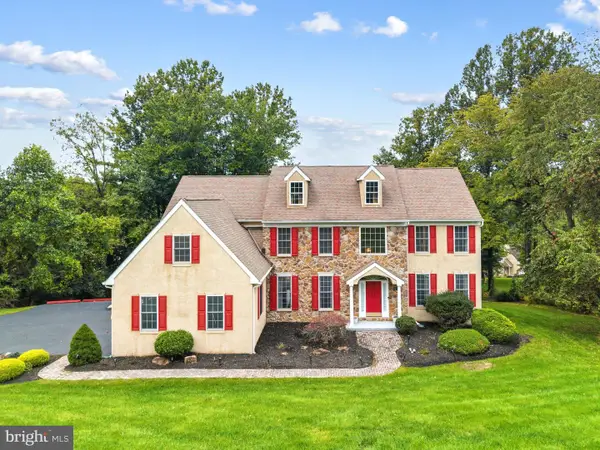 $825,000Active4 beds 5 baths5,268 sq. ft.
904 Victoria Ct, DOWNINGTOWN, PA 19335
MLS# PACT2137166Listed by: KW EMPOWER - New
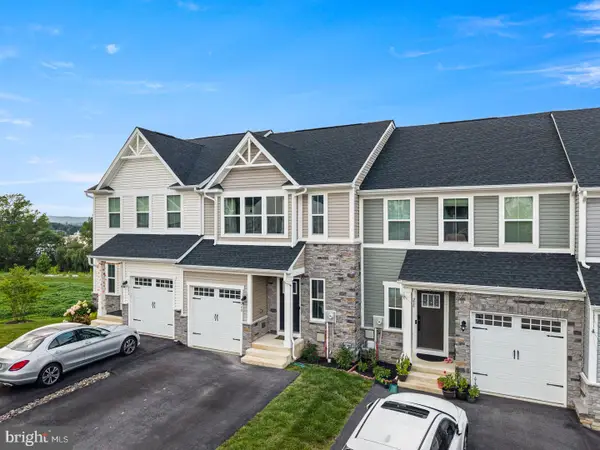 $524,999Active3 beds 3 baths2,463 sq. ft.
240 Chase Dr, DOWNINGTOWN, PA 19335
MLS# PACT2136990Listed by: KELLER WILLIAMS REAL ESTATE -EXTON


Protect your home and budget from life's surprises with an Assurant Home Warranty, backed by a partner that supports you through every step of homeownership. Explore Plans.
© 2023 - 2026 ERA Franchise Systems LLC. All rights reserved. ERA Franchise Systems LLC fully supports the principles of the Fair Housing Act and the Equal Opportunity Act. ERA, ERA Real Estate powered, and their respective logos are registered service marks of ERA Franchise Systems LLC. Each office is independently owned and operated.