
116 Progress Dr, Doylestown, PA 18901
Local realty services provided by:ERA Martin Associates
116 Progress Dr,Doylestown, PA 18901
$525,000
- 2 Beds
- 2 Baths
- 1,275 sq. ft.
- Townhouse
- Active
Listed by: leigh m nunno, jaimie l meehan
Office: iron valley real estate doylestown
MLS#:PABU2133824
Source:BRIGHTMLS
Price summary
- Price:$525,000
- Price per sq. ft.:$411.76
- Monthly HOA dues:$285
About this home
Welcome to Villages of Doylestown, a sought-after 55+ community offering walking paths and convenient access to parks, restaurants, shopping, museums, and the YMCA. The home's open central living area features a living room and dining room with vaulted ceilings, along with a flexible space for a desk or hobby area. At the back of the home, a charming three-season sunroom features windows on three sides, creating a bright and inviting space to relax while enjoying views of the outdoors, with direct access to the patio. The kitchen offers updated countertops, a subway tile backsplash, a French-door refrigerator, and a cozy corner with space for a table. Vaulted ceilings continue in the primary bedroom, which features two closets, including a walk-in. The full bathroom offers dual sinks and a shower with a convenient bench seat. Located at the front of the home, the second bedroom provides added privacy and flexibility for guests, hobbies, or a home office. The laundry room provides convenient access to the mechanical systems, including a BRAND NEW water heater, while the attached garage offers additional storage with built-in shelving. Enjoy the ease of single-level living in a welcoming community close to the many amenities of Doylestown....
Contact an agent
Home facts
- Year built:1995
- Subdivision & Development:VILLAGES OF DOYLES
- Listing ID #:PABU2133824
- Added:2 day(s) ago
- Updated:October 22, 2026 at 04:47 AM
Rooms and interior
- Bedrooms:2
- Total bathrooms:2
- Full bathrooms:1
- Half bathrooms:1
- Dining Description:Dining Room
- Bathrooms Description:Bathroom 1, Half Bath
- Kitchen Description:Built-In Microwave, Dishwasher, Disposal, Kitchen - Eat-In, Kitchen - Table Space, Stove
- Bedroom Description:Entry Level Bedroom, Primary Bedroom, Walk In Closet(s)
- Living area:1,275 sq. ft.
Heating and cooling
- Cooling:Central A/C
- Heating:Heat Pump(s), Natural Gas
Structure and exterior
- Year built:1995
- Building area:1,275 sq. ft.
- Lot area:0.06 Acres
- Lot Features:Backs - Open Common Area
- Architectural Style:Ranch/Rambler
- Construction Materials:Frame
- Exterior Features:Patio(s)
- Foundation Description:Concrete Perimeter
- Levels:1 Story
Utilities
- Water:Public
- Sewer:Public Sewer
Finances and disclosures
- Price:$525,000
- Price per sq. ft.:$411.76
- Tax amount:$5,852 (2026)
Features and amenities
- Laundry features:Laundry
- Amenities:Ceiling Fan(s), Security System, Solar Tube(s)
Parking
- Parking description:Attached Garage, Concrete Driveway, Garage - Front Entry, Inside Access
- Garage:Yes
- Garage spaces:1
New listings near 116 Progress Dr
- Coming Soon
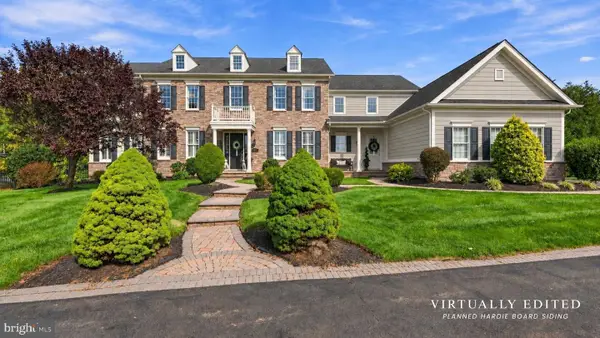 $1,795,000Coming Soon5 beds 6 baths6,978 sq. ft.
2795 Manion Way, DOYLESTOWN, PA 18902
MLS# PABU2133458Listed by: KELLER WILLIAMS REAL ESTATE-DOYLESTOWN - Coming Soon
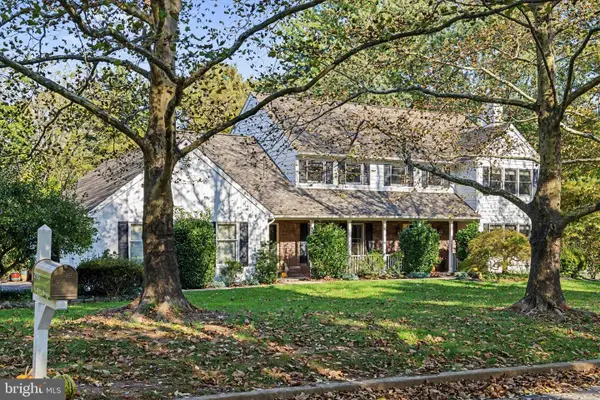 $1,150,000Coming Soon4 beds 4 baths3,135 sq. ft.
2793 E Fox Chase Cir, DOYLESTOWN, PA 18902
MLS# PABU2132852Listed by: KELLER WILLIAMS REAL ESTATE-DOYLESTOWN - Coming Soon
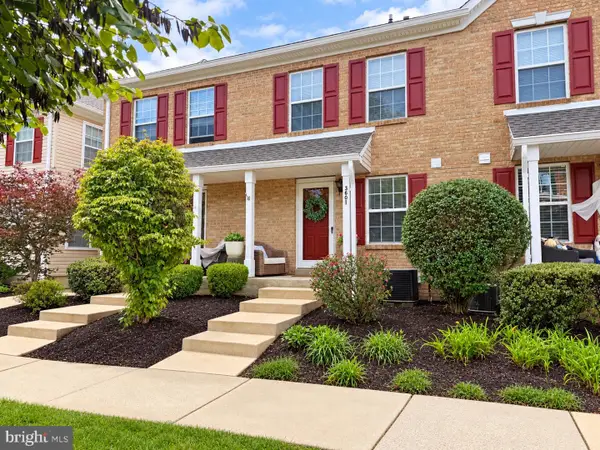 $350,000Coming Soon2 beds 2 baths1,056 sq. ft.
3601 Nancy Ward Cir, DOYLESTOWN, PA 18902
MLS# PABU2133396Listed by: J. CARROLL MOLLOY REALTOR, LLC 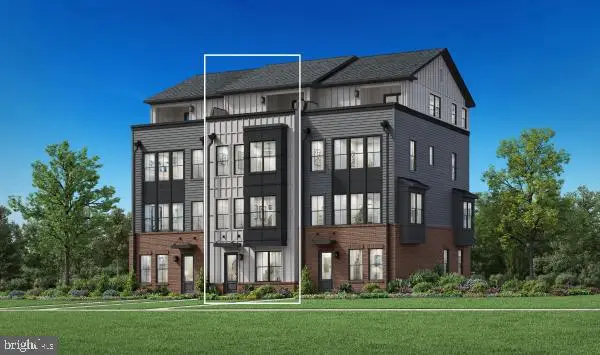 $1,101,973Pending3 beds 5 baths2,527 sq. ft.
Address Withheld By Seller, DOYLESTOWN, PA 18901
MLS# PABU2131460Listed by: TOLL BROTHERS REAL ESTATE, INC.- $1,101,973Pending3 beds 5 baths2,527 sq. ft.
Address Withheld By Seller, DOYLESTOWN, PA 18901
MLS# PABU2131460Listed by: TOLL BROTHERS REAL ESTATE, INC. - $1,101,973Pending3 beds 5 baths2,527 sq. ft.
Address Withheld By Seller, DOYLESTOWN, PA 18901
MLS# PABU2131460Listed by: TOLL BROTHERS REAL ESTATE, INC. - $1,101,973Pending3 beds 5 baths2,527 sq. ft.
Address Withheld By Seller, DOYLESTOWN, PA 18901
MLS# PABU2131460Listed by: TOLL BROTHERS REAL ESTATE, INC. - $1,101,973Pending3 beds 5 baths2,527 sq. ft.
Address Withheld By Seller, DOYLESTOWN, PA 18901
MLS# PABU2131460Listed by: TOLL BROTHERS REAL ESTATE, INC. - Open Sat, 1 to 3pmNew
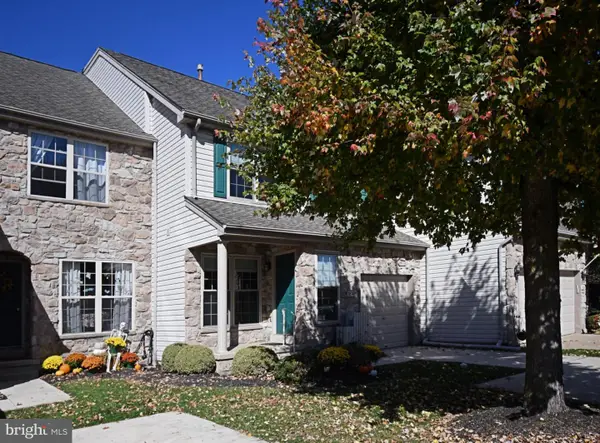 $520,000Active3 beds 3 baths1,912 sq. ft.
3674 W Long Ln, DOYLESTOWN, PA 18902
MLS# PABU2133336Listed by: RE/MAX LEGACY - New
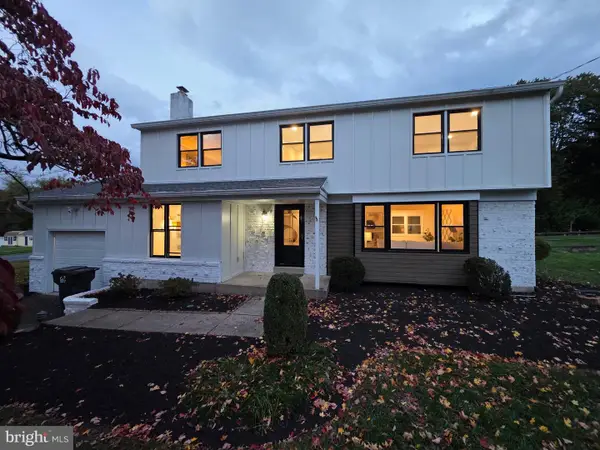 $849,900Active5 beds 4 baths3,088 sq. ft.
77 Lenape Dr, DOYLESTOWN, PA 18901
MLS# PABU2134076Listed by: AMERICAN VISTA REAL ESTATE


Protect your home and budget from life's surprises with an Assurant Home Warranty, backed by a partner that supports you through every step of homeownership. Explore Plans.
© 2023 - 2026 ERA Franchise Systems LLC. All rights reserved. ERA Franchise Systems LLC fully supports the principles of the Fair Housing Act and the Equal Opportunity Act. ERA, ERA Real Estate powered, and their respective logos are registered service marks of ERA Franchise Systems LLC. Each office is independently owned and operated.