
5 Dutch Ln #18, Doylestown, PA 18901
Local realty services provided by:ERA Valley Realty
5 Dutch Ln #18,Doylestown, PA 18901
$1,146,375
- 3 Beds
- 5 Baths
- 2,527 sq. ft.
- Townhouse
- Active
Listed by: fran maria gervasio
Office: toll brothers real estate, inc.
MLS#:PABU2134008
Source:BRIGHTMLS
Price summary
- Price:$1,146,375
- Price per sq. ft.:$453.65
- Monthly HOA dues:$197
About this home
Need to move soon? Now Open! The newest Doylestown townhome community of 18 homes to be built just within a minute of walking to the borough! Conveniently located down the block from the county courthouse, shopping and dining, giving you access to the local charm and lifestyle of a walkable neighborhood. Plus, these four story homes each will conveniently include an elevator of their own which will take you to every level, what could be better! Your entry level starts with a two car garage and behind a wonderful flex room, great for a home office or work out area, completed by your first powder room. Next level, your open concept main living area boasts a gourmet kitchen with a huge center island and stainless steel appliances. Open to the kitchen is your great room on one side and a dining area on the other, you choose which is which. A deck on this floor allows you to sip your morning drink outside and enjoy the fresh air. Next up to the Primary bedroom and bath, large laundry room with quartz top sink. A secondary bedroom and full bath with shower complete your sleeping area. The last and most spectacular 4th level has an open loft with terrace overlooking the town area, wonderful privacy for your own at home sanctuary. There is a secluded third bedroom and full bath for visitors as well. Don't miss out on the limited sought after new construction in the most desirable place to call home for the next chapter of relaxation. Contact us today for information as it becomes available to take advantage of this limited opportunity. Please note box windows vary by location. This complete price includes all of today's desirable upgrades and selections made by our award-winning Design Studio for an amazing home with a quick move in time!...
Contact an agent
Home facts
- Year built:2026
- Subdivision & Development:NONE AVAILABLE
- Listing ID #:PABU2134008
- Added:1 day(s) ago
- Updated:October 22, 2026 at 05:45 AM
Rooms and interior
- Bedrooms:3
- Total bathrooms:5
- Full bathrooms:3
- Half bathrooms:2
- Flooring:Carpet, Ceramic Tile, Engineered Wood
- Dining Description:Dining Area
- Bathrooms Description:Primary Bath(s)
- Kitchen Description:Breakfast Area, Built-In Microwave, Built-In Range, Carpet, Combination Kitchen/Living, Cooktop, Dishwasher, Disposal, Exhaust Fan, Kitchen - Gourmet, Kitchen - Island, Oven - Wall, Oven/Range - Gas, Range Hood, Recessed Lighting, Stainless Steel Appliances
- Bedroom Description:Carpet
- Living area:2,527 sq. ft.
Heating and cooling
- Cooling:Central A/C
- Heating:Forced Air, Natural Gas
Structure and exterior
- Roof:Shingle
- Year built:2026
- Building area:2,527 sq. ft.
- Architectural Style:Contemporary
- Construction Materials:Combination
- Foundation Description:Slab
- Levels:4 Story
Utilities
- Water:Public
Finances and disclosures
- Price:$1,146,375
- Price per sq. ft.:$453.65
Features and amenities
- Laundry features:Hookup
- Amenities:200+ Amp Service, Cable TV Available, Carpet, Elevator, Natural Gas Available, Recessed Lighting, Underground Utilities
Parking
- Parking description:Additional Storage Area, Attached Garage, Garage Door Opener, Inside Access
- Garage:Yes
- Garage spaces:2
New listings near 5 Dutch Ln #18
- Coming Soon
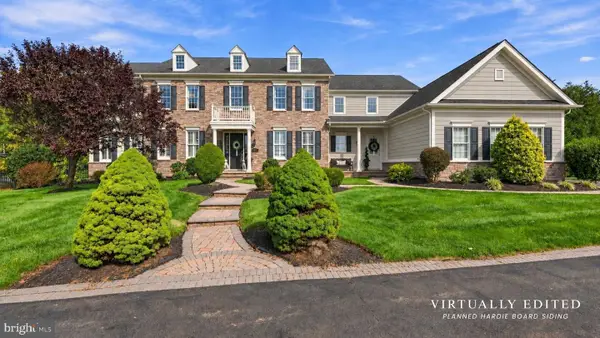 $1,795,000Coming Soon5 beds 6 baths6,978 sq. ft.
2795 Manion Way, DOYLESTOWN, PA 18902
MLS# PABU2133458Listed by: KELLER WILLIAMS REAL ESTATE-DOYLESTOWN - Coming Soon
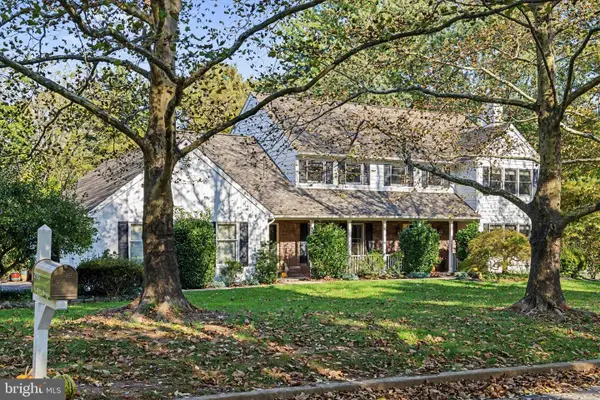 $1,150,000Coming Soon4 beds 4 baths3,135 sq. ft.
2793 E Fox Chase Cir, DOYLESTOWN, PA 18902
MLS# PABU2132852Listed by: KELLER WILLIAMS REAL ESTATE-DOYLESTOWN - Coming Soon
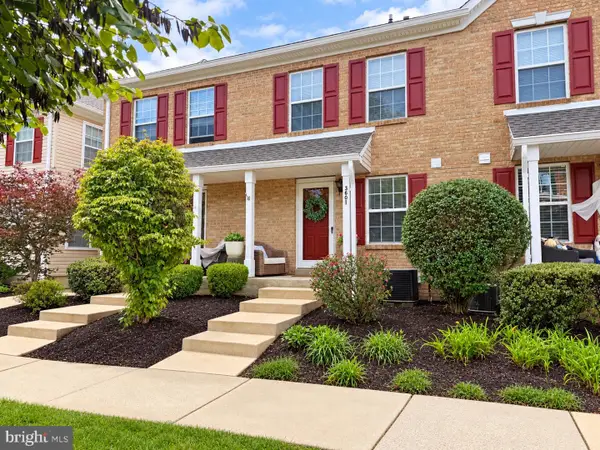 $350,000Coming Soon2 beds 2 baths1,056 sq. ft.
3601 Nancy Ward Cir, DOYLESTOWN, PA 18902
MLS# PABU2133396Listed by: J. CARROLL MOLLOY REALTOR, LLC 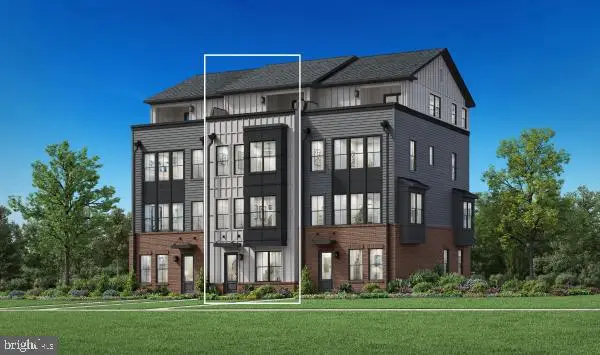 $1,101,973Pending3 beds 5 baths2,527 sq. ft.
Address Withheld By Seller, DOYLESTOWN, PA 18901
MLS# PABU2131460Listed by: TOLL BROTHERS REAL ESTATE, INC.- $1,101,973Pending3 beds 5 baths2,527 sq. ft.
Address Withheld By Seller, DOYLESTOWN, PA 18901
MLS# PABU2131460Listed by: TOLL BROTHERS REAL ESTATE, INC. - $1,101,973Pending3 beds 5 baths2,527 sq. ft.
Address Withheld By Seller, DOYLESTOWN, PA 18901
MLS# PABU2131460Listed by: TOLL BROTHERS REAL ESTATE, INC. - $1,101,973Pending3 beds 5 baths2,527 sq. ft.
Address Withheld By Seller, DOYLESTOWN, PA 18901
MLS# PABU2131460Listed by: TOLL BROTHERS REAL ESTATE, INC. - $1,101,973Pending3 beds 5 baths2,527 sq. ft.
Address Withheld By Seller, DOYLESTOWN, PA 18901
MLS# PABU2131460Listed by: TOLL BROTHERS REAL ESTATE, INC. - Open Sat, 1 to 3pmNew
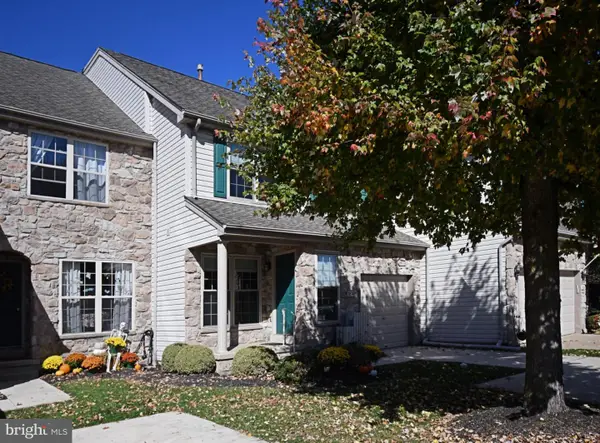 $520,000Active3 beds 3 baths1,912 sq. ft.
3674 W Long Ln, DOYLESTOWN, PA 18902
MLS# PABU2133336Listed by: RE/MAX LEGACY - New
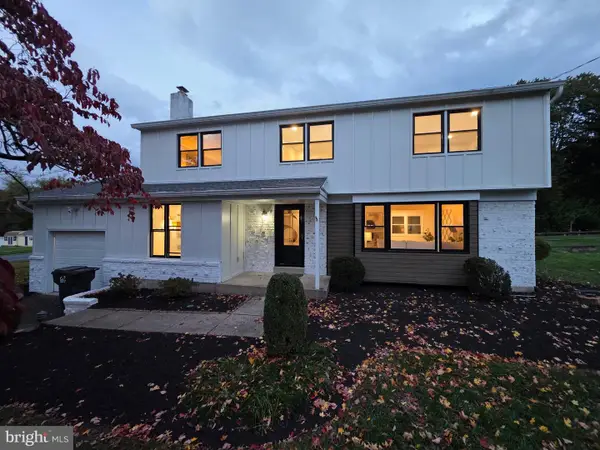 $849,900Active5 beds 4 baths3,088 sq. ft.
77 Lenape Dr, DOYLESTOWN, PA 18901
MLS# PABU2134076Listed by: AMERICAN VISTA REAL ESTATE


Protect your home and budget from life's surprises with an Assurant Home Warranty, backed by a partner that supports you through every step of homeownership. Explore Plans.
© 2023 - 2026 ERA Franchise Systems LLC. All rights reserved. ERA Franchise Systems LLC fully supports the principles of the Fair Housing Act and the Equal Opportunity Act. ERA, ERA Real Estate powered, and their respective logos are registered service marks of ERA Franchise Systems LLC. Each office is independently owned and operated.