
102 Pintail Ave, Duncannon, PA 17020
Local realty services provided by:ERA Valley Realty
102 Pintail Ave,Duncannon, PA 17020
$475,000
- 4 Beds
- 3 Baths
- - sq. ft.
- Single family
- Sold
Listed by: kelleen kerchner
Office: howard hanna company-harrisburg
MLS#:PAPY2009556
Source:BRIGHTMLS
Sorry, we are unable to map this address
Price summary
- Price:$475,000
About this home
Nestled in the serene River Mist subdivision, this charming traditional home offers a perfect blend of comfort and functionality. Built in 2011, this detached residence boasts 2,505 sq. ft. of thoughtfully designed living space, featuring 4 spacious bedrooms, all with large walk-in closets and ceiling fans, and 2.5 bathrooms. The heart of the home is the inviting kitchen, complete with an island, breakfast area, and a pantry, seamlessly flowing into the family room—ideal for gatherings. Enjoy cozy evenings by the gas fireplace or unwind in the luxurious primary bath with a soaking tub, walk-in shower, huge walk-in closet and separate washroom/water closet. Step outside to your own personal oasis on 2.02 acres, where you can relax on the deck or patio, surrounded by the tranquility of partly wooded views. The above-ground pool invites you to cool off on warm days, while the shed provides extra storage for your outdoor gear. This home is designed for convenience, featuring a main floor laundry, attached garage, and a paved driveway with plenty of parking. Located in a peaceful rural setting, you’ll enjoy the beauty of nature while still being close to local amenities - only 20 minutes to Harrisburg! Experience the warmth and comfort of this delightful home—your perfect retreat awaits!...
Contact an agent
Home facts
- Year built:2011
- Subdivision & Development:RIVER MIST
- Listing ID #:PAPY2009556
- Added:31 day(s) ago
- Updated:August 06, 2026 at 05:56 AM
Rooms and interior
- Bedrooms:4
- Total bathrooms:3
- Full bathrooms:2
- Half bathrooms:1
- Flooring:Carpet, Ceramic Tile, Luxury Vinyl Plank, Wood
- Dining Description:Dining Area, Dining Room, Formal/Separate Dining Room
- Bathrooms Description:Full Bath, Primary Bath(s), Primary Bathroom
- Kitchen Description:Breakfast Area, Dishwasher, Disposal, Kitchen - Eat-In, Kitchen - Island, Microwave, Pantry, Refrigerator, Wet/Dry Bar
- Bedroom Description:Primary Bedroom, Walk In Closet(s)
- Basement:Yes
- Basement Description:Daylight, Full, Partial, Poured Concrete, Walkout Level
Heating and cooling
- Cooling:Ceiling Fan(s), Central A/C, Heat Pump(s)
- Heating:Electric, Forced Air
Structure and exterior
- Roof:Asphalt, Fiberglass
- Year built:2011
- Lot Features:Backs to Trees, Cul-de-sac, Partly Wooded, Rural
- Architectural Style:Traditional
- Construction Materials:Frame, Stick Built, Stone, Vinyl Siding
- Exterior Features:Deck(s), Exterior Lighting, Patio(s), Porch(es)
- Foundation Description:Permanent
- Levels:2 Stories
Schools
- High school:SUSQUENITA
Utilities
- Water:Private, Well
- Sewer:On Site Septic, Private Sewer
Finances and disclosures
- Price:$475,000
- Tax amount:$7,292 (2025)
Features and amenities
- Laundry features:Dryer, Laundry, Washer
- Amenities:200+ Amp Service, Ceiling Fan(s), Smoke Detector, Water Treat System, Wet/Dry Bar, Window Treatments
- Pool features:Above Ground
Parking
- Parking description:Attached Garage, Garage - Front Entry, Off Street, On Street, Paved Driveway
- Garage:Yes
- Garage spaces:2
New listings near 102 Pintail Ave
- New
 $289,900Active3 beds 1 baths1,081 sq. ft.
40 Montebello Rd, DUNCANNON, PA 17020
MLS# PAPY2009658Listed by: MYRTLE & MAIN REALTY - Coming Soon
 $265,000Coming Soon5 beds 3 baths
11 Morgan St, DUNCANNON, PA 17020
MLS# PAPY2009672Listed by: IRON VALLEY REAL ESTATE OF CENTRAL PA - Coming Soon
 $414,900Coming Soon3 beds 3 baths
3 Clarksfield Dr, DUNCANNON, PA 17020
MLS# PAPY2009656Listed by: COLDWELL BANKER REALTY 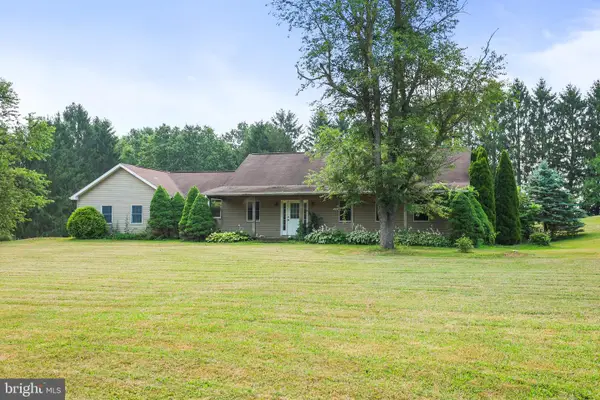 $299,900Pending3 beds 2 baths1,828 sq. ft.
316 Montebello Farm Rd, DUNCANNON, PA 17020
MLS# PAPY2009638Listed by: BERKSHIRE HATHAWAY HOMESERVICES HOMESALE REALTY- New
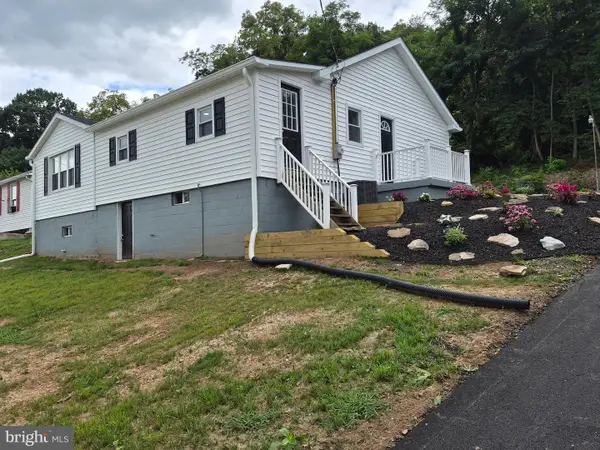 $269,900Active3 beds 2 baths1,145 sq. ft.
3416 Susquehanna Trl, DUNCANNON, PA 17020
MLS# PAPY2009560Listed by: HOWARD HANNA COMPANY-HARRISBURG 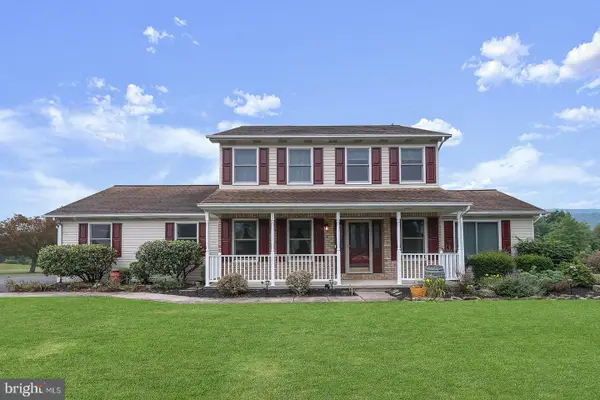 $385,000Pending3 beds 3 baths1,882 sq. ft.
119 Barrick Dr, DUNCANNON, PA 17020
MLS# PAPY2009634Listed by: HOWARD HANNA COMPANY-HARRISBURG- Open Sun, 1 to 3pm
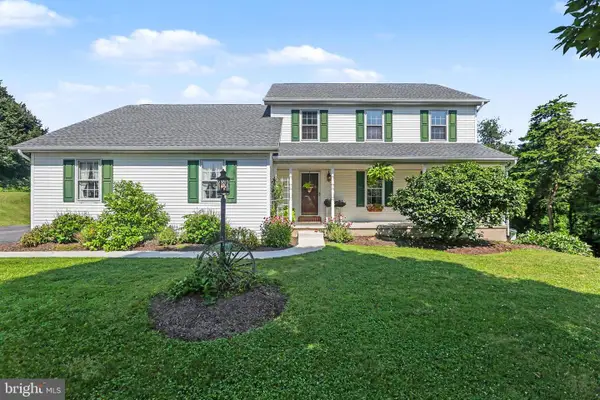 $474,900Pending4 beds 3 baths2,216 sq. ft.
312 Barley Dr, DUNCANNON, PA 17020
MLS# PAPY2009542Listed by: MYRTLE & MAIN REALTY  $350,000Active4 beds 3 baths1,763 sq. ft.
109 Weston Cir, DUNCANNON, PA 17020
MLS# PAPY2009546Listed by: BERKSHIRE HATHAWAY HOMESERVICES HOMESALE REALTY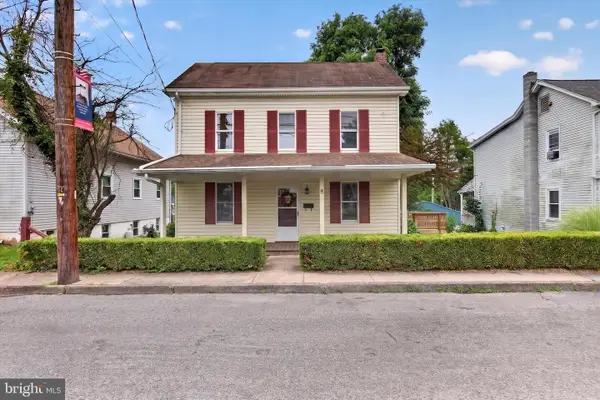 $239,000Active3 beds 1 baths1,135 sq. ft.
922 N High St, DUNCANNON, PA 17020
MLS# PAPY2009540Listed by: FULL CIRCLE REALTY CO. $239,000Pending3 beds 1 baths1,136 sq. ft.
1103 N High St, DUNCANNON, PA 17020
MLS# PAPY2009530Listed by: EXP REALTY, LLC


Protect your home and budget from life's surprises with an Assurant Home Warranty, backed by a partner that supports you through every step of homeownership. Explore Plans.
© 2023 - 2026 ERA Franchise Systems LLC. All rights reserved. ERA Franchise Systems LLC fully supports the principles of the Fair Housing Act and the Equal Opportunity Act. ERA, ERA Real Estate powered, and their respective logos are registered service marks of ERA Franchise Systems LLC. Each office is independently owned and operated.