
5893 Alexander Road, East Allen, PA 18017
Local realty services provided by:ERA One Source Realty
Listed by: jon campbell, cindy lapp
Office: real of pennsylvania
MLS#:787602
Source:PA_LVAR
Price summary
- Price:$899,900
- Price per sq. ft.:$216.95
About this home
Welcome home to this impressive 4-5 Bedroom all-brick ranch situated on a desirable corner lot, with property boundaries extending to the roads on both sides. Offering generous living space, timeless details, and an abundance of unique features, this home is sure to impress! The welcoming entry foyer opens to a private office with hardwood flooring, a closet, and access to the side porch. The formal dining room showcases beautiful hardwood floors and extensive decorative trim work, along with a convenient butler's area featuring a sink and bar. The spacious family room is highlighted by a gas fireplace with a striking floor-to-ceiling stone surround. Pocket doors lead to a sunroom complete with a bar area, mini refrigerator, and heated floors. The eat-in kitchen offers a center island, electric cooktop, double ovens, pantry, desk area, tile flooring, and the added comfort of heated floors. The primary bedroom features hardwood flooring, two walk-in closets, and heated floors, while the ensuite bathroom includes double sinks, a jetted soaking tub, and a separate walk in shower with a heated towel rack. Two additional bedrooms offer their own sinks with a shared Jack-and-Jill bathroom featuring a tub/shower combination. A conveniently located laundry room includes a washer and dryer, utility sink, cabinetry, and coat closet. Additional living space can be found in the finished attic, complete with carpeting and its own dedicated HVAC system, offering a 5th bedroom. Additional highlights include a three-car heated garage with closet, partially fenced outdoor area and electric fence around the perimeter, additional side porch, central vacuum system, two 200-amp electrical panels, and four HVAC systems providing separate comfort zones throughout the home. Enjoy the distinctive Moravian lighting package and the character and craftsmanship found throughout this spacious home. A wonderful opportunity to own a distinctive brick ranch with room to live, work, and entertain!...
Contact an agent
Home facts
- Year built:2003
- Subdivision & Development:Delaware Trace
- Listing ID #:787602
- Added:1 day(s) ago
- Updated:November 10, 2026 at 04:06 PM
Rooms and interior
- Bedrooms:4
- Total bathrooms:3
- Full bathrooms:2
- Half bathrooms:1
- Rooms Total:11
- Flooring:Carpet, Hardwood, Tile
- Dining Description:Dining Area, Entrance Foyer, Separate Formal Dining Room
- Kitchen Description:Dishwasher, Electric Cook Top, Electric Oven, Refrigerator
- Basement:Yes
- Basement Description:Full
- Living area:4,148 sq. ft.
Heating and cooling
- Cooling:Central Air
- Heating:Gas, Heat Pump, Radiant
- Central air:Yes
Structure and exterior
- Roof:Asphalt, Fiberglass
- Year built:2003
- Building area:4,148 sq. ft.
- Lot area:1.04 Acres
- Lot Features:Corner Lot, Flat
- Architectural Style:Ranch
- Construction Materials:Brick
- Exterior Features:Deck
- Levels:1 Story
Utilities
- Water:Public
- Sewer:Septic Tank
Finances and disclosures
- Price:$899,900
- Price per sq. ft.:$216.95
- Tax amount:$11,547
Features and amenities
- Appliances:Dishwasher, Electric Cooktop, Electric Oven, Gas Water Heater, Refrigerator
- Laundry features:Main Level
Parking
- Parking description:Driveway, Garage, Garage Door Opener
- Garage:Yes
- Garage spaces:3
New listings near 5893 Alexander Road
- New
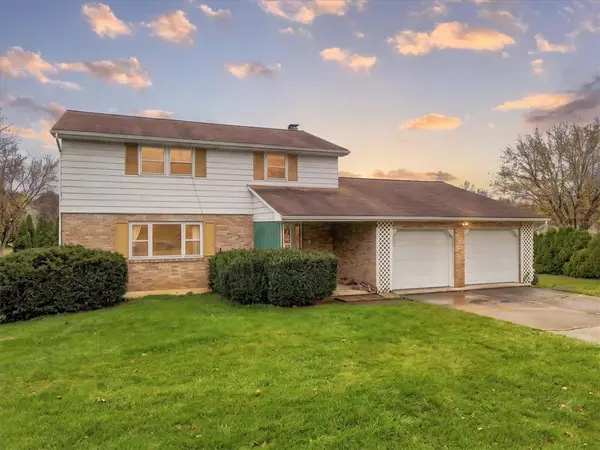 $365,000Active4 beds 2 baths1,889 sq. ft.
5727 Colony Drive, Bethlehem City, PA 18017
MLS# 787516Listed by: COLDWELL BANKER HEARTHSIDE - New
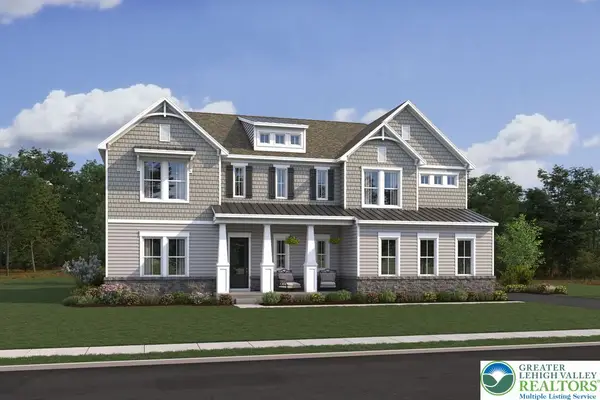 $1,135,170Active6 beds 6 baths5,483 sq. ft.
5715 Lawrence Drive, East Allen Twp, PA 18017
MLS# 787581Listed by: K. HOVNANIAN AT PA REAL ESTATE - New
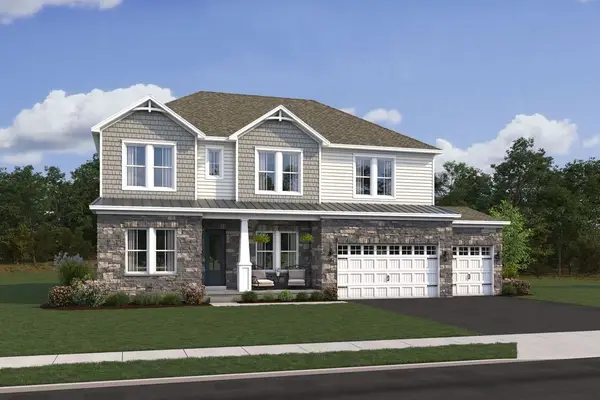 $1,070,540Active4 beds 4 baths4,163 sq. ft.
5745 Lawrence Street, East Allen Twp, PA 18017
MLS# 787582Listed by: K. HOVNANIAN AT PA REAL ESTATE 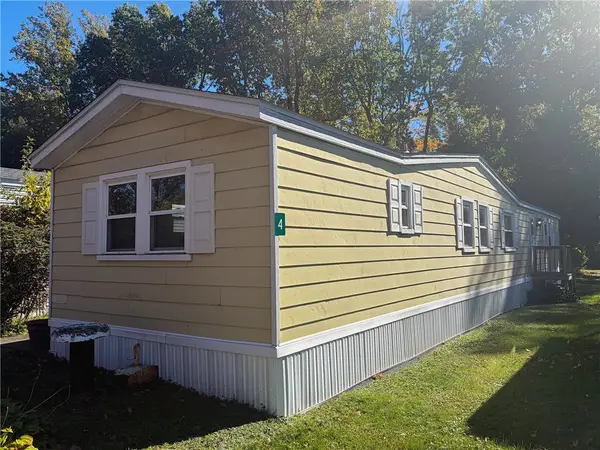 $49,900Active2 beds 2 baths952 sq. ft.
8220 Airport Road #4, East Allen Twp, PA 18067
MLS# 786373Listed by: HOWARD HANNA THEFREDERICKGROUP $560,000Active2 beds 2 baths1,638 sq. ft.
6955 Maple Drive, East Allen Twp, PA 18014
MLS# 786319Listed by: BHHS - CHOICE PROPERTIES $95,000Active2 beds 2 baths1,136 sq. ft.
65 Wildbriar Court, East Allen Twp, PA 18014
MLS# 786181Listed by: BHHS - CHOICE PROPERTIES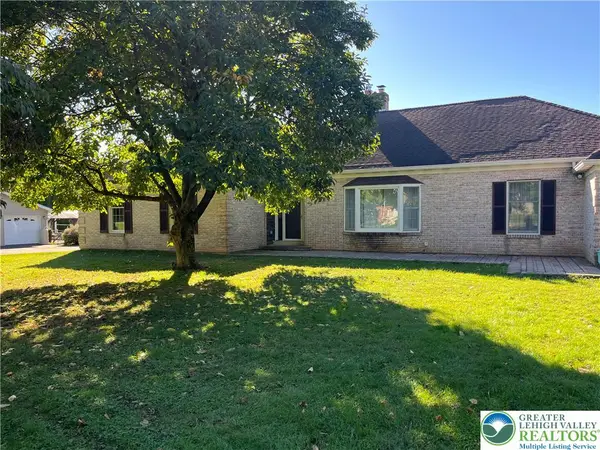 $599,900Active4 beds 3 baths2,264 sq. ft.
6221 Dove Drive, East Allen Twp, PA 18017
MLS# 786030Listed by: SETTON REALTY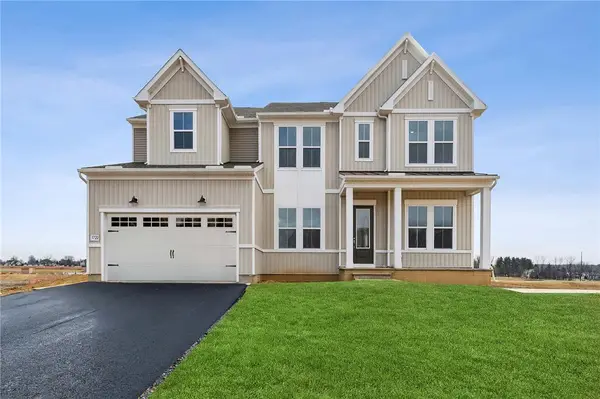 $949,990Active5 beds 3 baths4,899 sq. ft.
5772 Frederick Drive, East Allen Twp, PA 18017
MLS# 786045Listed by: K. HOVNANIAN AT PA REAL ESTATE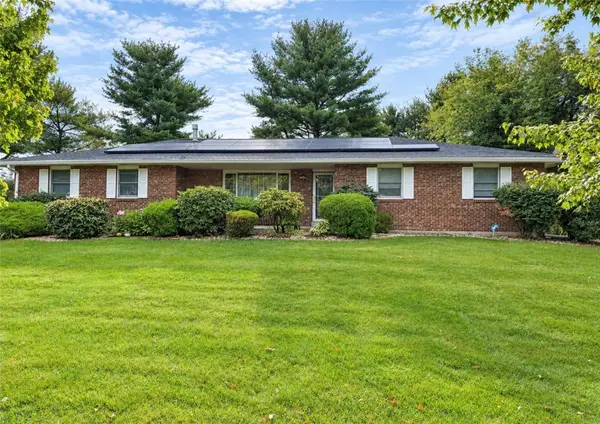 $579,900Active5 beds 3 baths2,684 sq. ft.
7058 Limerick Square, East Allen Twp, PA 18017
MLS# 785932Listed by: RE/MAX CENTRAL - CENTER VALLEY


Protect your home and budget from life's surprises with an Assurant Home Warranty, backed by a partner that supports you through every step of homeownership. Explore Plans.
© 2023 - 2026 ERA Franchise Systems LLC. All rights reserved. ERA Franchise Systems LLC fully supports the principles of the Fair Housing Act and the Equal Opportunity Act. ERA, ERA Real Estate powered, and their respective logos are registered service marks of ERA Franchise Systems LLC. Each office is independently owned and operated.