
8095 Mountain View Drive, East Allen, PA 18067
Local realty services provided by:ERA One Source Realty
8095 Mountain View Drive,East Allen Twp, PA 18067
$339,900
- 3 Beds
- 1 Baths
- 1,451 sq. ft.
- Single family
- Active
Listed by: jason reynolds
Office: light house realty lv llc.
MLS#:788163
Source:PA_LVAR
Price summary
- Price:$339,900
- Price per sq. ft.:$234.25
About this home
Get ready to fall in love with 8095 Mountain View Drive! This charming brick ranch home has been transformed inside and out, offering 3 bedrooms, 1 bathroom, and 1,451 square feet of fresh, move-in-ready living. Major updates include a brand new HVAC system with central AC, new electric panel, new hot water heater, & new windows.
Step inside and you’ll find the entire home has been renovated! Refinished hardwood floors flow through the house, with new light fixtures brighten every room, and the spacious bathroom shines with new LVT flooring, new wood-look double vanity. The kitchen is ready to impress with new cabinets, quartz counters, and a full suite of brand-new appliances. Add an attached garage, a spacious full basement, and easy access to everything the Lehigh Valley has to offer, and this one is a must-see. Schedule your showing today before it’s gone!
Contact an agent
Home facts
- Year built:1967
- Subdivision & Development:Not in Development
- Listing ID #:788163
- Added:1 day(s) ago
- Updated:November 18, 2026 at 06:52 PM
Rooms and interior
- Bedrooms:3
- Total bathrooms:1
- Full bathrooms:1
- Rooms Total:7
- Dining Description:Dining Area, Separate Formal Dining Room
- Kitchen Description:Dishwasher, Electric Oven, Electric Range, Microwave, Refrigerator
- Basement:Yes
- Basement Description:Full
- Living area:1,451 sq. ft.
Heating and cooling
- Cooling:Central Air
- Heating:Forced Air
- Central air:Yes
Structure and exterior
- Roof:Asphalt, Fiberglass
- Year built:1967
- Building area:1,451 sq. ft.
- Lot area:0.24 Acres
- Architectural Style:Ranch
- Construction Materials:Wood Siding
- Levels:1 Story
Utilities
- Water:Public
- Sewer:Septic Tank
Finances and disclosures
- Price:$339,900
- Price per sq. ft.:$234.25
- Tax amount:$4,628
Features and amenities
- Appliances:Dishwasher, Electric Oven, Electric Water Heater, Microwave, Refrigerator
Parking
- Parking description:Garage
- Garage:Yes
- Garage spaces:1
New listings near 8095 Mountain View Drive
- New
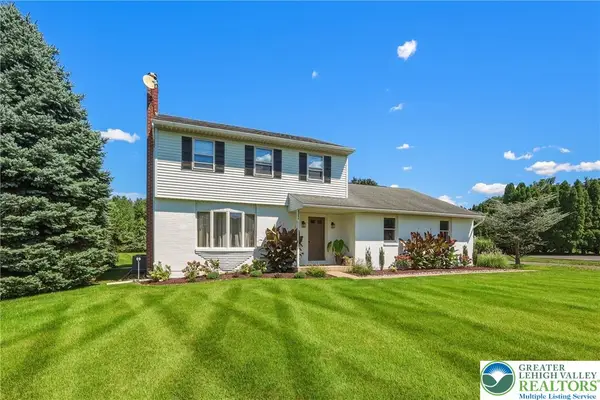 $449,900Active3 beds 2 baths1,485 sq. ft.
6962 Salinka Square, East Allen Twp, PA 18017
MLS# 788051Listed by: HARVEY Z RAAD REAL ESTATE - New
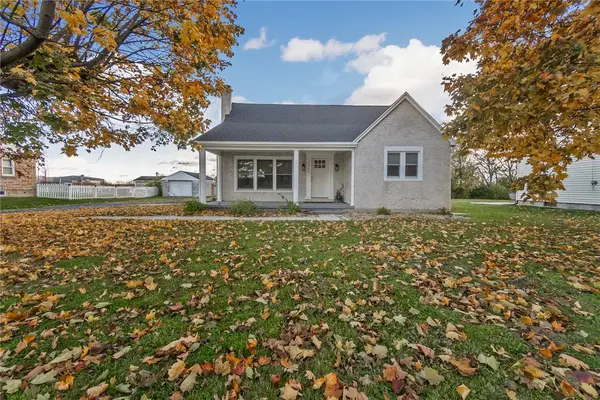 $370,000Active3 beds 2 baths1,341 sq. ft.
5466 Nor Bath Boulevard, East Allen Twp, PA 18067
MLS# 787733Listed by: REAL OF PENNSYLVANIA 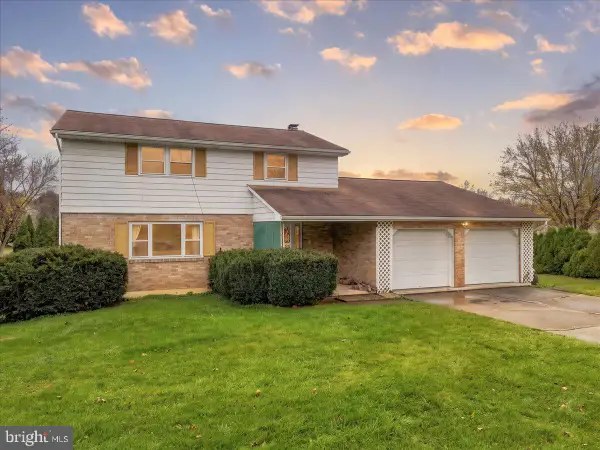 $365,000Pending4 beds 2 baths1,889 sq. ft.
5727 Colony Dr, BETHLEHEM, PA 18017
MLS# PANH2011014Listed by: COLDWELL BANKER HEARTHSIDE-ALLENTOWN- New
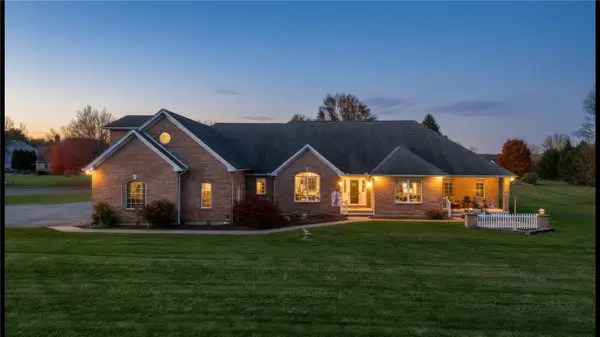 $899,900Active4 beds 3 baths4,148 sq. ft.
5893 Alexander Road, East Allen Twp, PA 18017
MLS# 787602Listed by: REAL OF PENNSYLVANIA 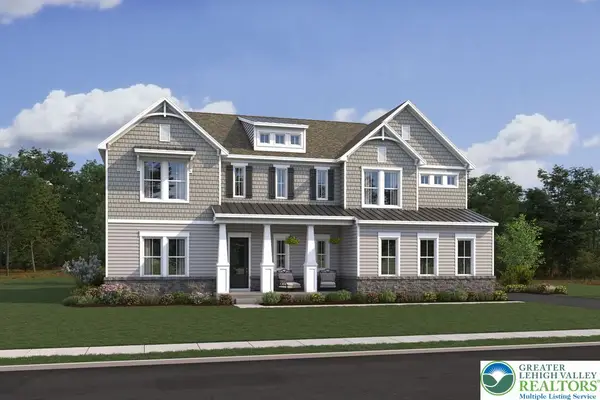 $1,135,170Active6 beds 6 baths5,483 sq. ft.
5715 Lawrence Drive, East Allen Twp, PA 18017
MLS# 787581Listed by: K. HOVNANIAN AT PA REAL ESTATE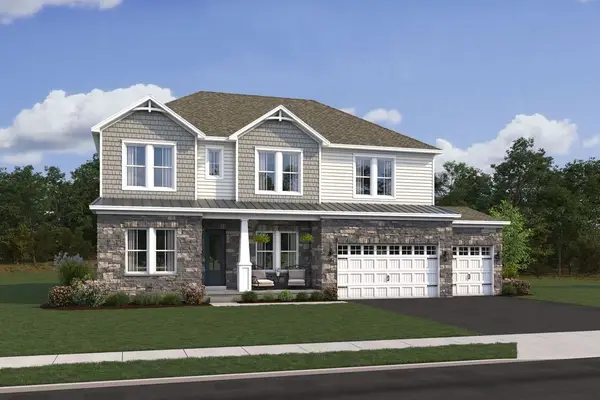 $1,070,540Active4 beds 4 baths4,163 sq. ft.
5745 Lawrence Street, East Allen Twp, PA 18017
MLS# 787582Listed by: K. HOVNANIAN AT PA REAL ESTATE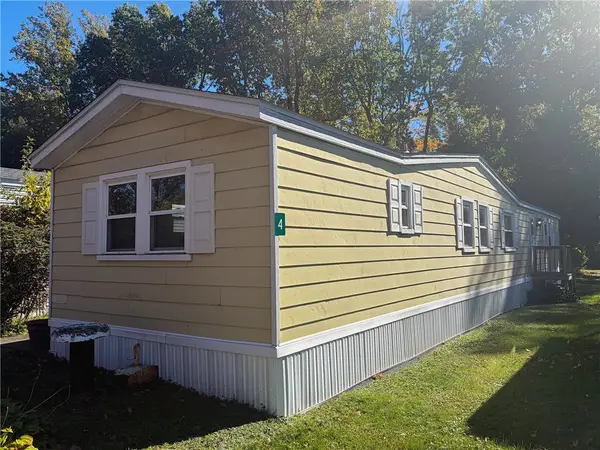 $44,900Active2 beds 2 baths952 sq. ft.
8220 Airport Road #4, East Allen Twp, PA 18067
MLS# 786373Listed by: HOWARD HANNA THEFREDERICKGROUP $95,000Active2 beds 2 baths1,136 sq. ft.
65 Wildbriar Court, East Allen Twp, PA 18014
MLS# 786181Listed by: BHHS - CHOICE PROPERTIES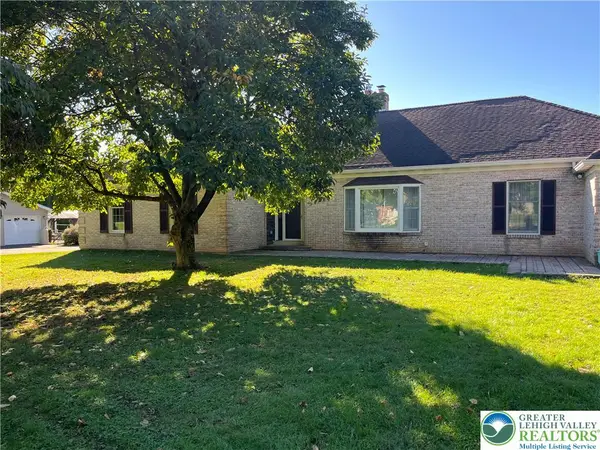 $599,900Active4 beds 3 baths2,264 sq. ft.
6221 Dove Drive, East Allen Twp, PA 18017
MLS# 786030Listed by: SETTON REALTY


Protect your home and budget from life's surprises with an Assurant Home Warranty, backed by a partner that supports you through every step of homeownership. Explore Plans.
© 2023 - 2026 ERA Franchise Systems LLC. All rights reserved. ERA Franchise Systems LLC fully supports the principles of the Fair Housing Act and the Equal Opportunity Act. ERA, ERA Real Estate powered, and their respective logos are registered service marks of ERA Franchise Systems LLC. Each office is independently owned and operated.