
1328 Edgewood Dr, East Earl, PA 17519
Local realty services provided by:O'BRIEN REALTY ERA POWERED
1328 Edgewood Dr,East Earl, PA 17519
$435,000
- 5 Beds
- 3 Baths
- - sq. ft.
- Single family
- Sold
Listed by: lori grier
Office: coldwell banker realty
MLS#:PALA2091774
Source:BRIGHTMLS
Sorry, we are unable to map this address
Price summary
- Price:$435,000
About this home
Opportunity awaits at 1328 Edgewood Drive, East Earl! Situated on a beautiful, tree-lined lot with mature landscaping and a fully fenced backyard, this spacious home offers incredible potential for buyers ready to add their own personal touches. With generous room sizes, a functional floor plan, and solid bones, this is the perfect opportunity to create the home you've always envisioned. The main level features hardwood flooring throughout much of the home, a spacious living room filled with natural light, a formal dining area, and an eat-in kitchen with granite countertops, stainless steel appliances, a gas range, and ample cabinet space. While the home would benefit from cosmetic updates, the layout provides an excellent foundation for modern living. Upstairs, the expansive primary suite offers a large walk-in closet with custom organizers, and an en-suite bath featuring dual vanities, a whirlpool tub, separate shower, and skylight. Four additional generously sized bedrooms, hall bath and a convenient second-floor laundry room complete the upper level.
The finished lower level provides additional living space with a large recreation room, wet bar, and abundant storage—ideal for entertaining, a home gym, or future updates. Step outside to a private backyard featuring a paver patio, hot tub, mature trees, and plenty of space to relax or entertain. The outdoor setting is a true highlight, offering privacy and room to enjoy nature. Conveniently located near shopping, dining, parks, and major commuter routes, 1328 Edgewood Drive is priced to reflect its condition and offers tremendous value for the next owner willing to make it shine....
Contact an agent
Home facts
- Year built:1986
- Subdivision & Development:NONE AVAILABLE
- Listing ID #:PALA2091774
- Added:29 day(s) ago
- Updated:August 14, 2026 at 06:03 AM
Rooms and interior
- Bedrooms:5
- Total bathrooms:3
- Full bathrooms:2
- Half bathrooms:1
- Flooring:Fully Carpeted, Tile/Brick, Wood
- Dining Description:Dining Area, Dining Room
- Bathrooms Description:Primary Bath(s), Primary Bathroom
- Kitchen Description:Dishwasher, Disposal, Energy Efficient Appliances
- Basement:Yes
- Basement Description:Full, Partially Finished
Heating and cooling
- Cooling:Central A/C
- Heating:Electric, Forced Air, Heat Pump(s), Wood Burn Stove
Structure and exterior
- Roof:Shingle
- Year built:1986
- Lot Features:Backs to Trees, Corner, Corner Lot/Unit
- Architectural Style:Colonial
- Construction Materials:Frame
- Exterior Features:Extensive Hardscape, Patio(s)
- Foundation Description:Brick/Mortar
- Levels:2 Stories
Utilities
- Water:Well
- Sewer:Public Sewer
Finances and disclosures
- Price:$435,000
- Tax amount:$5,292 (2025)
Features and amenities
- Amenities:Cable TV Available
Parking
- Parking description:Asphalt Driveway, Attached Garage, Garage - Side Entry, Garage Door Opener, Off Street, Paved Driveway
- Garage:Yes
- Garage spaces:2
New listings near 1328 Edgewood Dr
- Open Thu, 4 to 6pmNew
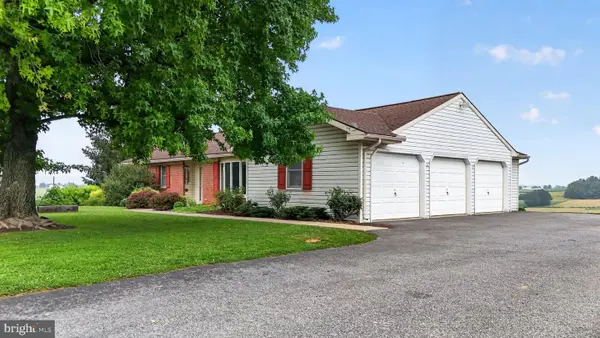 $225,000Active4 beds 2 baths2,816 sq. ft.
241 Fetterville Rd, EAST EARL, PA 17519
MLS# PALA2093352Listed by: WILLIAM PENN REAL ESTATE ASSOC 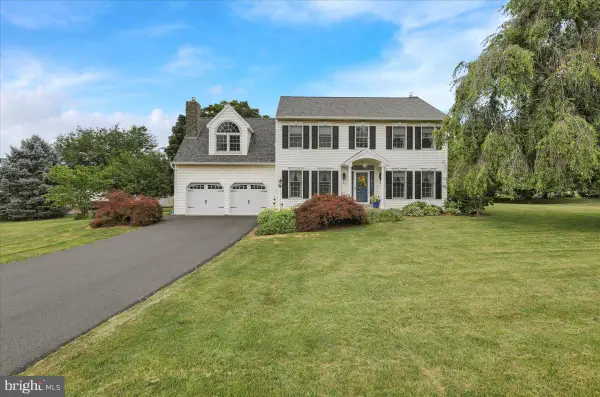 $579,900Pending5 beds 5 baths3,759 sq. ft.
1424 Hay Field Dr, EAST EARL, PA 17519
MLS# PALA2092664Listed by: CENTURY 21 GOLD $475,000Active5 beds 3 baths2,692 sq. ft.
1857 N Churchtown Rd, EAST EARL, PA 17519
MLS# PALA2092370Listed by: KINGSWAY REALTY - EPHRATA $485,000Pending3 beds 2 baths2,444 sq. ft.
1417 Earl Ave, EAST EARL, PA 17519
MLS# PALA2091894Listed by: COLDWELL BANKER REALTY- Open Sat, 1 to 3pm
 $1,200,000Active4 beds 4 baths3,726 sq. ft.
314 Deerfield Dr, EAST EARL, PA 17519
MLS# PALA2091730Listed by: HOSTETTER REALTY LLC 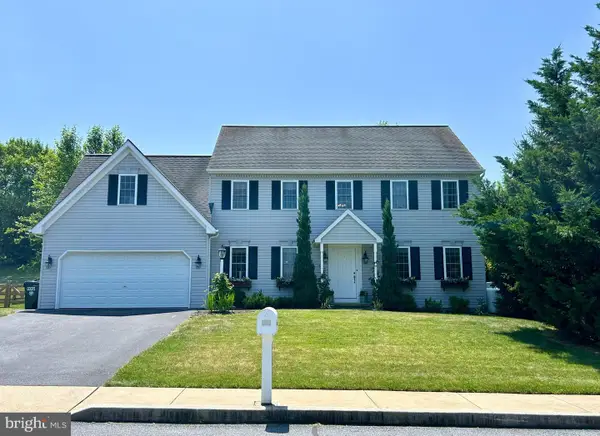 $525,000Pending4 beds 3 baths2,480 sq. ft.
1283 Cedar Ave, EAST EARL, PA 17519
MLS# PALA2091178Listed by: BHHS HOMESALE REALTY- READING BERKS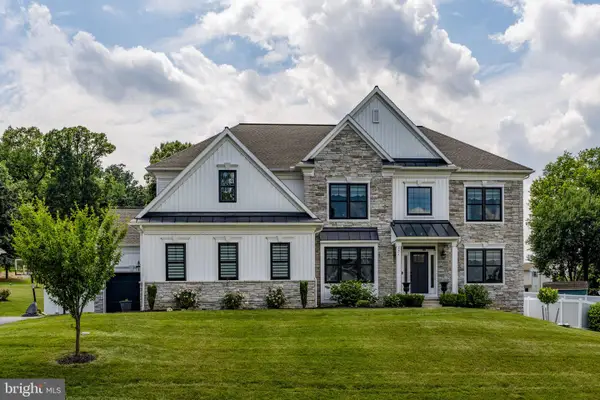 $949,900Active5 beds 4 baths3,533 sq. ft.
331 Cardinal Ct, EAST EARL, PA 17519
MLS# PALA2091156Listed by: KINGSWAY REALTY - EPHRATA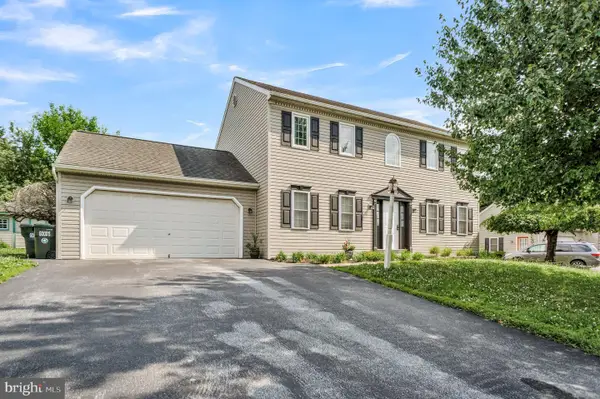 $439,900Pending3 beds 3 baths2,251 sq. ft.
1279 Cedar Ave, EAST EARL, PA 17519
MLS# PALA2091038Listed by: PEAK ASSET REALTY- Open Mon, 5 to 7pm
 $399,900Active3 beds 1 baths1,634 sq. ft.
220 Pleasant Valley Rd, EAST EARL, PA 17519
MLS# PALA2090898Listed by: ATLAS LAND AND HOMES 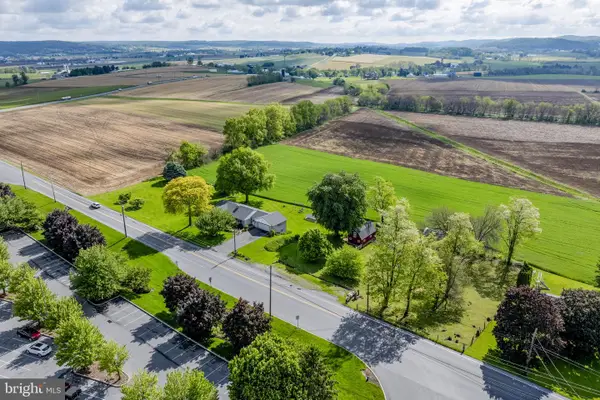 $610,000Pending4 beds 2 baths2,890 sq. ft.
1041 Springville Rd, EAST EARL, PA 17519
MLS# PALA2090770Listed by: KINGSWAY REALTY - EPHRATA


Protect your home and budget from life's surprises with an Assurant Home Warranty, backed by a partner that supports you through every step of homeownership. Explore Plans.
© 2023 - 2026 ERA Franchise Systems LLC. All rights reserved. ERA Franchise Systems LLC fully supports the principles of the Fair Housing Act and the Equal Opportunity Act. ERA, ERA Real Estate powered, and their respective logos are registered service marks of ERA Franchise Systems LLC. Each office is independently owned and operated.