
3880 Victors Way, Easton, PA 18045
Local realty services provided by:ERA One Source Realty
3880 Victors Way,Easton, PA 18045
$679,900
- 3 Beds
- 3 Baths
- 2,357 sq. ft.
- Single family
- Active
Listed by: barb hodick
Office: bhhs fox & roach macungie
MLS#:782257
Source:PA_LVAR
Price summary
- Price:$679,900
- Price per sq. ft.:$288.46
- Monthly HOA dues:$318
About this home
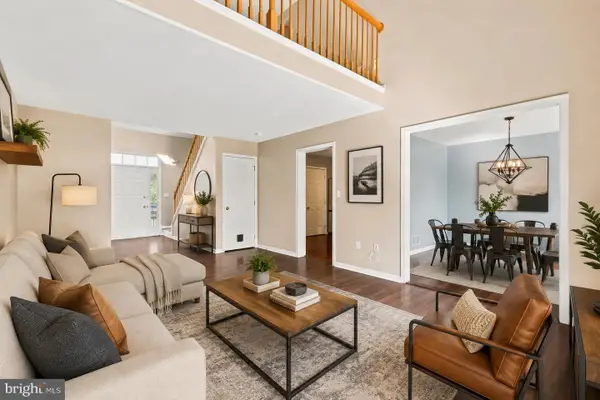
Welcome to this beautifully maintained and pristine condo offering 3 bedrooms, 3 full baths, and a 2-car garage! Newer Traditions of America Active 55+ Community. Thoughtfully designed home with an open, spacious layout and quality finishes throughout, offers comfortable one-level living plus an impressive 2nd level.
The 1st level features a gorgeous kitchen with quartz countertops and an oversized island, five-burner gas range with range hood, dishwasher, microwave, and garbage disposal. SS appliances. The kitchen flows seamlessly into the large dining and living room area, complete with a gas fireplace (just cleaned) and vaulted ceilings. The Living room opens to an expanded sunroom, creating a wonderful overall space. 1st floor Primary Bedroom suite with tray ceiling, walk-in custom closet, and a beautifully appointed Primary Bath. This Bath features a quartz vanity top, ceramic tile, shower with river-rock flooring, and a heated floor. A 1st level second bedroom, currently ideal as an office, provides additional flexibility. Along with a convenient 2nd full Bath. Great Laundry Rm can be accessed from both the hallway and the Primary Bath and includes a laundry tub. Luxury vinyl tile flooring extends throughout most of the home, while full baths feature ceramic tile flooring. The screened sunporch boasts epoxy flooring and opens to a concrete patio — perfect for enjoying the outdoors. The 2nd floor provides a wonderful oversized family room/loft, along with the third bedroom and third full bath. Along with an unfinished storage/mechanical room offering additional storage space. Additional features include 2 car garage with epoxy floor, 2 zoned gas heat, Tankless water heater, and a Whole-home generator. Driveway re-sealed in June. Community amenities include clubhouse, pool, gym, hot tub, pickleball, tennis, golf simulator and more!...
Contact an agent
Home facts
- Year built:2022
- Subdivision & Development:Traditions of America at Green Pond
- Listing ID #:782257
- Added:1 day(s) ago
- Updated:August 17, 2026 at 02:38 PM
Rooms and interior
- Bedrooms:3
- Total bathrooms:3
- Full bathrooms:3
- Rooms Total:9
- Flooring:Ceramic Tile, Luxury Vinyl, Luxury Vinyl Plank, Vinyl
- Dining Description:Dining Area, Entrance Foyer
- Kitchen Description:Dishwasher, Disposal, Gas Oven, Gas Range, Microwave, Refrigerator
- Basement Description:Slab
- Living area:2,357 sq. ft.
Heating and cooling
- Cooling:Ceiling Fans, Central Air, Zoned
- Heating:Forced Air, Gas, Zoned
- Central air:Yes
Structure and exterior
- Roof:Asphalt, Fiberglass
- Year built:2022
- Building area:2,357 sq. ft.
- Lot area:0.06 Acres
- Architectural Style:CapeCod
- Construction Materials:Stone Veneer, Vinyl Siding
- Exterior Features:Patio, Porch, Screened
- Foundation Description:Slab
- Levels:1 Story
Utilities
- Water:Public
- Sewer:Public Sewer
Finances and disclosures
- Price:$679,900
- Price per sq. ft.:$288.46
- Tax amount:$7,630
Features and amenities
- Appliances:Dishwasher, Disposal, Gas Oven, Gas Range, Gas Water Heater, Humidifier, Microwave, Refrigerator, Washer
- Laundry features:Main Level, Washer, Washer Hookup
- Amenities:Humidifier, Loft
Parking
- Parking description:Driveway, Garage, Garage Door Opener
- Garage:Yes
- Garage spaces:2
New listings near 3880 Victors Way
- New
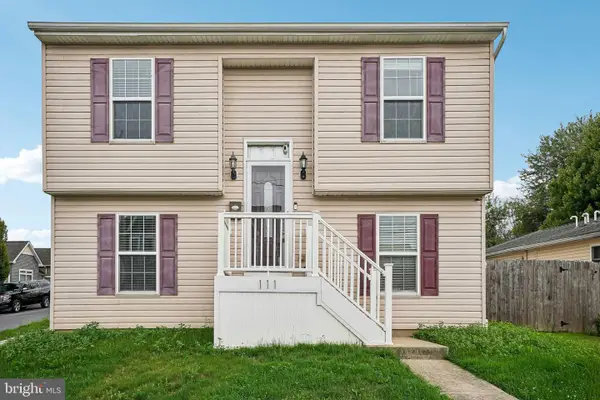 $305,000Active1 beds 1 baths1,770 sq. ft.
111 E Kleinhans St, EASTON, PA 18042
MLS# PANH2010532Listed by: OPEN DOOR BROKERAGE, LLC - New
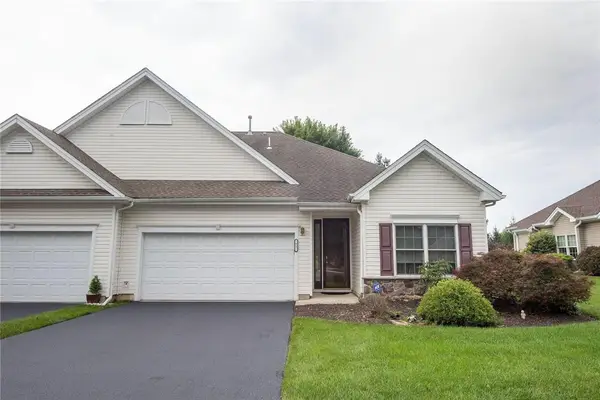 $439,900Active2 beds 2 baths1,662 sq. ft.
71 Moor Drive, Easton, PA 18045
MLS# 782662Listed by: WEICHERT REALTORS - ALLENTOWN - Open Sat, 1 to 3pmNew
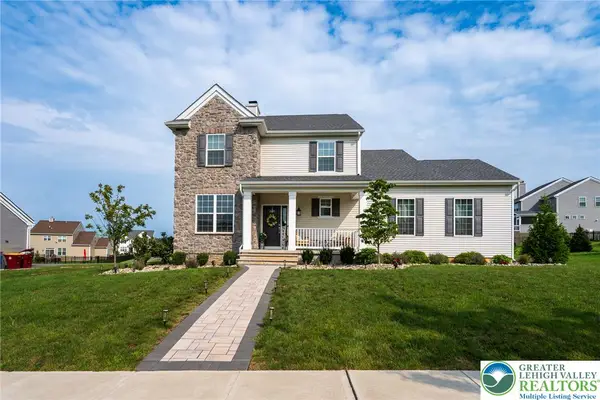 $640,000Active4 beds 3 baths2,182 sq. ft.
2877 Binney Court, Easton, PA 18040
MLS# 782801Listed by: BHHS FOX & ROACH EASTON - New
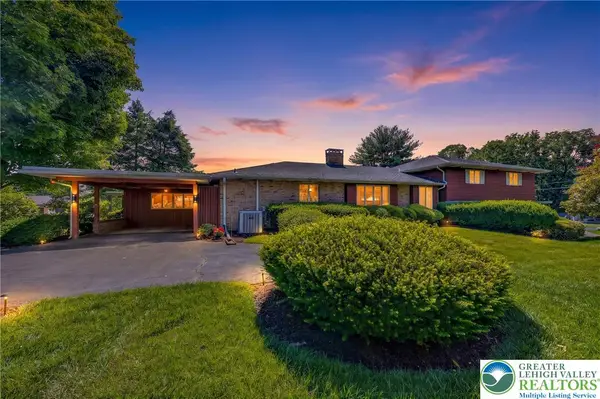 $674,900Active3 beds 4 baths4,776 sq. ft.
100 S Greenwood Avenue, Easton, PA 18045
MLS# 782782Listed by: IRONVALLEY RE OF LEHIGH VALLEY - New
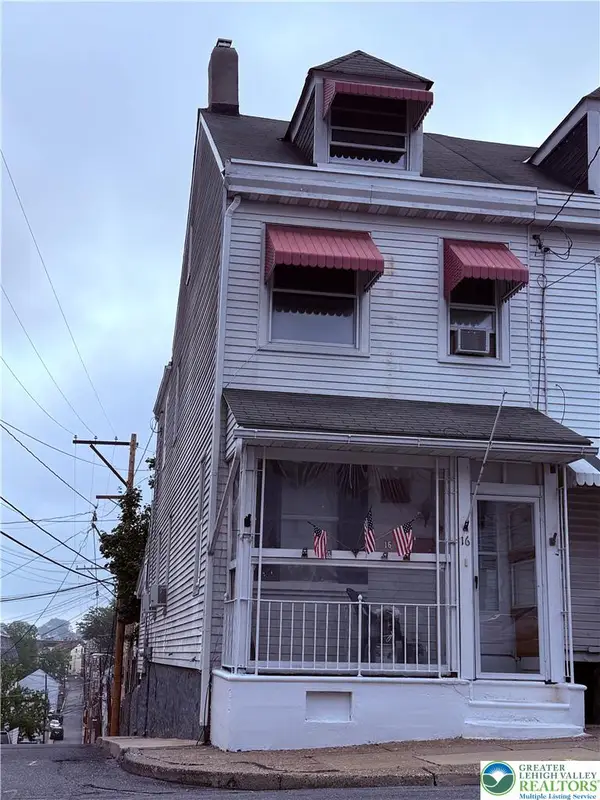 $150,000Active3 beds 2 baths1,211 sq. ft.
16 S 8th Street, Easton, PA 18042
MLS# 782445Listed by: RE/MAX REAL ESTATE - New
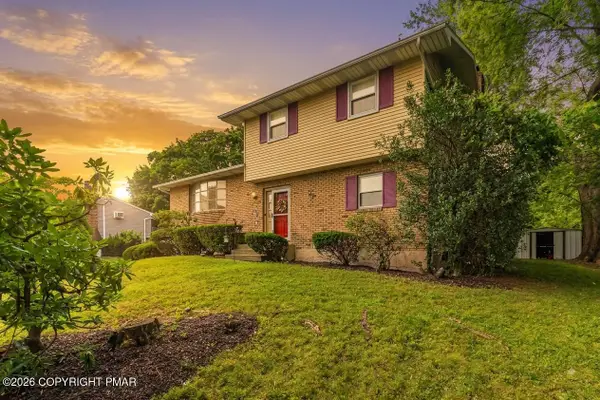 $365,000Active4 beds 2 baths1,700 sq. ft.
3360 Allen Street, Easton, PA 18045
MLS# PM-143849Listed by: KELLER WILLIAMS REAL ESTATE - NORTHAMPTON CO - New
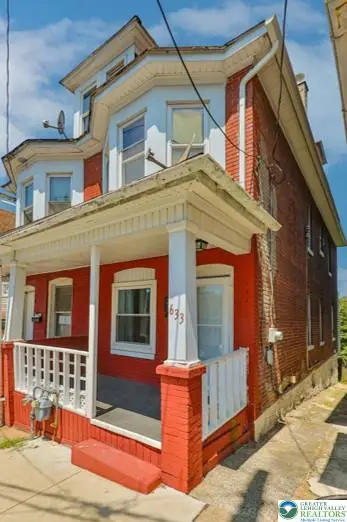 $229,990Active3 beds 1 baths1,246 sq. ft.
633 W Wilkes Barre Street, Easton, PA 18042
MLS# 782441Listed by: MORGANELLI PROPERTIES LLC - New
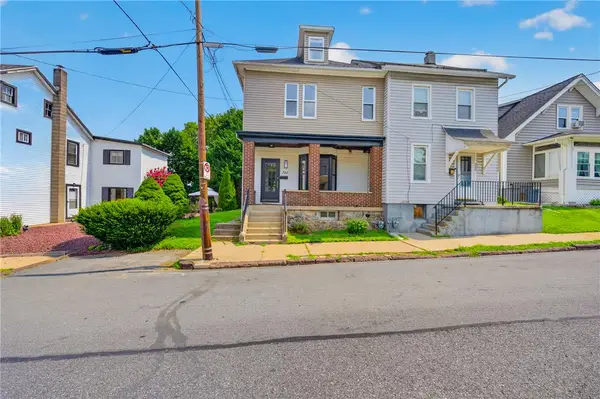 $264,900Active4 beds 2 baths1,732 sq. ft.
722 Centre Street, Easton, PA 18042
MLS# 782630Listed by: ENTIRE ESTATES - New
 $315,000Active2 beds 2 baths1,410 sq. ft.
3 Winfield Ct, EASTON, PA 18045
MLS# PANH2010484Listed by: KELLER WILLIAMS REAL ESTATE - BETHLEHEM


Protect your home and budget from life's surprises with an Assurant Home Warranty, backed by a partner that supports you through every step of homeownership. Explore Plans.
© 2023 - 2026 ERA Franchise Systems LLC. All rights reserved. ERA Franchise Systems LLC fully supports the principles of the Fair Housing Act and the Equal Opportunity Act. ERA, ERA Real Estate powered, and their respective logos are registered service marks of ERA Franchise Systems LLC. Each office is independently owned and operated.