
1782 Blush Drive, Easton, PA 18045
Local realty services provided by:ERA One Source Realty
1782 Blush Drive,Easton, PA 18045
$460,000
- 4 Beds
- 3 Baths
- 2,265 sq. ft.
- Single family
- Coming Soon
Listed by: cathy w. taylor
Office: re/max real estate
MLS#:784386
Source:PA_LVAR
Price summary
- Price:$460,000
- Price per sq. ft.:$203.09
About this home
***PUBLIC OPEN HOUSE, SAT. 9/19 from 12:00PM - 2:00PM*** Live comfortably on one level with room to welcome everyone you love, in this 4 bedroom - 3 full bath home. If your vision for your new home includes easy one-floor living without sacrificing space, storage, or the energy of a vibrant neighborhood, this home deserves a closer look! The first floor is perfectly suited for everyday living, with a laundry room, two bedrooms and two full baths —including a primary suite with an ensuite bath and walk-in closet. The spacious living area, highlighted by a vaulted ceiling, flows naturally into a bright, functional kitchen with a sunny east-facing eat-in area overlooking the backyard deck. The deck receives shade from mature trees, which provides a comfortable space to read or enjoy a beverage - regardless of the time of day. For additional family or friends, there's plenty of room on the second level for them to feel at home. Upstairs are two additional generously sized bedrooms, each with walk-in-style closets, plus a shared full bath. A bonus walk-in attic adds fantastic storage—and offers an exciting opportunity to create a second primary suite for multi-generational living, or a nice playroom! An unfinished basement, spanning the entire footprint of the first floor, provides a blank canvas for a future family room, workshop, hobby area, or home gym. This home has it all, with proximity to health care, shopping, restaurants and major routes. Heat/AC (2015), roof (2020), and water heater (2023)....
Contact an agent
Home facts
- Year built:2002
- Subdivision & Development:Vineyard at Wagner F
- Listing ID #:784386
- Updated:September 17, 2026 at 09:49 PM
Rooms and interior
- Bedrooms:4
- Total bathrooms:3
- Full bathrooms:3
- Rooms Total:9
- Flooring:Carpet, Hardwood, Tile, Vinyl
- Dining Description:Dining Area, Entrance Foyer, Separate Formal Dining Room
- Kitchen Description:Dishwasher, Disposal, Gas Oven, Gas Range, Microwave, Refrigerator
- Basement:Yes
- Basement Description:Full
- Living area:2,265 sq. ft.
Heating and cooling
- Cooling:Ceiling Fans, Central Air
- Heating:Forced Air, Gas
- Central air:Yes
Structure and exterior
- Roof:Asphalt, Fiberglass
- Year built:2002
- Building area:2,265 sq. ft.
- Lot area:0.16 Acres
- Architectural Style:CapeCod, Colonial
- Construction Materials:Vinyl Siding
- Exterior Features:Awnings, Deck
- Levels:1 Story
Schools
- High school:Freedom
- Middle school:East Hills
- Elementary school:Farmersville
Utilities
- Water:Public
- Sewer:Public Sewer
Finances and disclosures
- Price:$460,000
- Price per sq. ft.:$203.09
- Tax amount:$6,990
Features and amenities
- Appliances:Dishwasher, Disposal, Electric Water Heater, Gas Oven, Gas Range, Microwave, Refrigerator, Washer
- Laundry features:Main Level, Washer, Washer Hookup
Parking
- Parking description:Garage, Garage Door Opener, Off Street, On Street
- Garage:Yes
- Garage spaces:2
New listings near 1782 Blush Drive
- Coming SoonOpen Sat, 11am to 1pm
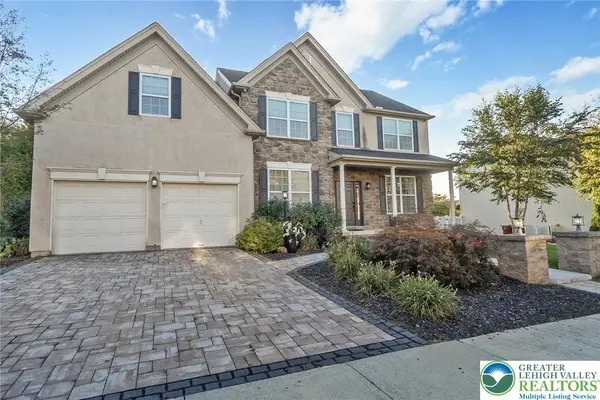 $839,900Coming Soon4 beds 3 baths3,734 sq. ft.
2760 Clark Place, Easton, PA 18040
MLS# 784543Listed by: KELLER WILLIAMS ALLENTOWN - Coming SoonOpen Sat, 2 to 4pm
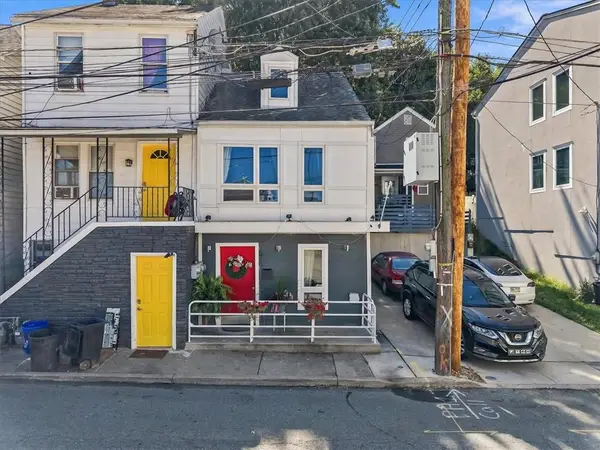 $190,000Coming Soon2 beds 1 baths1,318 sq. ft.
676 Pine Street, Easton, PA 18042
MLS# 784408Listed by: SERHANT PENNSYLVANIA LLC - Coming SoonOpen Sat, 12 to 2pm
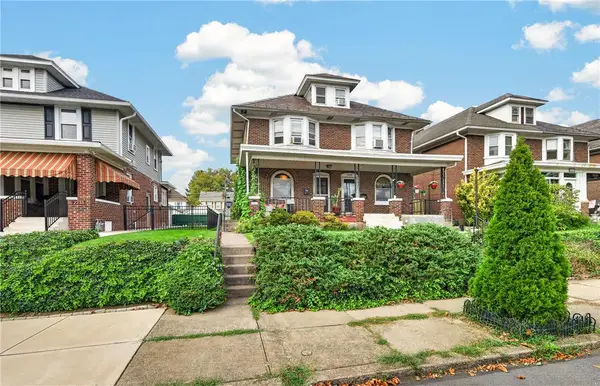 $259,000Coming Soon3 beds 1 baths1,471 sq. ft.
2221 Fairview Avenue, Easton, PA 18042
MLS# 784582Listed by: KELLER WILLIAMS REAL ESTATE - Coming Soon
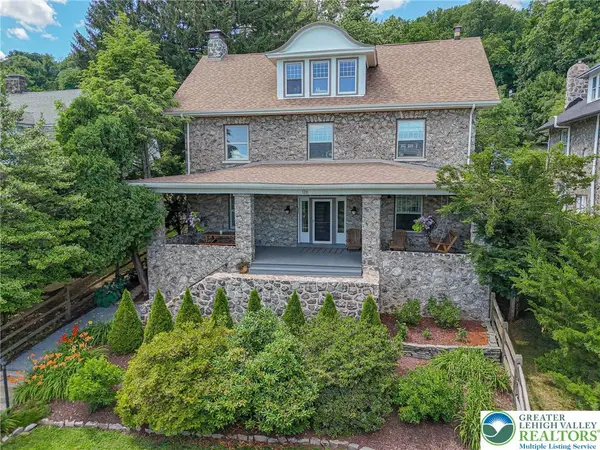 $789,900Coming Soon5 beds 4 baths3,038 sq. ft.
126 Parker Avenue, Easton, PA 18042
MLS# 784406Listed by: RE/MAX REAL ESTATE - Coming Soon
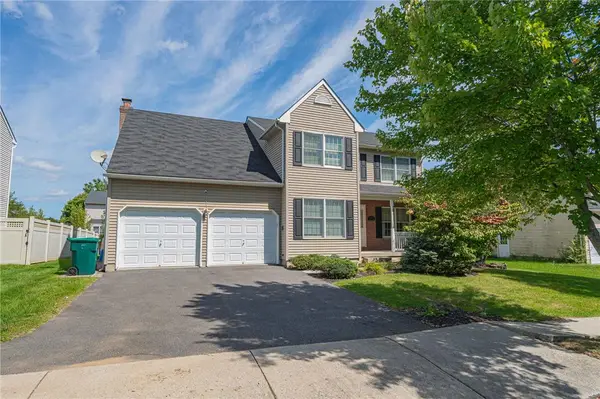 $525,000Coming Soon4 beds 3 baths2,082 sq. ft.
25 Grist Mill Lane, Easton, PA 18045
MLS# 784114Listed by: RE/MAX REAL ESTATE - Open Sun, 1 to 3pmNew
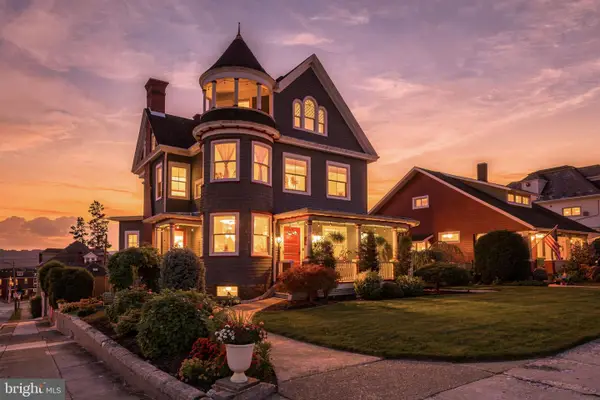 $535,000Active3 beds 6 baths3,910 sq. ft.
1800 Washington Blvd, EASTON, PA 18042
MLS# PANH2010678Listed by: BHHS FOX & ROACH - CENTER VALLEY - New
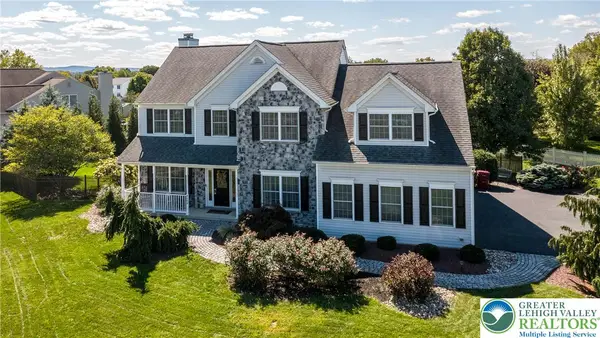 $639,900Active3 beds 4 baths3,146 sq. ft.
4584 Shadowstone Drive, Easton, PA 18040
MLS# 784581Listed by: COLDWELL BANKER HEARTHSIDE - Open Sat, 1 to 3pmNew
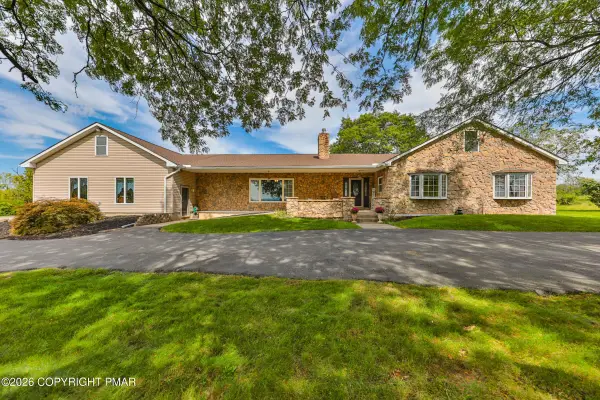 $785,000Active4 beds 4 baths3,634 sq. ft.
295 Crown View Drive, Easton, PA 18040
MLS# PM-144768Listed by: WEICHERT REALTORS - EASTON - New
 $215,000Active-- beds -- baths2,100 sq. ft.
1019 Spruce Street, Easton, PA 18042
MLS# 784552Listed by: RE/MAX REAL ESTATE


Protect your home and budget from life's surprises with an Assurant Home Warranty, backed by a partner that supports you through every step of homeownership. Explore Plans.
© 2023 - 2026 ERA Franchise Systems LLC. All rights reserved. ERA Franchise Systems LLC fully supports the principles of the Fair Housing Act and the Equal Opportunity Act. ERA, ERA Real Estate powered, and their respective logos are registered service marks of ERA Franchise Systems LLC. Each office is independently owned and operated.