
4584 Shadowstone Drive, Easton, PA 18040
Local realty services provided by:ERA One Source Realty
4584 Shadowstone Drive,Easton, PA 18040
$639,900
- 3 Beds
- 4 Baths
- 3,146 sq. ft.
- Single family
- Active
Listed by: mary a. heimerl
Office: coldwell banker hearthside
MLS#:784581
Source:PA_LVAR
Price summary
- Price:$639,900
- Price per sq. ft.:$203.4
About this home
Tucked on a half-acre lot in sought-after Forks Township, this 3-bedroom, 3.5-bath home offers 3,146 square feet of thoughtfully designed living space. Manicured landscaping and a paver walkway lead you to a welcoming front porch, opening into a gracious foyer that sets the tone for the home beyond.
The kitchen anchors the main level with generous cabinetry and ample counter space, flowing into an eat-in area, formal dining room, and a main-level family room — ideal for both everyday living and entertaining. A standout feature is the four-season porch with radiant heat, a true year-round retreat whether you're relaxing on a summer evening or staying cozy through winter. Step outside to a fully fenced, private rear yard with a gazebo — a peaceful spot for morning coffee, entertaining, or letting kids and pets roam safely.
This home offers two spacious master suites, each a private escape with room to unwind — a rare and flexible layout well-suited to multigenerational living, guests, or a dedicated home office setup.
A three-car garage delivers plenty of room for vehicles, storage, or a workshop setup, while 200+ amp electrical service, public water and sewer, gas heat, and central air round out the practical comforts. Fully owned solar panels generate more electricity than the home uses, resulting in zero electricity bills, plus a sizeable annual rebate from the state — a rare opportunity to own a home that pays you back.
Set in the Easton Area School District with easy access to Route 33, you'll love coming home!...
Contact an agent
Home facts
- Year built:2008
- Subdivision & Development:The Estates at Steeplechase North
- Listing ID #:784581
- Added:1 day(s) ago
- Updated:September 17, 2026 at 09:49 PM
Rooms and interior
- Bedrooms:3
- Total bathrooms:4
- Full bathrooms:3
- Half bathrooms:1
- Rooms Total:9
- Flooring:Carpet, Hardwood
- Dining Description:Dining Area, Separate Formal Dining Room
- Kitchen Description:Dishwasher, Disposal, Electric Oven, Gas Cooktop, Microwave, Refrigerator
- Basement:Yes
- Basement Description:Egress Windows, Full
- Living area:3,146 sq. ft.
Heating and cooling
- Cooling:Ceiling Fans, Central Air
- Heating:Forced Air, Gas, Zoned
- Central air:Yes
Structure and exterior
- Roof:Asphalt, Fiberglass
- Year built:2008
- Building area:3,146 sq. ft.
- Lot area:0.46 Acres
- Architectural Style:Colonial
- Construction Materials:Stone, Vinyl Siding
- Exterior Features:Deck, Fence, Shed
- Levels:2 Story
Utilities
- Water:Public
- Sewer:Public Sewer
Finances and disclosures
- Price:$639,900
- Price per sq. ft.:$203.4
- Tax amount:$12,307
Features and amenities
- Appliances:Dishwasher, Disposal, Electric Oven, Electric Water Heater, Gas Cooktop, Microwave, Refrigerator, Washer
- Laundry features:Main Level, Washer
Parking
- Parking description:Garage, Garage Door Opener
- Garage:Yes
- Garage spaces:3
New listings near 4584 Shadowstone Drive
- Coming SoonOpen Sat, 11am to 1pm
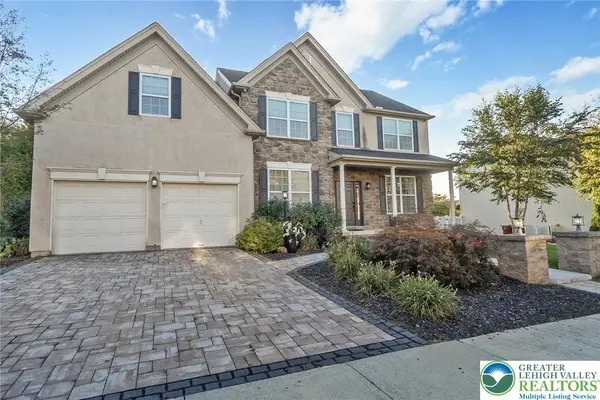 $839,900Coming Soon4 beds 3 baths3,734 sq. ft.
2760 Clark Place, Easton, PA 18040
MLS# 784543Listed by: KELLER WILLIAMS ALLENTOWN - Coming SoonOpen Sat, 2 to 4pm
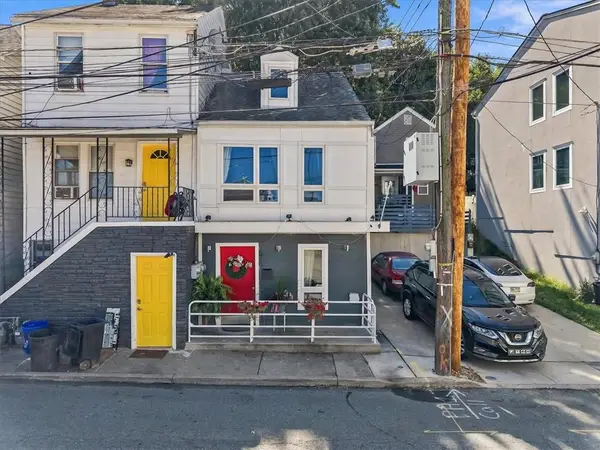 $190,000Coming Soon2 beds 1 baths1,318 sq. ft.
676 Pine Street, Easton, PA 18042
MLS# 784408Listed by: SERHANT PENNSYLVANIA LLC - Coming Soon
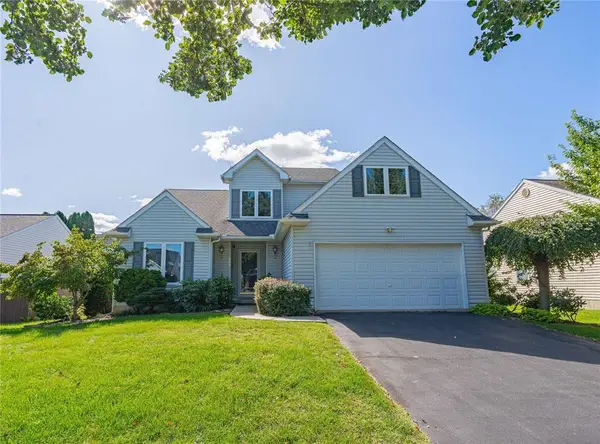 $460,000Coming Soon4 beds 3 baths2,265 sq. ft.
1782 Blush Drive, Easton, PA 18045
MLS# 784386Listed by: RE/MAX REAL ESTATE - Coming SoonOpen Sat, 12 to 2pm
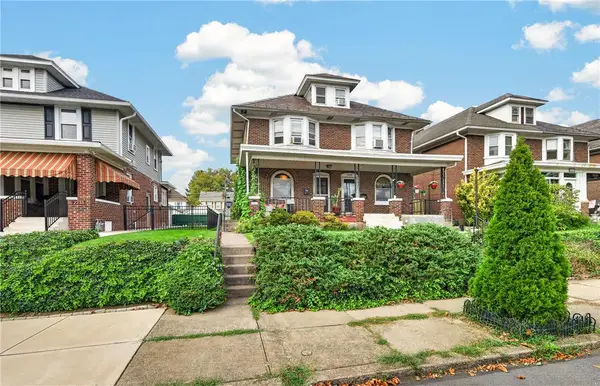 $259,000Coming Soon3 beds 1 baths1,471 sq. ft.
2221 Fairview Avenue, Easton, PA 18042
MLS# 784582Listed by: KELLER WILLIAMS REAL ESTATE - Coming Soon
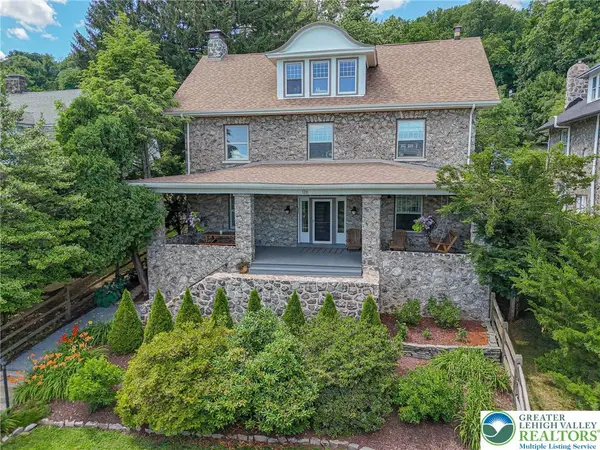 $789,900Coming Soon5 beds 4 baths3,038 sq. ft.
126 Parker Avenue, Easton, PA 18042
MLS# 784406Listed by: RE/MAX REAL ESTATE - Coming Soon
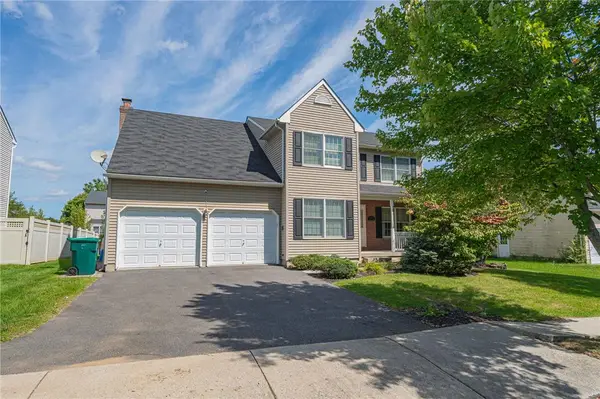 $525,000Coming Soon4 beds 3 baths2,082 sq. ft.
25 Grist Mill Lane, Easton, PA 18045
MLS# 784114Listed by: RE/MAX REAL ESTATE - Open Sun, 1 to 3pmNew
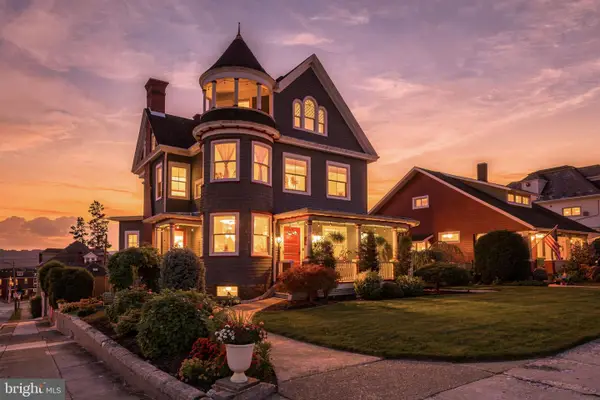 $535,000Active3 beds 6 baths3,910 sq. ft.
1800 Washington Blvd, EASTON, PA 18042
MLS# PANH2010678Listed by: BHHS FOX & ROACH - CENTER VALLEY - Open Sat, 1 to 3pmNew
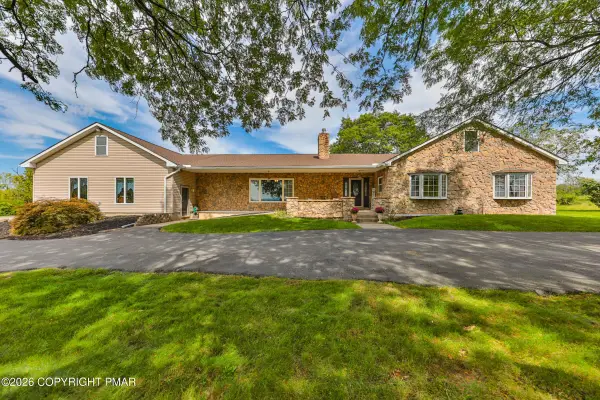 $785,000Active4 beds 4 baths3,634 sq. ft.
295 Crown View Drive, Easton, PA 18040
MLS# PM-144768Listed by: WEICHERT REALTORS - EASTON - New
 $215,000Active-- beds -- baths2,100 sq. ft.
1019 Spruce Street, Easton, PA 18042
MLS# 784552Listed by: RE/MAX REAL ESTATE


Protect your home and budget from life's surprises with an Assurant Home Warranty, backed by a partner that supports you through every step of homeownership. Explore Plans.
© 2023 - 2026 ERA Franchise Systems LLC. All rights reserved. ERA Franchise Systems LLC fully supports the principles of the Fair Housing Act and the Equal Opportunity Act. ERA, ERA Real Estate powered, and their respective logos are registered service marks of ERA Franchise Systems LLC. Each office is independently owned and operated.