
2760 Clark Place, Easton, PA 18040
Local realty services provided by:ERA One Source Realty
Listed by: dee miller, curt miller
Office: keller williams allentown
MLS#:784543
Source:PA_LVAR
Price summary
- Price:$819,900
- Price per sq. ft.:$219.58
About this home
Pool days turn into movie nights at 2760 Clark Place. The heated saltwater pool, outdoor kitchen and expansive paver patio set the scene for summer gatherings, with room for a game of volleyball in the 0.6-acre yard. The pavers make an impression from the street, continuing up the driveway, across the front entry and around the home to the back patio.
Inside, hardwood floors, picture-frame and crown molding, and thoughtfully selected lighting give the home character. A floor-to-ceiling gas fireplace anchors the two-story living room, where a designer chandelier draws your eye upward. The living room opens to the updated white kitchen with granite countertops, a center island, a gas cooktop and double wall ovens.
An open staircase leads to the finished lower level, where a billiards area and a 13-foot wet bar make it easy to keep the evening going. The bar includes a wine cooler, refrigerator and ice maker, and a separate glass-front wine room offers dedicated storage. Next door, the home theater features a large screen, eight recliners, Atmos surround sound and a popcorn machine. A bedroom and full bath give overnight guests their own space, and there’s additional room for storage.
Upstairs, four spacious bedrooms include a primary suite with a private sitting area and a walk-in closet fitted with a custom organizer system. The updated laundry room is conveniently located on the same level. Built in 2012, this home is as well suited to a quiet morning in the primary suite as it is to a full house on a summer evening....
Contact an agent
Home facts
- Year built:2012
- Subdivision & Development:Countryside
- Listing ID #:784543
- Added:63 day(s) ago
- Updated:November 19, 2026 at 03:52 PM
Rooms and interior
- Bedrooms:4
- Total bathrooms:4
- Full bathrooms:3
- Half bathrooms:1
- Rooms Total:9
- Flooring:Carpet, Hardwood, Luxury Vinyl, Luxury Vinyl Plank, Tile
- Dining Description:Dining Area, Separate Formal Dining Room
- Kitchen Description:Dishwasher, Gas Cooktop, Microwave, Refrigerator
- Basement:Yes
- Basement Description:Finished, Full, Sump Pump
- Living area:3,734 sq. ft.
Heating and cooling
- Cooling:Central Air
- Heating:Forced Air, Gas
- Central air:Yes
Structure and exterior
- Roof:Asphalt, Fiberglass
- Year built:2012
- Building area:3,734 sq. ft.
- Lot area:0.61 Acres
- Architectural Style:Colonial
- Construction Materials:Stone, Stucco, Vinyl Siding
- Levels:2 Story
Schools
- High school:Easton
Utilities
- Water:Public
- Sewer:Public Sewer
Finances and disclosures
- Price:$819,900
- Price per sq. ft.:$219.58
- Tax amount:$10,957
Features and amenities
- Appliances:Dishwasher, Gas Cooktop, Gas Water Heater, Microwave, Refrigerator, Washer
- Laundry features:Washer
Parking
- Parking description:Driveway, Garage, Garage Door Opener
- Garage:Yes
- Garage spaces:2
New listings near 2760 Clark Place
- New
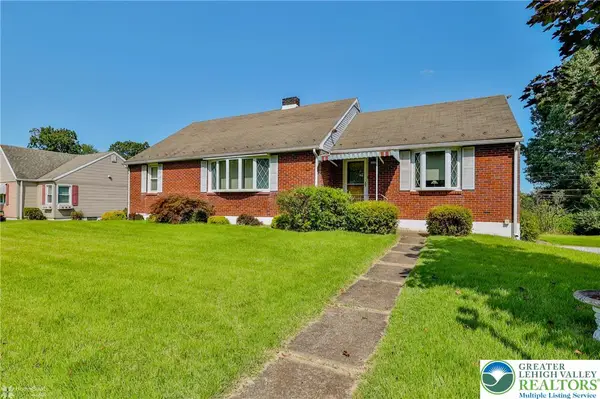 $350,000Active3 beds 2 baths2,099 sq. ft.
2221 Kings Avenue, Easton, PA 18045
MLS# 787758Listed by: KELLER WILLIAMS NORTHAMPTON - New
 $333,000Active3 beds 2 baths1,580 sq. ft.
809 Cattell Street, Easton, PA 18042
MLS# 788045Listed by: MAIN ST. REAL ESTATE GROUP - Open Sun, 1 to 4pmNew
 $160,000Active2 beds 1 baths1,160 sq. ft.
845 Lincoln Street, Easton, PA 18042
MLS# 787688Listed by: HOWARD HANNA THEFREDERICKGROUP - Open Sat, 12 to 2pmNew
 $380,000Active2 beds 2 baths1,696 sq. ft.
2052 S Delaware Drive S, Easton, PA 18042
MLS# 788160Listed by: BHHS FOX & ROACH BETHLEHEM - New
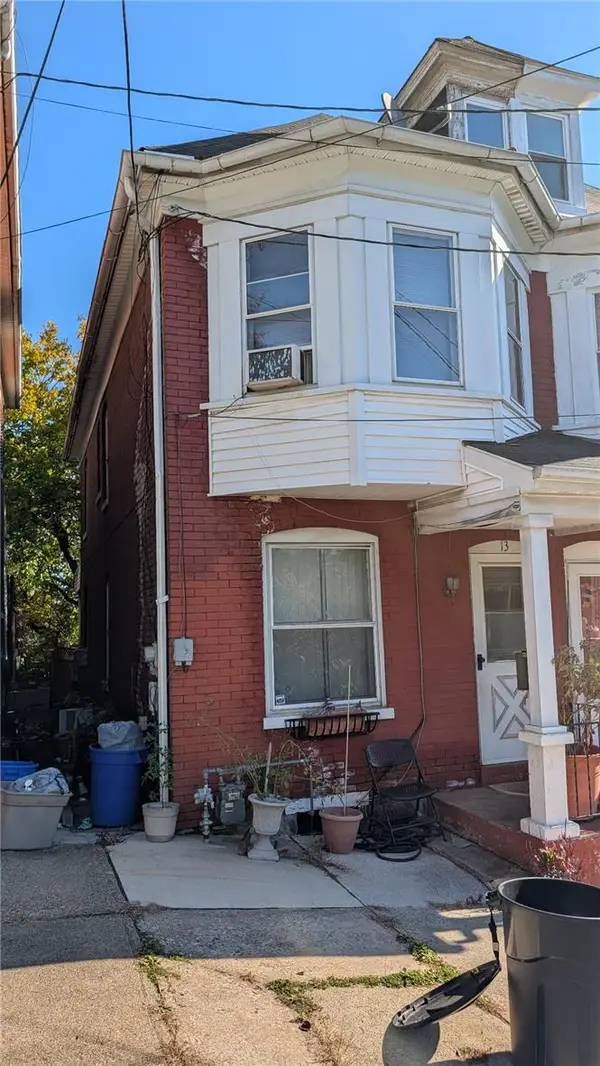 $149,000Active3 beds 1 baths1,561 sq. ft.
13 Mulberry Street, Easton, PA 18042
MLS# 787565Listed by: REAL OF PENNSYLVANIA - Open Sat, 12 to 3pmNew
 $499,999Active5 beds 4 baths4,070 sq. ft.
1011 Pike Street, Easton, PA 18045
MLS# 787904Listed by: COLDWELL BANKER HEARTHSIDE - Open Sat, 12 to 3pmNew
 $475,000Active-- beds -- baths4,401 sq. ft.
155 Bushkill Drive #B, Easton, PA 18042
MLS# 788004Listed by: REALTY ONE GROUP SUPREME - New
 $299,900Active2 beds 1 baths1,120 sq. ft.
860 S 25th Street, Easton, PA 18042
MLS# 787520Listed by: CENTURY 21 RAMOS REALTY - New
 $214,900Active2 beds 2 baths1,475 sq. ft.
708 Kykuit Place, Easton, PA 18040
MLS# 787871Listed by: NEST REALTY ADVISORS LLC - New
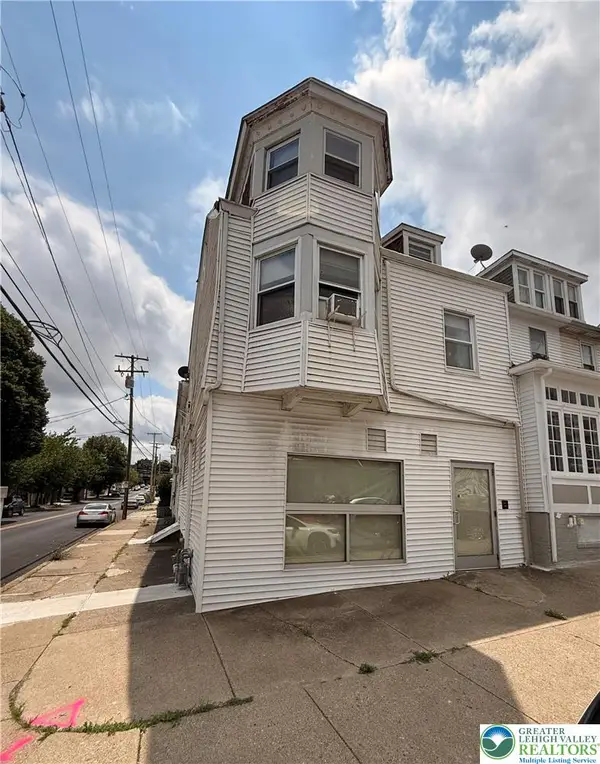 $409,000Active-- beds -- baths4,961 sq. ft.
1300 Ferry Street, Easton, PA 18042
MLS# 787867Listed by: MORGANELLI PROPERTIES LLC


Protect your home and budget from life's surprises with an Assurant Home Warranty, backed by a partner that supports you through every step of homeownership. Explore Plans.
© 2023 - 2026 ERA Franchise Systems LLC. All rights reserved. ERA Franchise Systems LLC fully supports the principles of the Fair Housing Act and the Equal Opportunity Act. ERA, ERA Real Estate powered, and their respective logos are registered service marks of ERA Franchise Systems LLC. Each office is independently owned and operated.