
236 Vista Dr, Easton, PA 18042
Local realty services provided by:ERA Byrne Realty
236 Vista Dr,Easton, PA 18042
$335,000
- 4 Beds
- 2 Baths
- 2,775 sq. ft.
- Single family
- Pending
Listed by: christopher troxell
Office: keller williams real estate - allentown
MLS#:PANH2010346
Source:BRIGHTMLS
Price summary
- Price:$335,000
- Price per sq. ft.:$120.72
- Monthly HOA dues:$20.83
About this home
Welcome to 236 Vista Drive in Easton, where space, comfort, and convenience come together in this well-maintained four-bedroom townhouse. Offering three levels of thoughtfully designed living space, this home provides room to spread out while maintaining a functional, connected layout. The main level features an open flow between the kitchen, dining, and living areas, creating an inviting space for everyday living and entertaining. Recent updates include new carpeting, fresh countertops, and beautiful new paint, giving the home a clean, modern feel. Enjoy year-round comfort with central air and take advantage of the fenced backyard, perfect for relaxing, pets, or outdoor gatherings. With abundant storage throughout and a commuter-friendly location offering easy access to major routes, shopping, dining, and everyday conveniences, this move-in ready home is an excellent opportunity for its next owner.
Contact an agent
Home facts
- Year built:1989
- Subdivision & Development:HIGHLANDS
- Listing ID #:PANH2010346
- Added:69 day(s) ago
- Updated:October 01, 2026 at 09:03 AM
Rooms and interior
- Bedrooms:4
- Total bathrooms:2
- Full bathrooms:1
- Half bathrooms:1
- Flooring:Carpet, Luxury Vinyl Plank, Vinyl
- Dining Description:Dining Room
- Bathrooms Description:Bathroom 1, Half Bath
- Kitchen Description:Built-In Microwave, Carpet, Dishwasher, Oven/Range - Electric, Refrigerator
- Bedroom Description:Carpet
- Basement:Yes
- Basement Description:Daylight, Full, Fully Finished, Interior Access, Walkout Level
- Living area:2,775 sq. ft.
Heating and cooling
- Cooling:Central A/C
- Heating:Baseboard - Electric, Electric, Forced Air
Structure and exterior
- Roof:Asphalt, Fiberglass
- Year built:1989
- Building area:2,775 sq. ft.
- Architectural Style:Colonial
- Construction Materials:Aluminum Siding, Vinyl Siding
- Exterior Features:Patio(s)
- Foundation Description:Concrete Perimeter
- Levels:2 Stories
Schools
- High school:EASTON AREA
- Middle school:EASTON AREA MIDDLE SCHOOL 5-6
- Elementary school:ADA B CHESTON
Utilities
- Water:Public
- Sewer:Public Sewer
Finances and disclosures
- Price:$335,000
- Price per sq. ft.:$120.72
- Tax amount:$4,612 (2025)
Features and amenities
- Laundry features:Dryer, Washer
- Amenities:200+ Amp Service, Carpet, Ceiling Fan(s)
Parking
- Parking description:Off Street, On Street
New listings near 236 Vista Dr
- Coming Soon
 $489,900Coming Soon4 beds 3 baths1,819 sq. ft.
2223 Hackett Avenue, Easton, PA 18045
MLS# 785245Listed by: EQUITY LEHIGH VALLEY LLC - New
 $275,000Active3 beds 1 baths1,472 sq. ft.
240 Lincoln Street, Easton, PA 18042
MLS# 785332Listed by: WEICHERT REALTORS - New
 $284,900Active2 beds 2 baths1,632 sq. ft.
2 Princeton Court, Easton, PA 18040
MLS# 785406Listed by: WIN-WIN REALTY, INC. - Open Sun, 1 to 3pmNew
 $350,000Active3 beds 2 baths2,050 sq. ft.
774 Butternut Lane, Easton, PA 18045
MLS# 785323Listed by: RE/MAX REAL ESTATE - New
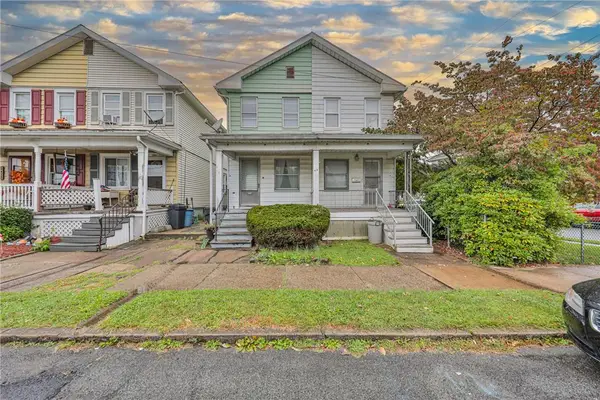 $220,000Active3 beds 1 baths1,113 sq. ft.
2409 Lennox Street, Easton, PA 18042
MLS# 785344Listed by: WEICHERT REALTORS - New
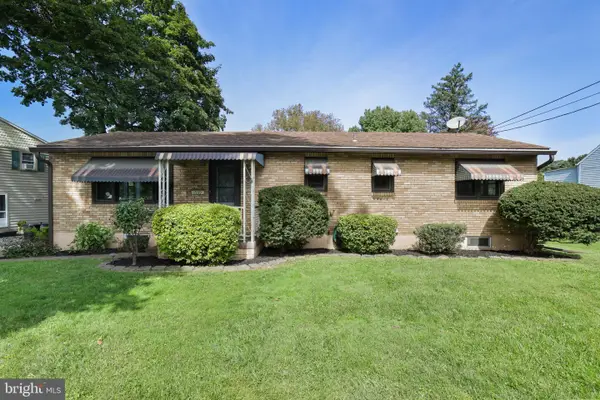 $299,000Active3 beds 2 baths1,200 sq. ft.
1539 Spring Garden St, EASTON, PA 18042
MLS# PANH2010748Listed by: COLDWELL BANKER RESIDENTIAL BROKERAGE - FLEMINGTON - New
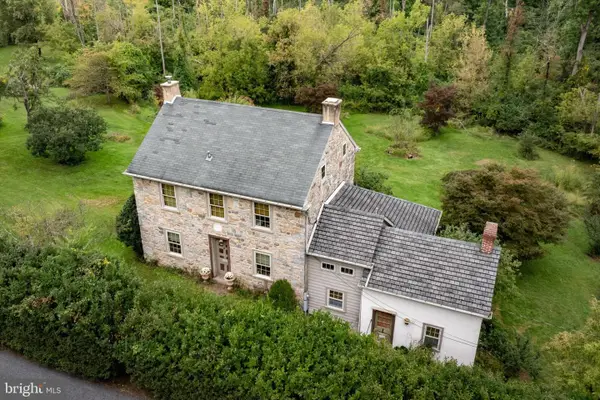 $999,000Active3 beds 2 baths1,683 sq. ft.
885 Browns Dr, EASTON, PA 18042
MLS# PANH2010750Listed by: KURFISS SOTHEBY'S INTERNATIONAL REALTY - New
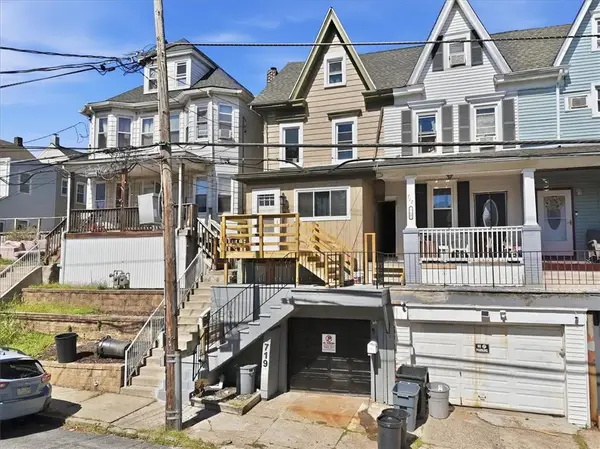 $275,000Active3 beds 2 baths1,798 sq. ft.
719 Bushkill Street, Easton, PA 18042
MLS# 784247Listed by: COLDWELL BANKER HEARTHSIDE - New
 $515,000Active4 beds 3 baths2,638 sq. ft.
2920 Green Pond Road, Easton, PA 18045
MLS# 785255Listed by: RE/MAX REAL ESTATE - New
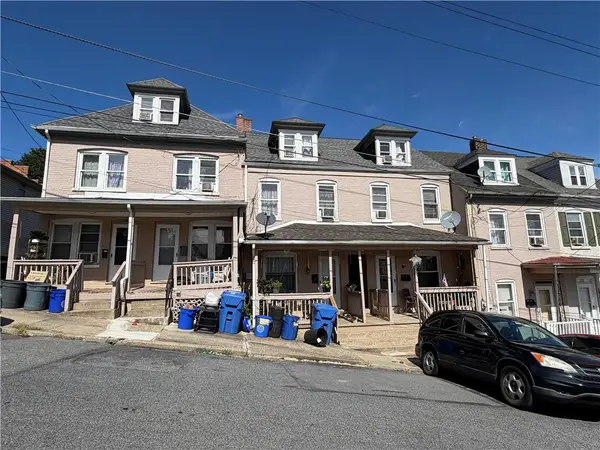 $925,000Active15 beds 6 baths5,548 sq. ft.
675 Bushkill Street, Easton, PA 18042
MLS# 785208Listed by: SAFFRON REAL ESTATE


Protect your home and budget from life's surprises with an Assurant Home Warranty, backed by a partner that supports you through every step of homeownership. Explore Plans.
© 2023 - 2026 ERA Franchise Systems LLC. All rights reserved. ERA Franchise Systems LLC fully supports the principles of the Fair Housing Act and the Equal Opportunity Act. ERA, ERA Real Estate powered, and their respective logos are registered service marks of ERA Franchise Systems LLC. Each office is independently owned and operated.