
240 Patterson Walk, Easton, PA 18040
Local realty services provided by:ERA One Source Realty
240 Patterson Walk,Easton, PA 18040
$299,900
- 2 Beds
- 2 Baths
- 1,157 sq. ft.
- Townhouse
- Active
Listed by: anthony p. toribio
Office: weichert realtors
MLS#:786275
Source:PA_LVAR
Price summary
- Price:$299,900
- Price per sq. ft.:$259.2
- Monthly HOA dues:$40
About this home
Welcome to this charming ranch style end unit townhome located in the desirable Towne Centre of Sullivan Trail community! Featuring 2 bedrooms, 2 full bathrooms, and convenient one level living, this home offers a comfortable and functional layout that’s hard to find.
The open concept design creates a welcoming atmosphere, perfect for everyday living and entertaining. As an end unit, this property offers a unique opportunity to enjoy the convenience of townhome living in a sought after Forks Township location.
Conveniently located just minutes from local shopping centers, downtown Easton’s restaurants and attractions, and major roadways including Routes 33 and 22, making commuting and everyday errands a breeze.
Opportunities like this don’t come around often! Don’t miss your chance to make this home your own.
Don't hesitate to schedule your private showing today!
Contact an agent
Home facts
- Year built:2012
- Subdivision & Development:Towne Centre at Sullivan Trail I
- Listing ID #:786275
- Added:1 day(s) ago
- Updated:October 15, 2026 at 09:00 PM
Rooms and interior
- Bedrooms:2
- Total bathrooms:2
- Full bathrooms:2
- Rooms Total:6
- Flooring:Carpet, Vinyl
- Kitchen Description:Dishwasher, Gas Oven, Microwave
- Basement Description:Slab
- Living area:1,157 sq. ft.
Heating and cooling
- Cooling:Central Air
- Heating:Forced Air, Gas
- Central air:Yes
Structure and exterior
- Roof:Asbestos Shingle
- Year built:2012
- Building area:1,157 sq. ft.
- Lot area:0.1 Acres
- Architectural Style:Ranch
- Construction Materials:Stone, Vinyl Siding
- Foundation Description:Slab
- Levels:1 Story
Schools
- High school:Easton Area High School
Utilities
- Water:Public
- Sewer:Public Sewer
Finances and disclosures
- Price:$299,900
- Price per sq. ft.:$259.2
- Tax amount:$4,555
Features and amenities
- Appliances:Dishwasher, Electric Water Heater, Gas Oven, Microwave, Washer
- Laundry features:Washer
Parking
- Parking description:Driveway, Garage, Garage Door Opener
- Garage:Yes
- Garage spaces:1
New listings near 240 Patterson Walk
- Coming Soon
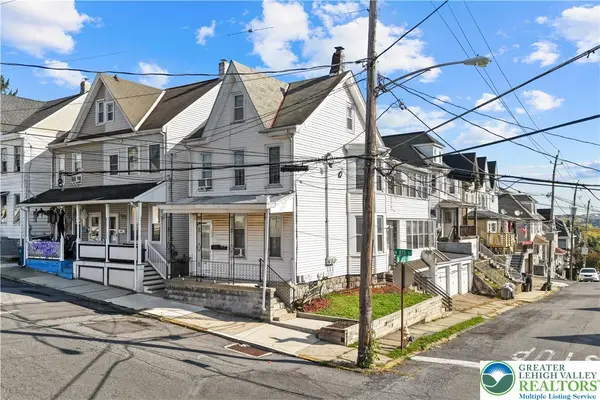 $315,000Coming Soon3 beds 2 baths1,850 sq. ft.
200 N 8th Street, Easton, PA 18042
MLS# 786262Listed by: KELLER WILLIAMS NORTHAMPTON - Coming Soon
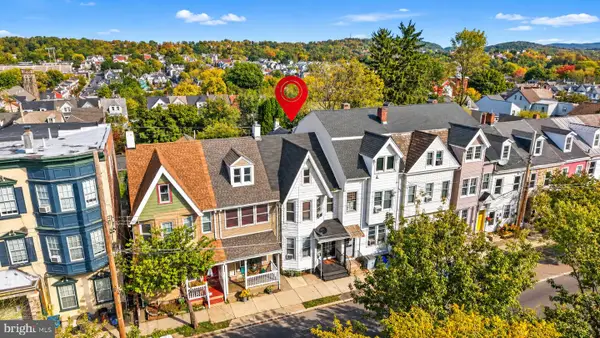 $347,000Coming Soon3 beds -- baths1,575 sq. ft.
1039 Washington St, EASTON, PA 18042
MLS# PANH2010862Listed by: KELLER WILLIAMS REAL ESTATE - BETHLEHEM - Coming Soon
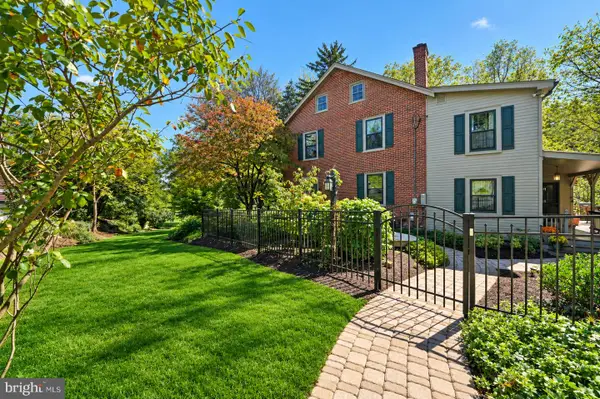 $779,000Coming Soon4 beds 3 baths3,827 sq. ft.
2100 Dakota Dr, EASTON, PA 18045
MLS# PANH2010742Listed by: CAROL C DOREY REAL ESTATE - New
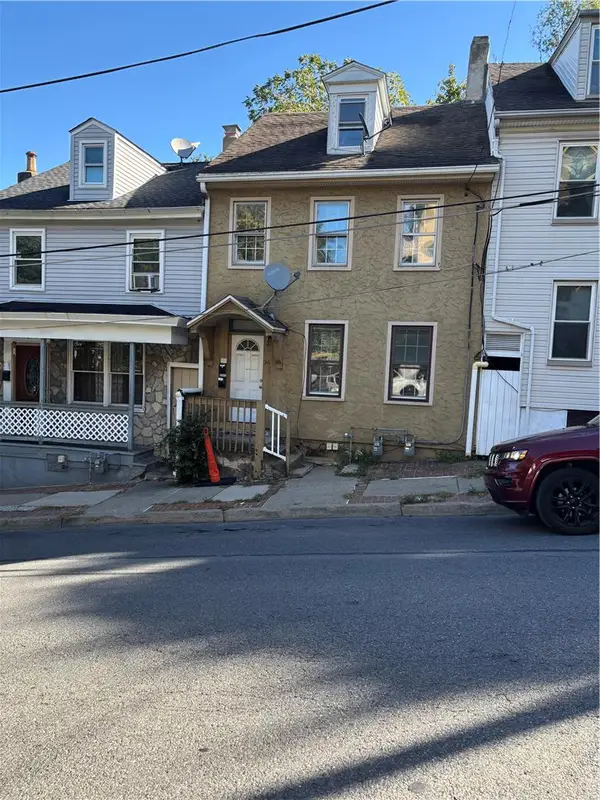 $109,000Active5 beds 2 baths1,992 sq. ft.
36 S 7th Street, Easton, PA 18042
MLS# 786401Listed by: WEICHERT REALTORS - Open Sat, 1 to 3pmNew
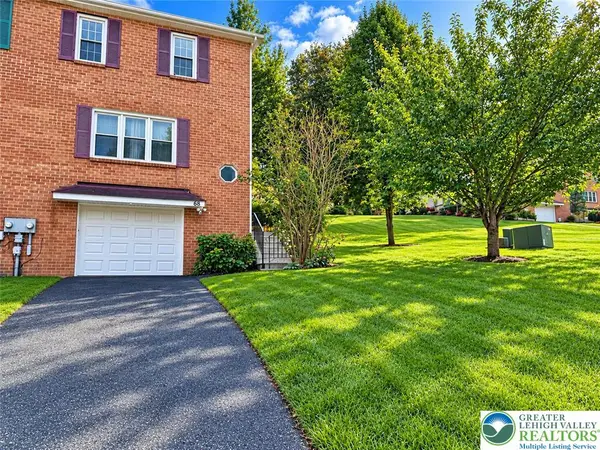 $299,900Active3 beds 2 baths1,440 sq. ft.
68 Highlands Boulevard, Easton, PA 18042
MLS# 786209Listed by: BHHS FOX & ROACH BETHLEHEM - Open Sun, 11am to 3pmNew
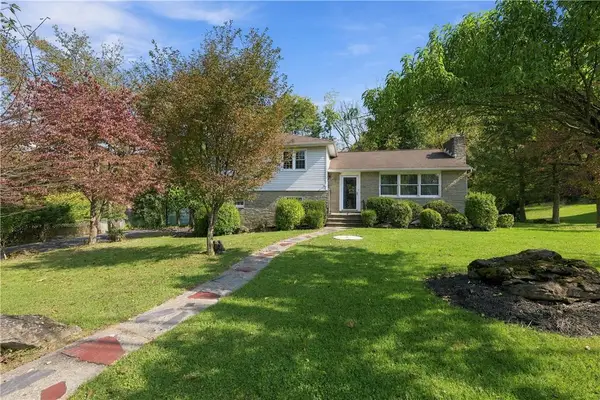 $524,900Active4 beds 2 baths2,760 sq. ft.
210 Jonathan Drive, Easton, PA 18045
MLS# 786367Listed by: KELLER WILLIAMS REAL ESTATE - Open Sun, 12 to 2pmNew
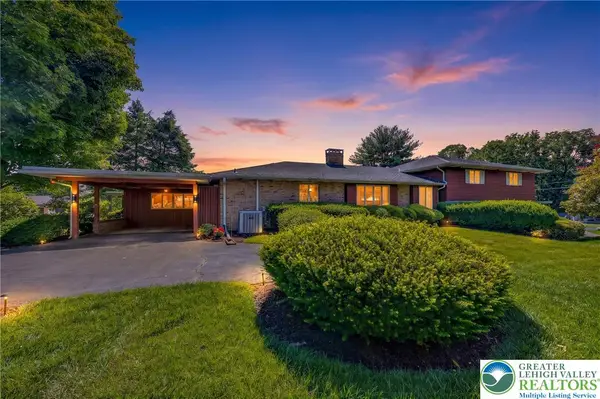 $579,000Active3 beds 4 baths4,776 sq. ft.
100 S Greenwood Avenue, Easton, PA 18045
MLS# 786361Listed by: IRONVALLEY RE OF LEHIGH VALLEY - Open Sat, 1 to 3pmNew
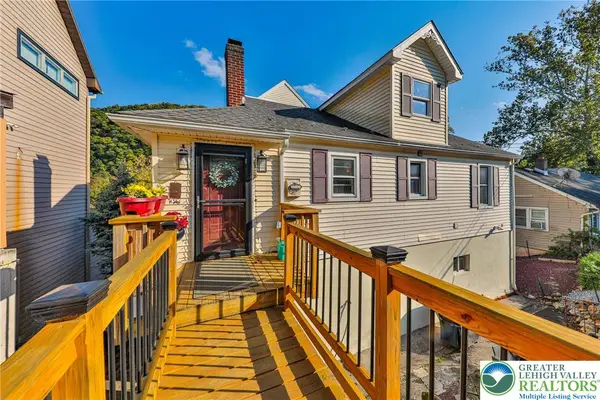 $500,000Active3 beds 2 baths2,020 sq. ft.
2355 N Delaware Drive, Easton, PA 18040
MLS# 786303Listed by: WEICHERT REALTORS - New
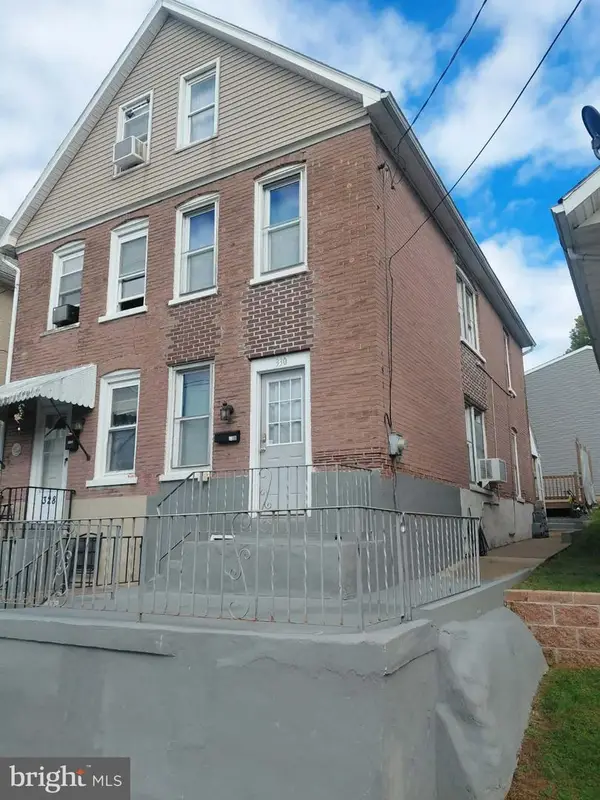 $239,500Active2 beds 1 baths1,123 sq. ft.
330 Seitz St, EASTON, PA 18042
MLS# PANH2010788Listed by: HOUWZER, LLC


Protect your home and budget from life's surprises with an Assurant Home Warranty, backed by a partner that supports you through every step of homeownership. Explore Plans.
© 2023 - 2026 ERA Franchise Systems LLC. All rights reserved. ERA Franchise Systems LLC fully supports the principles of the Fair Housing Act and the Equal Opportunity Act. ERA, ERA Real Estate powered, and their respective logos are registered service marks of ERA Franchise Systems LLC. Each office is independently owned and operated.